715 Whitetail Crossing Road Augusta, WV 26704
Listing Courtesy of: BRIGHT IDX / Listed By: Coldwell Banker Home Town Realty

  715 Whitetail Crossing Road Augusta, WV 26704

Coming Soon
$579,000 (USD)
4
BED
4
BATH
3,064
SQFT

Description

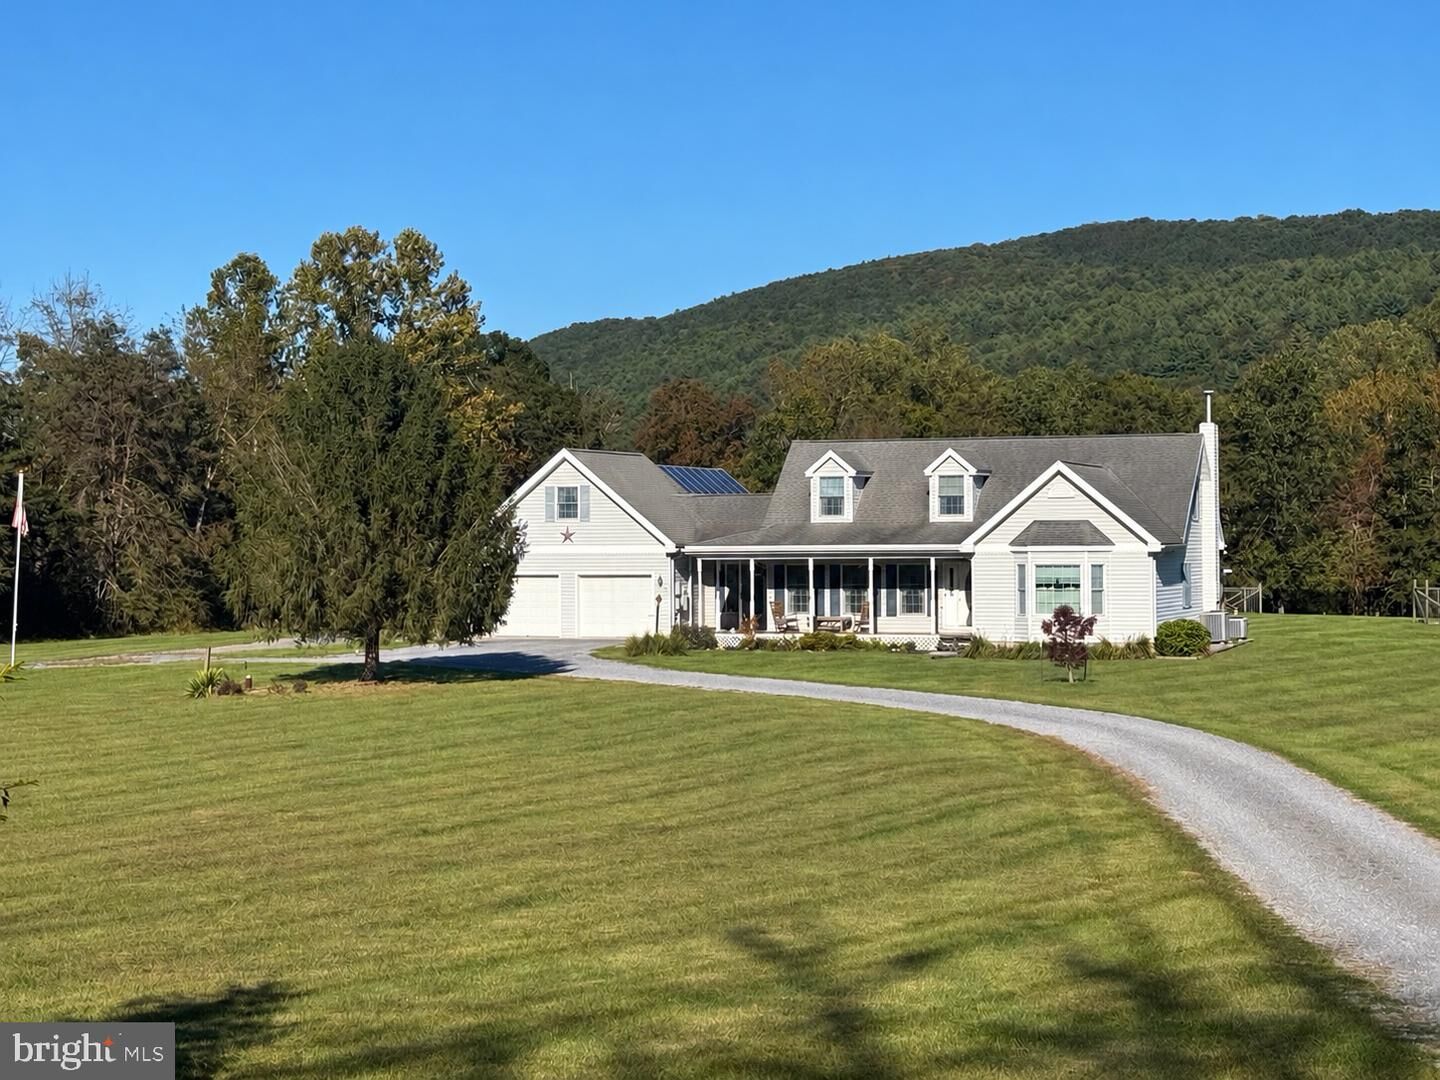
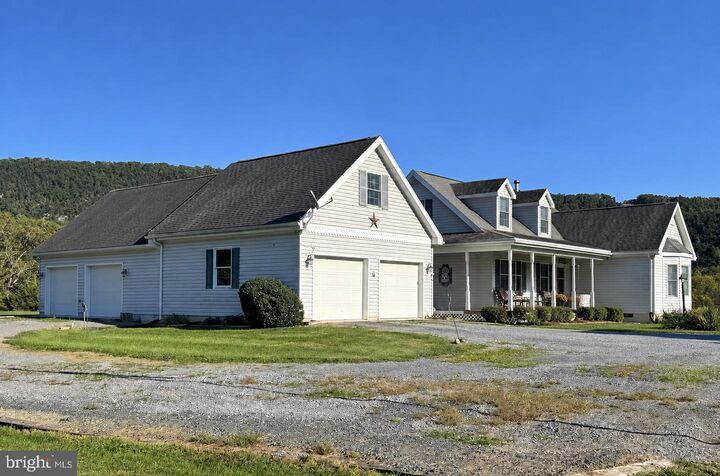
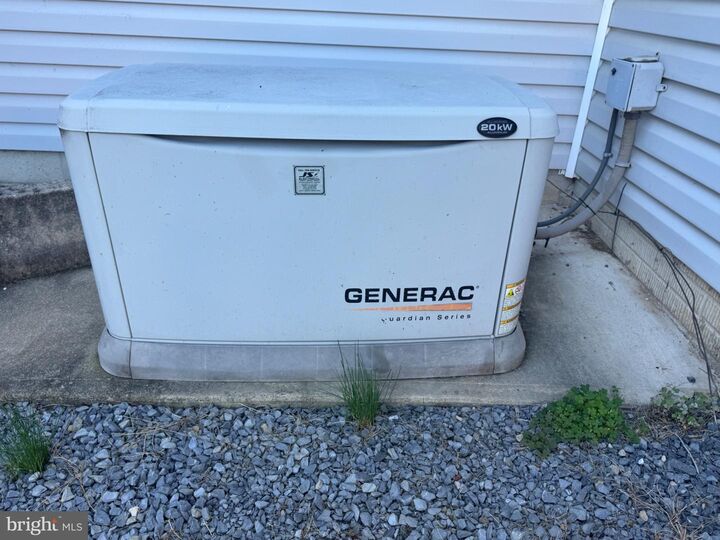
If you’ve been dreaming of a property that truly HAS IT ALL, your search may have just come to an end! Welcome to 715 Whitetail Crossing Road, located in the private, gated community of Misty Meadows! Situated on 6.37 acres, this meticulously well-maintained 4-bedroom, 3.5-bathroom home offers over 3,000 square feet of living space and an extraordinary combination of comfort, functionality, and outdoor living. Every detail of this property has been thoughtfully considered to create a home that truly has it all! From the moment you arrive, you’ll appreciate the peaceful surroundings and endless possibilities this remarkable property has to offer. With approximately 130 feet of frontage along North River, you’ll enjoy your own private access! A deck and sitting area await, providing the perfect spot to take in the views or relax while listening to the peaceful sounds of the river. The outdoor amenities continue with a charming fruit orchard featuring a variety of apple trees and a peach tree, along with a fenced garden area that offers opportunities for gardening, homesteading, or keeping animals. And the space doesn’t stop there! An impressive 4-car garage with a loft provides exceptional storage and versatility, while the additional 30x40 pole barn, with electricity already run to it, offers even more possibilities for hobbies, equipment, recreational vehicles, or workshop space! One of this property’s most unique features is something you won’t find every day! The current owner is an astronomer and has thoughtfully created a dedicated astronomy setup for enjoying the breathtaking beauty of Hampshire County’s dark skies. Imagine spending your evenings exploring the stars from the comfort of your own backyard! It’s a truly special feature that makes this property even more remarkable! Inside and out, every detail has been carefully considered for comfort, convenience, and peace of mind. From the solar panels and whole-home generator to the temperature-controlled basement with its own mini-split system, this home is equipped with features designed to enhance everyday living! And after a long day, what better way to unwind than relaxing in your very own hot tub? What truly sets this property apart is the lifestyle it offers. The security and exclusivity of a gated community, the serenity of riverfront living, the freedom of usable acreage, and an exceptional collection of amenities are all wrapped into one remarkable place to call home! This is more than just a home; it’s a lifestyle. Whether you’re enjoying the river, harvesting fruit from your own orchard, relaxing in the hot tub, or gazing at the stars, every corner of this property invites you to slow down and enjoy the beauty of Wild & Wonderful West Virginia. Professional Photos and Virtual Tour coming soon!

MLS #:
WVHS2008366
Taxes
$1,455(2026)
Lot Size
6.37 acres
Type
Single-Family Home
Year Built
1998
Style
Cape Cod
School District
Hampshire County Schools
County
Hampshire County

Listed By

Sara Coon, Coldwell Banker Home Town Realty
Source
BRIGHT IDX
Last checked Oct 10 2026 at 3:29 PM GMT+0000
Bathroom Details
  • Full Bathrooms: 3
  • Half Bathroom: 1
Interior Features
  • Floor Plan - Traditional
  • Dishwasher
  • Dryer
  • Microwave
  • Washer
  • Refrigerator
  • Combination Kitchen/Dining
  • Family Room Off Kitchen
  • Kitchen - Island
  • Oven - Single
  • Kitchen - Table Space
  • Combination Kitchen/Living
  • Attic
  • Carpet
  • Pantry
  • Walk-In Closet(s)
  • Ceiling Fan(s)
  • Primary Bath(s)
  • Bathroom - Soaking Tub
Subdivision
  • Misty Meadows
Lot Information
  • Trees/Wooded
  • Partly Wooded
  • Backs to Trees
  • Landscaping
  • Premium
  • Level
  • Front Yard
  • Rear Yard
Property Features
  • Above Grade
  • Below Grade
  • Foundation: Crawl Space
  • Foundation: Permanent
Heating and Cooling
  • Heat Pump(s)
  • Wood Burn Stove
  • Heat Pump - Gas Backup
  • Central A/C
Basement Information
  • Shelving
  • Unfinished
  • Heated
  • Garage Access
Homeowners Association Information
  • Dues: $275
Flooring
  • Wood
  • Laminated
  • Carpet
Exterior Features
  • Combination
  • Vinyl Siding
  • Stick Built
  • Roof: Architectural Shingle
Utility Information
  • Utilities: Under Ground, Propane
  • Sewer: On Site Septic
  • Fuel: Electric, Wood, Propane - Owned
  • Energy: Pv Solar Array(s) Owned
Parking
  • Gravel Driveway
Stories
  • 3
Living Area
  • 3,064 sqft
Location
   
Calculate drive times to this property
 
Powered by INRIX® Drive Time

Powered by Walk Score®

Estimated Monthly Mortgage Payment

*Based on Fixed Interest Rate withe a 30 year term, principal and interest only

Listing price
Down payment
%
Interest rate
%
Mortgage calculator estimates are provided by The Corcoran Group and are intended for information use only. Your payments may be higher or lower and all loans are subject to credit approval.
Disclaimer: Copyright 2026 Bright MLS IDX. All rights reserved. This information is deemed reliable, but not guaranteed. The information being provided is for consumers’ personal, non-commercial use and may not be used for any purpose other than to identify prospective properties consumers may be interested in purchasing. Data last updated 10/10/26 08:29


