

Listing Courtesy of:  Northwest MLS as distributed by MLS GRID / Listed By: eXp Realty
 Northwest MLS as distributed by MLS GRID / Listed By: eXp Realty
 12523 NE 164th Street Woodinville, WA 98072
Active
$1,159,000 (USD)
OPEN HOUSE TIMES
-
OPENSat, Aug 2211:00 am - 2:00 pm
-
OPENSun, Aug 2311:00 am - 2:00 pm

Description
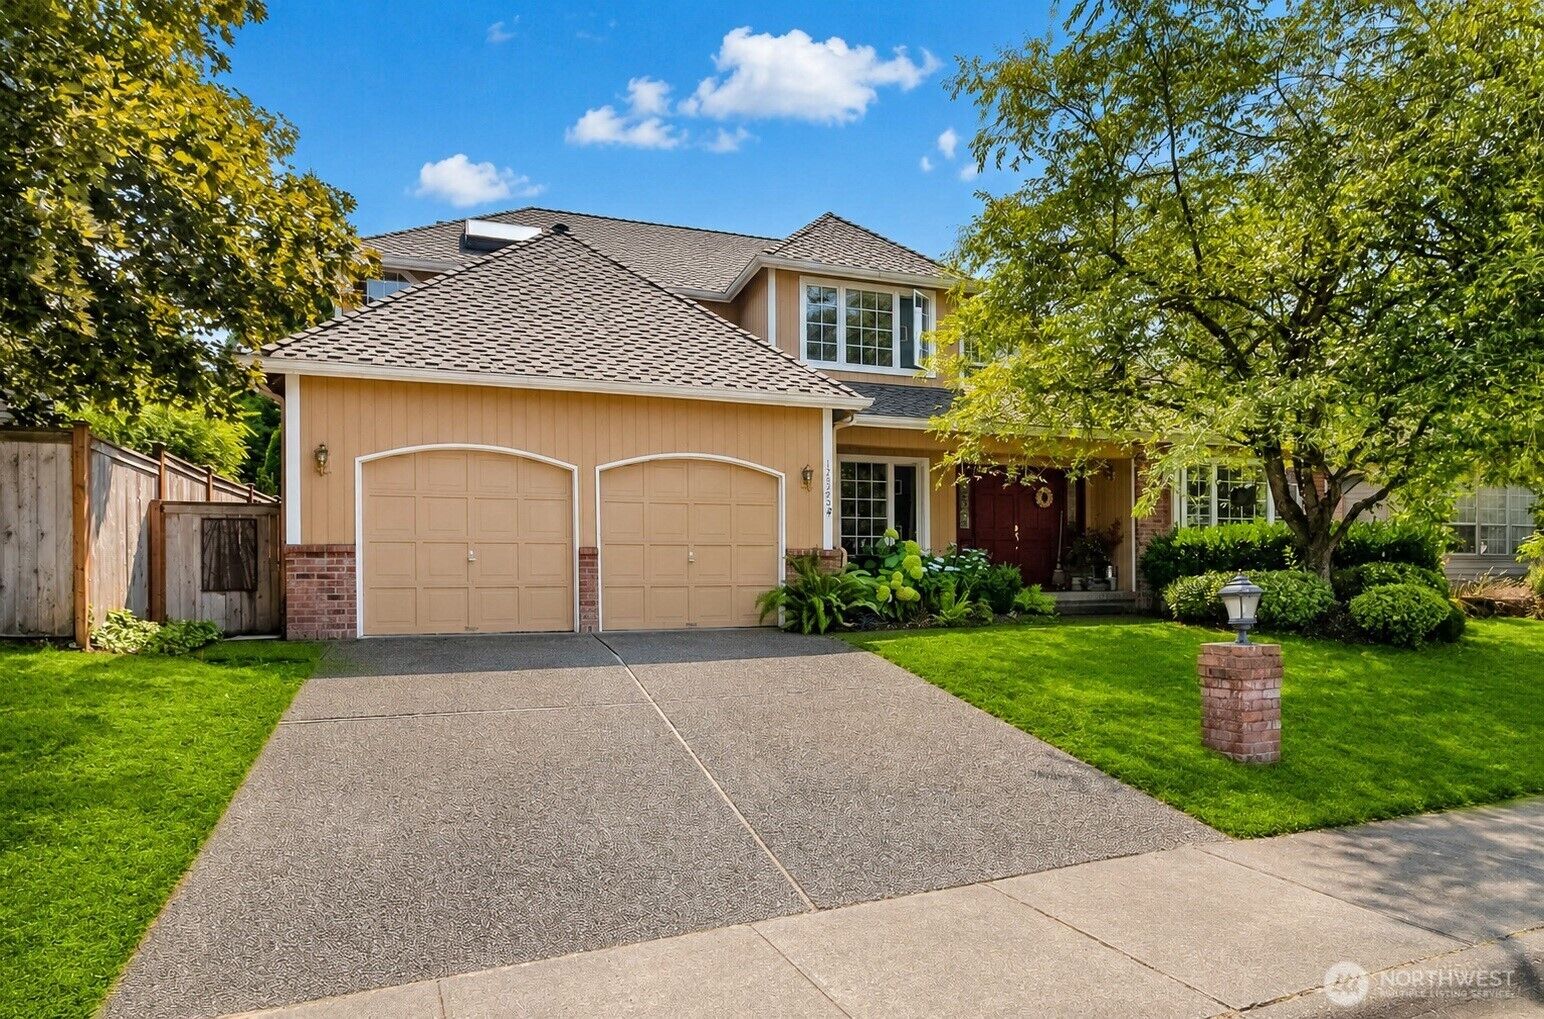
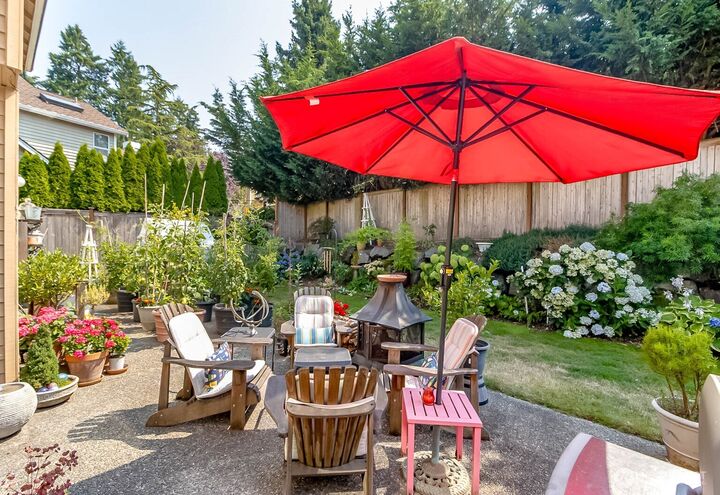
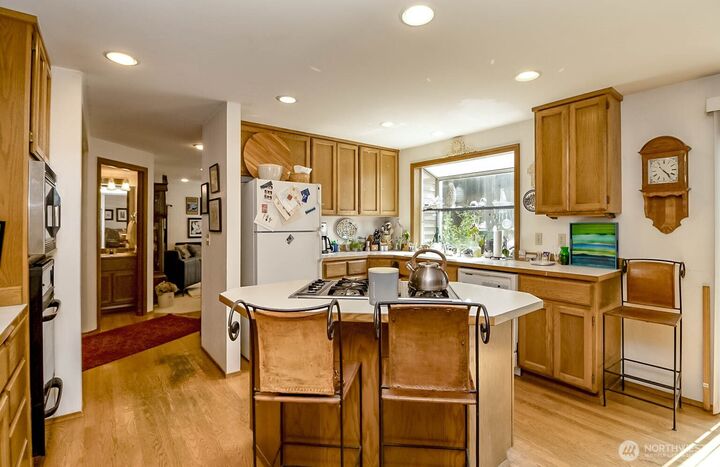
Your New Home Awaits in Winchester Hills, One of Woodinville's Most Coveted Neighborhoods. Enjoy the convenience, function, and comfort, of this amazing opportunity ready for your updates. This spacious layout with vaulted ceiling is just the right blend for entertaining guests, and everyday living. Natural light engulfs the main level with large picture windows, a bonus living room, and tons of storage space. 3-oversized bedrooms, and a Primary Suite with 5-piece bath ensemble, walk in closet, and soaking tub. Open kitchen layout with seperate island gas cook top, eating space, and walk-in pantry. The fully fenced yard features a beautiful patio space with meticulous landscaping, mature vegetation, and expansive gardening space to fit all you needs. Top it off with a spacious 2-car garage with additional storage space that can house all your toys and treasures. Enjoy the best Woodinville has to offer, just moments from elegant wineries, the Sammamish River Trail, Totem Lake Villiage, Woodinville Town Center, and award-winning Northshore schools. Come and make this home the best investment you've ever made!
MLS #:
2568373
2568373
Taxes
$13,182(2026)
$13,182(2026)
Lot Size
6,383 SQFT
6,383 SQFT
Type
Single-Family Home
Single-Family Home
Building Name
Winchester Hills
Winchester Hills
Year Built
1989
1989
Style
2 Story
2 Story
Views
Territorial, See Remarks
Territorial, See Remarks
School District
Northshore
Northshore
County
King County
King County
Community
Winchester Hills
Winchester Hills
Listed By
Toby Parker, eXp Realty
Source
Northwest MLS
Last checked Aug 18 2026 at 7:18 PM GMT+0000
Northwest MLS
Last checked Aug 18 2026 at 7:18 PM GMT+0000
Bathroom Details
- Full Bathrooms: 2
- Half Bathroom: 1
Interior Features
- Wired for Generator
- Dishwasher
- Microwave
- Fireplace
- Refrigerator
- Dryer
- Washer
- Dbl Pane/Storm Window
- Vaulted Ceiling(s)
- Ceiling Fan(s)
- Walk-In Closet(s)
- Dining Room
- Stove(s)/Range(s)
Subdivision
- Winchester Hills
Lot Information
- Curbs
- Dead End Street
- Sidewalk
- Paved
Property Features
- Athletic Court
- Fenced-Fully
- Gas Available
- Patio
- Cable Tv
- High Speed Internet
- Fireplace: Gas
- Fireplace: 1
- Foundation: Poured Concrete
Heating and Cooling
- Forced Air
Homeowners Association Information
- Dues: $200/Annually
Flooring
- Vinyl
- Carpet
- Laminate
Exterior Features
- Brick
- Wood
- Wood Products
- Roof: Composition
- Roof: See Remarks
Utility Information
- Sewer: Available, Sewer Connected
- Fuel: Electric, Natural Gas
School Information
- Elementary School: Woodmoor Elem
- Middle School: Northshore Middle School
- High School: Inglemoor Hs
Parking
- Driveway
- Off Street
- Attached Garage
Stories
- 2
Living Area
- 2,650 sqft
Location
Estimated Monthly Mortgage Payment
*Based on Fixed Interest Rate withe a 30 year term, principal and interest only
Listing price
Down payment
%
Interest rate
%Mortgage calculator estimates are provided by The Corcoran Group and are intended for information use only. Your payments may be higher or lower and all loans are subject to credit approval.
Disclaimer: Square footage is based on information available to agent, including County records. Information has not been verified by agent and should be verified by buyer.
Based on information submitted to the MLS GRID as of 8/18/2026 19:18. All data is obtained from various sources and may not have been verified by broker or MLS GRID. Supplied Open House Information is subject to change without notice. All information should be independently reviewed and verified for accuracy. Properties may or may not be listed by the office/agent presenting the information.




 Facebook
 X
X
 Pinterest
 Copy Link
