

Listing Courtesy of:  RMLS / Listed By: John L. Scott Real Estate - Contact: 360-798-4960
 RMLS / Listed By: John L. Scott Real Estate - Contact: 360-798-4960
 9509 NE Ferngrove St Vancouver, WA 98664
Active (3 Days)
$549,900 (USD)
OPEN HOUSE TIMES
-
OPENSat, Oct 1010:00 am - 12 noon
-
OPENSun, Oct 111:30 pm - 3:30 pm
Description
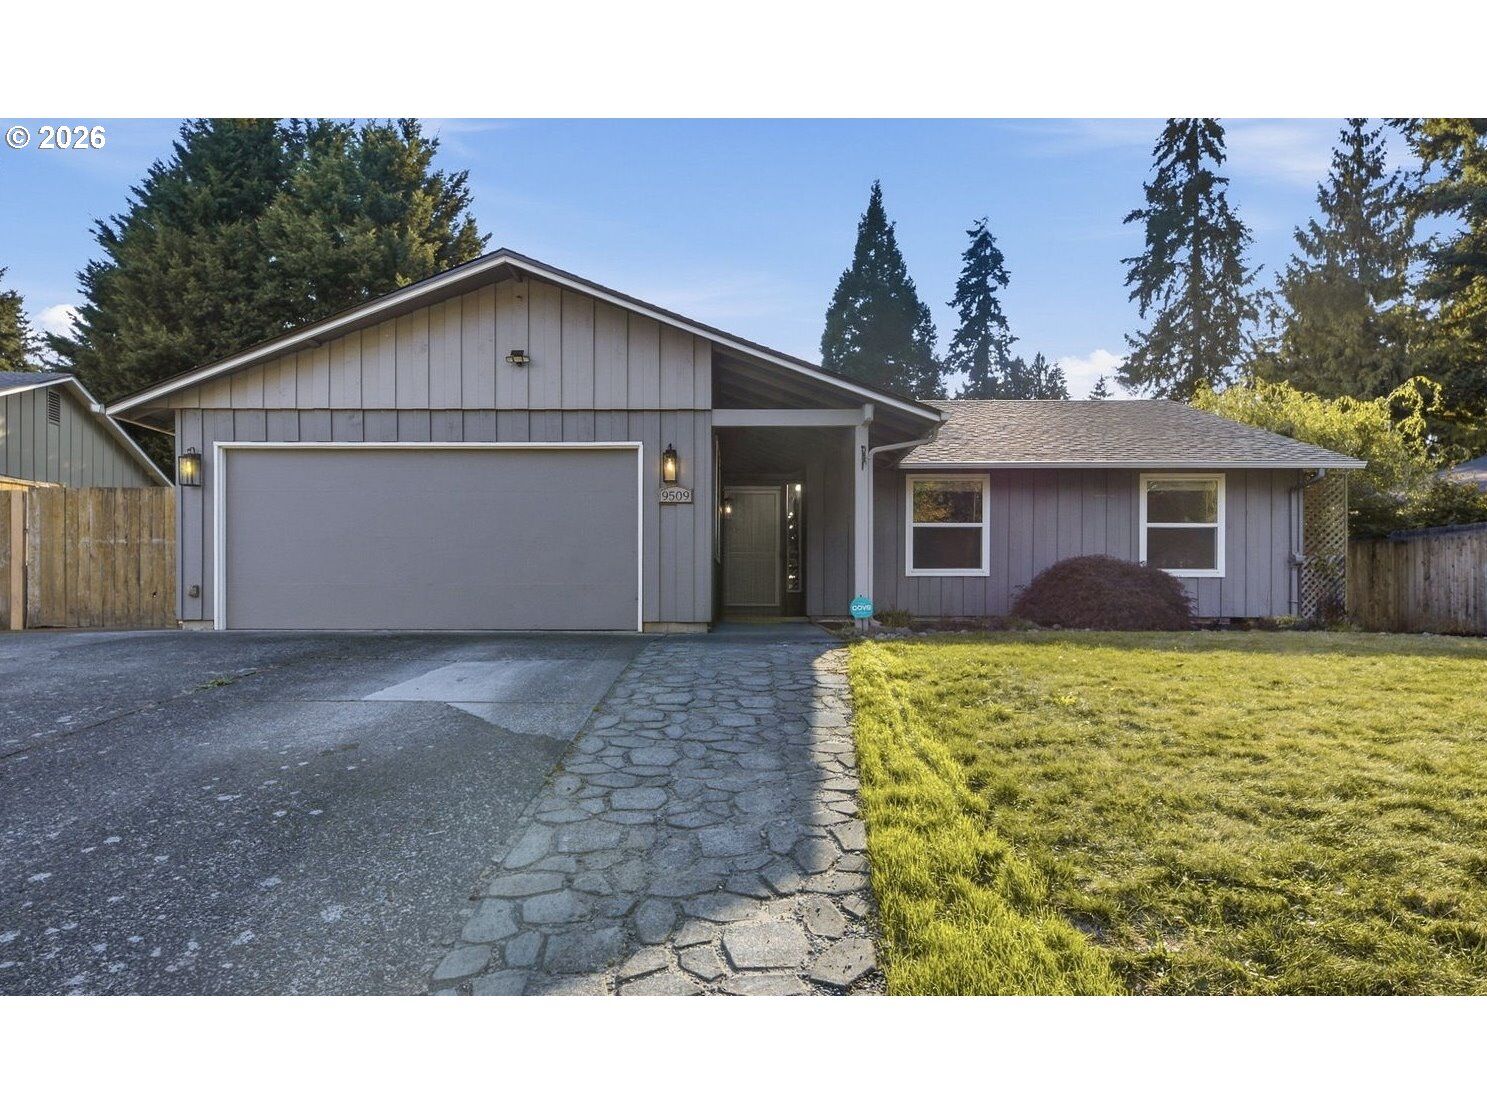
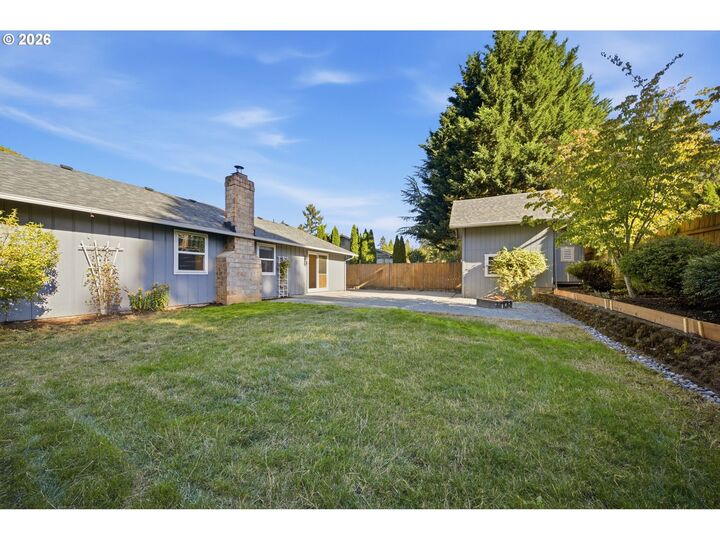
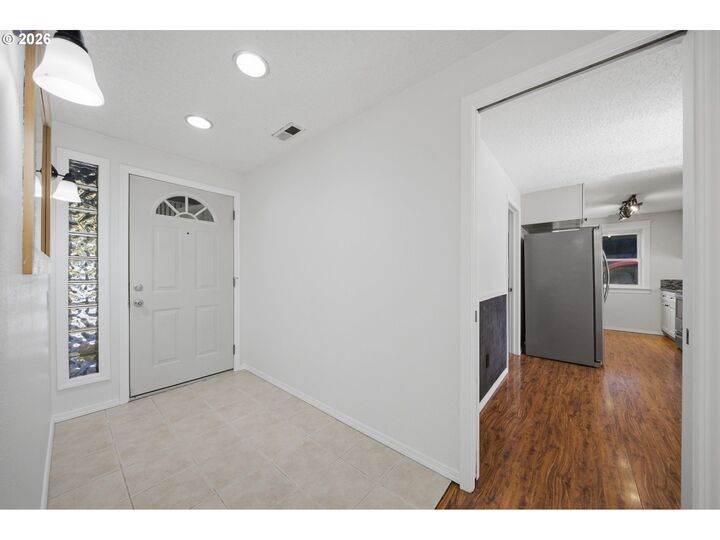
Welcome home to this nicely maintained 1,896 sq. ft. ranch offering single-level living! Featuring 5 bedrooms and 2 full bathrooms, this home is ideal for someone needing extra bedrooms or room for a home office or flex space! The garage conversion provides generous addition to your primary living area.The updated kitchen features an open concept with granite countertops and stainless steel appliances. Enjoy heated floors in the primary bathroom. Newer roof (installed in 2024) and an HVAC system updated around 2021.Out back, enjoy a beautifully landscaped, fully usable yard anchored by a huge detached shed—perfect for extra storage, a workshop, or gardening tools. Great central location just minutes from PeaceHealth Southwest Medical Center, major shopping, dining, and easy freeway access for commuting.OPEN HOUSE Saturday Oct 10th 10am - 12pm and Sunday Oct 11th 1:30pm - 3:30pm.
MLS #:
352573711
352573711
Taxes
$4,820(2026)
$4,820(2026)
Lot Size
7,840 SQFT
7,840 SQFT
Type
Single-Family Home
Single-Family Home
Year Built
1975
1975
Style
Ranch, 1 Story
Ranch, 1 Story
County
Clark County
Clark County
Listed By
Steven Dobbs, John L. Scott Real Estate, Contact: 360-798-4960
Source
RMLS
Last checked Oct 8 2026 at 9:34 AM GMT+0000
RMLS
Last checked Oct 8 2026 at 9:34 AM GMT+0000
Bathroom Details
- Full Bathrooms: 2
Interior Features
- Granite
- Washer/Dryer
- Laundry
- Ceiling Fan(s)
- Wall to Wall Carpet
- Laminate Flooring
- High Speed Internet
- Appliance: Dishwasher
- Appliance: Microwave
- Appliance: Disposal
- Appliance: Stainless Steel Appliance(s)
- Windows: Vinyl Frames
- Appliance: Granite
- Appliance: Free-Standing Refrigerator
- Appliance: Built-In Oven
Kitchen
- Free-Standing Refrigerator
- Granite
- Built-In Range
- Laminate Flooring
- Built-In Oven
- Dishwasher
- Microwave
Lot Information
- Level
- Public Road
Property Features
- Fireplace: Wood Burning
- Foundation: Pillar/Post/Pier
Heating and Cooling
- Forced Air
- Central Air
Basement Information
- Crawl Space
Exterior Features
- T-111 Siding
- Roof: Composition
Utility Information
- Utilities: Utilities-Internet/Tech: Cable
- Sewer: Public Sewer
- Fuel: Gas, Electricity
School Information
- Elementary School: Marrion
- Middle School: Wy East
- High School: Mountain View
Garage
- Converted
Parking
- Driveway
- On Street
Stories
- 1
Living Area
- 1,896 sqft
Additional Information: John L. Scott Real Estate | 360-798-4960
Location
Estimated Monthly Mortgage Payment
*Based on Fixed Interest Rate withe a 30 year term, principal and interest only
Listing price
Down payment
%
Interest rate
%Mortgage calculator estimates are provided by The Corcoran Group and are intended for information use only. Your payments may be higher or lower and all loans are subject to credit approval.
Disclaimer: The content relating to real estate for sale on this web site comes in part from the IDX program of the RMLS of Portland, Oregon. Real estate listings held by brokerage firms other than The Corcoran Group are marked with the RMLS logo, and detailed information about these properties includes the names of the listing brokers.
Listing content is copyright © 2026 RMLS, Portland, Oregon.
All information provided is deemed reliable but is not guaranteed and should be independently verified.
Last updated on (10/8/26 02:34).
Some properties which appear for sale on this web site may subsequently have sold or may no longer be available.




 Facebook
 X
X
 Pinterest
 Copy Link
