

Listing Courtesy of:  RMLS / Listed By: Keller Williams Realty
 RMLS / Listed By: Keller Williams Realty
 7100 NE 151st Cir Vancouver, WA 98686
Active (1 Days)
$999,900 (USD)
OPEN HOUSE TIMES
-
OPENFri, Aug 143:00 pm - 5:00 pm
-
OPENSat, Aug 1511:00 am - 3:00 pm
-
OPENSun, Aug 1612 noon - 4:00 pm
show more
Description
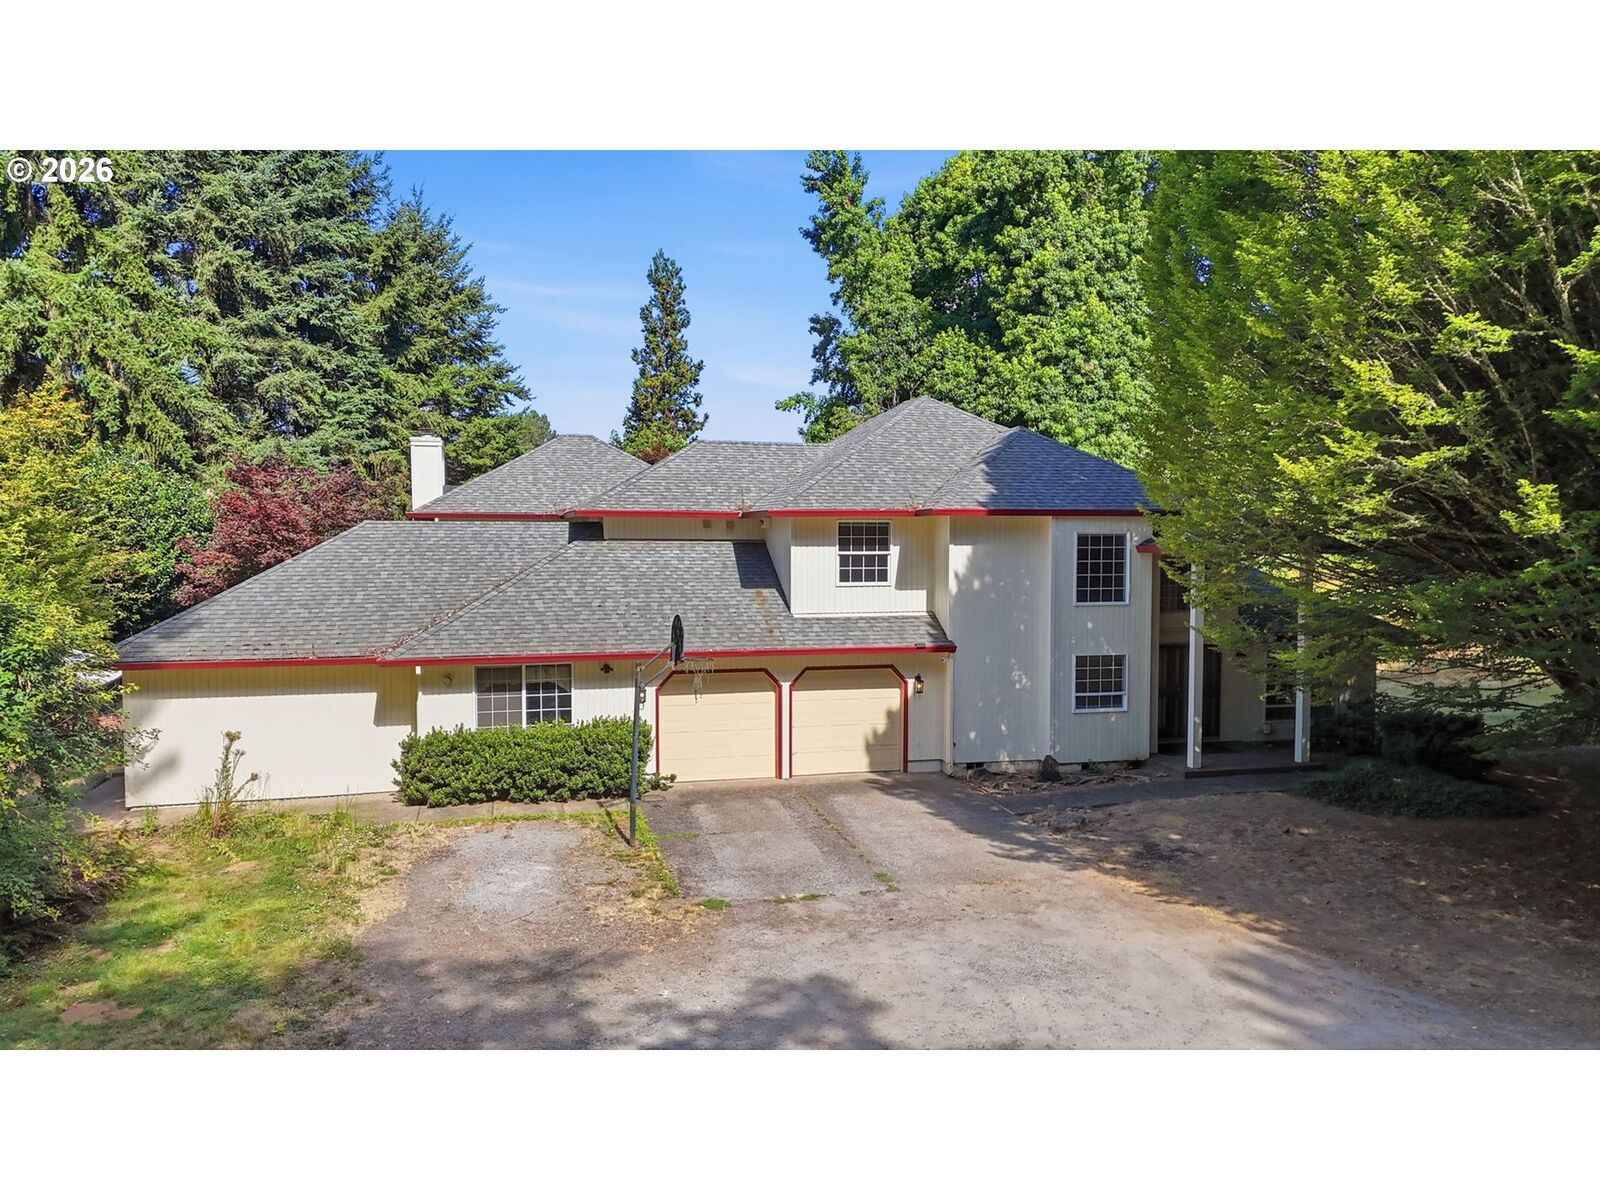
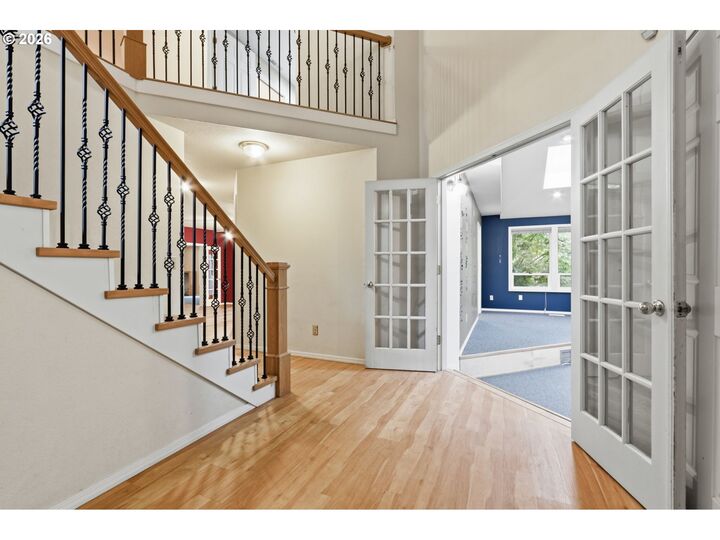
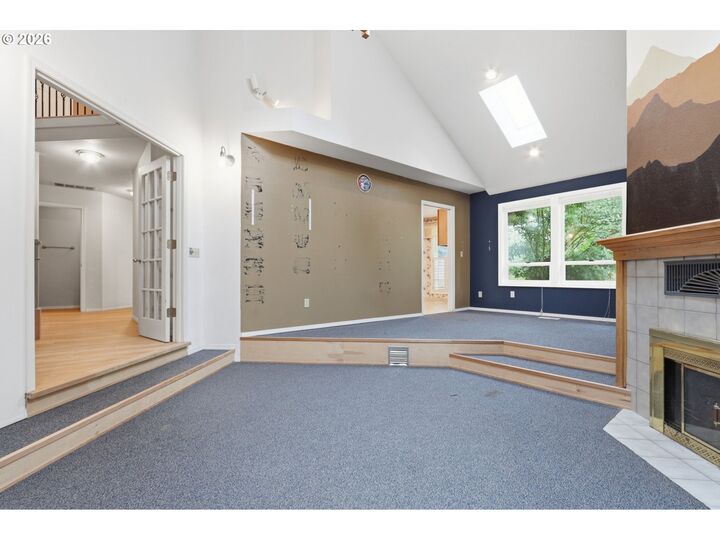
Tucked away on 5.2 beautiful acres across two separate parcels, this property offers a rare chance to own a private slice of Vancouver with room to create the lifestyle you've been looking for. Whether you envision building a shop, starting a hobby farm, or simply enjoying space to spread out, the possibilities are endless. The home has already benefited from several key improvements including fresh exterior paint in 2024, updated flooring throughout the main living areas, and a beautifully remodeled primary room with fireplace, bathroom and private deck. Priced to reflect the remaining cosmetic updates, this home offers excellent potential to add value over time. The bedrooms could benefit from new carpet, and the interior is ready for fresh paint, giving the next owner the opportunity to make it their own. Usable acreage this close to town is becoming increasingly difficult to find, and having two separate tax parcels adds even more flexibility for future plans. If you've been searching for privacy, space, and long-term potential, this is a property you won't want to miss.
MLS #:
359495618
359495618
Taxes
$7,466(2025)
$7,466(2025)
Lot Size
5.2 acres
5.2 acres
Type
Single-Family Home
Single-Family Home
Year Built
1987
1987
Style
2 Story
2 Story
Views
Territorial, Creek/Stream
Territorial, Creek/Stream
County
Clark County
Clark County
Community
Four Creeks
Four Creeks
Listed By
Jacqueline Smith, Keller Williams Realty
Source
RMLS
Last checked Aug 13 2026 at 8:34 AM GMT+0000
RMLS
Last checked Aug 13 2026 at 8:34 AM GMT+0000
Bathroom Details
- Full Bathrooms: 3
- Partial Bathroom: 1
Interior Features
- Laundry
- Appliance: Dishwasher
- Appliance: Pantry
- Appliance: Disposal
- Appliance: Free-Standing Range
Subdivision
- Four Creeks
Lot Information
- Level
- Trees
- Wooded
Property Features
- Fireplace: Wood Burning
Heating and Cooling
- Heat Pump
Basement Information
- Crawl Space
Exterior Features
- Cedar
- Roof: Composition
Utility Information
- Sewer: Septic Tank
- Fuel: Electricity
School Information
- Elementary School: Pleasant Valley
- Middle School: Pleasant Valley
- High School: Prairie
Garage
- Attached
Parking
- Driveway
- Rv Access/Parking
Stories
- 2
Living Area
- 4,461 sqft
Location
Estimated Monthly Mortgage Payment
*Based on Fixed Interest Rate withe a 30 year term, principal and interest only
Listing price
Down payment
%
Interest rate
%Mortgage calculator estimates are provided by The Corcoran Group and are intended for information use only. Your payments may be higher or lower and all loans are subject to credit approval.
Disclaimer: The content relating to real estate for sale on this web site comes in part from the IDX program of the RMLS of Portland, Oregon. Real estate listings held by brokerage firms other than The Corcoran Group are marked with the RMLS logo, and detailed information about these properties includes the names of the listing brokers.
Listing content is copyright © 2026 RMLS, Portland, Oregon.
All information provided is deemed reliable but is not guaranteed and should be independently verified.
Last updated on (8/13/26 01:34).
Some properties which appear for sale on this web site may subsequently have sold or may no longer be available.




 Facebook
 X
X
 Pinterest
 Copy Link
