

Listing Courtesy of:  RMLS / Listed By: Keller Williams Realty
 RMLS / Listed By: Keller Williams Realty
 4605 NE 55th Cir Vancouver, WA 98661
Active (2 Days)
$525,000 (USD)
OPEN HOUSE TIMES
-
OPENSun, Jul 1212 noon - 3:00 pm
Description
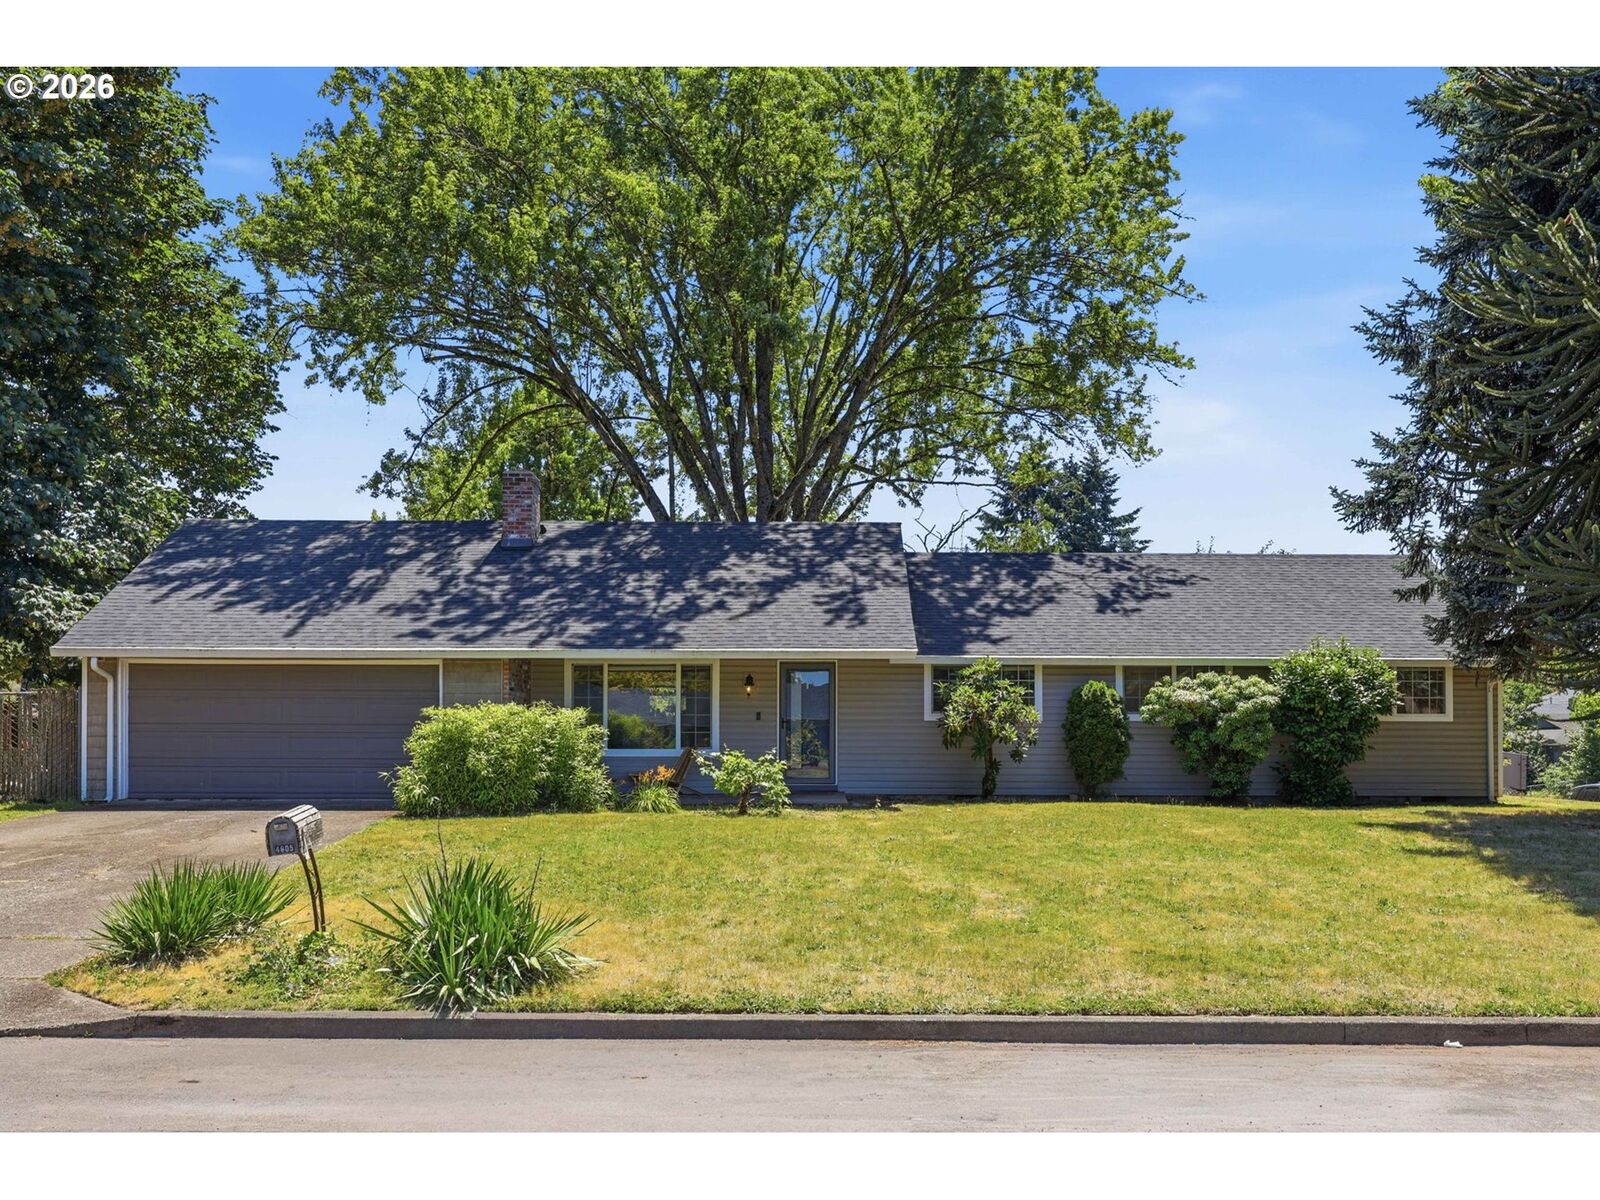
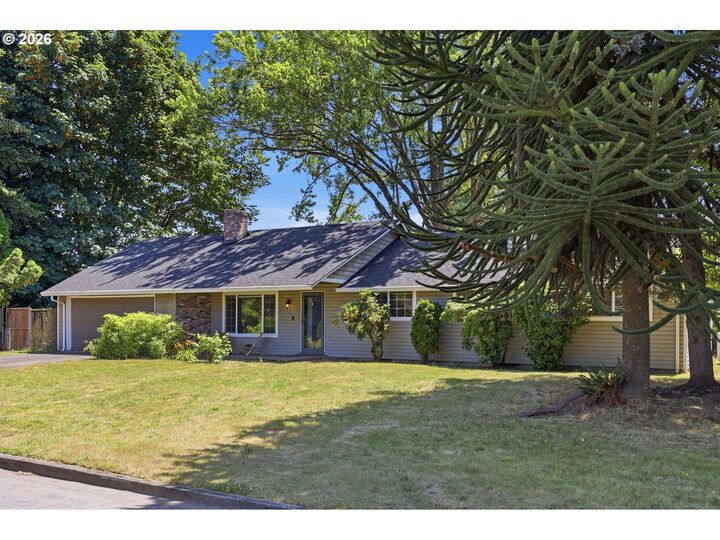
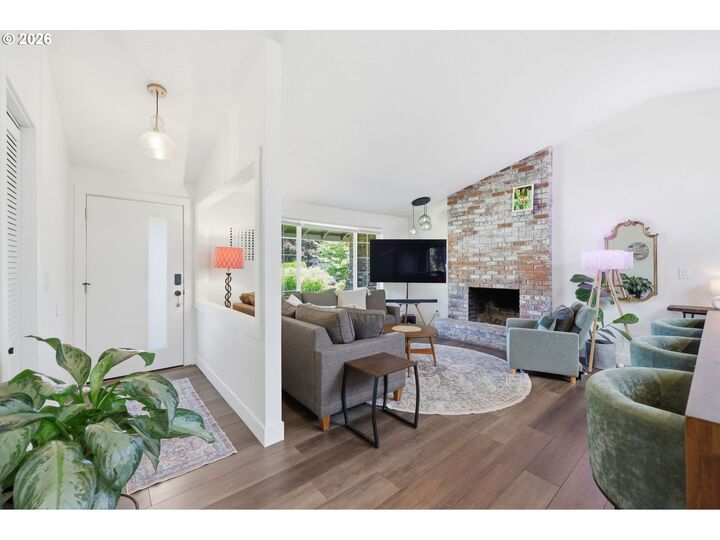
Five bedrooms, single-level living, and room for RV parking make this remodeled ranch a rare find in central Vancouver. Set on a quiet cul-de-sac in a great neighborhood, this home offers a comfortable feel with the space and updates buyers are looking for. The main living areas feel open, current, and thoughtfully updated with vaulted ceilings, skylights, new luxury vinyl plank flooring, and a remodeled kitchen featuring quartz counters and newer appliances. Remodeled bathrooms and a flexible bedroom layout give you options for guests, work, hobbies, or extra space without needing stairs. Outside, enjoy a fenced backyard with patio space, plus an attached two-car garage for storage and convenience. Recent updates include newer windows and siding, plus a new roof and chimney in 2024. Located near schools, neighborhood parks, shopping, and commuter routes, this home brings space, updates, and everyday convenience together.
MLS #:
754632296
754632296
Taxes
$4,514(2025)
$4,514(2025)
Lot Size
0.29 acres
0.29 acres
Type
Single-Family Home
Single-Family Home
Year Built
1972
1972
Style
Ranch, 1 Story
Ranch, 1 Story
County
Clark County
Clark County
Listed By
Jacqueline Smith, Keller Williams Realty
Source
RMLS
Last checked Jul 10 2026 at 7:04 AM GMT+0000
RMLS
Last checked Jul 10 2026 at 7:04 AM GMT+0000
Bathroom Details
- Full Bathrooms: 2
Interior Features
- High Ceilings
- Washer/Dryer
- Laundry
- Quartz
- Vaulted Ceiling(s)
- Windows: Double Pane Windows
- Appliance: Dishwasher
- Appliance: Quartz
- Appliance: Free-Standing Gas Range
- Appliance: Disposal
- Appliance: Range Hood
- Appliance: Free-Standing Refrigerator
- Accessibility: One Level
- Accessibility: Minimal Steps
- Accessibility: Utility Room on Main
- Accessibility: Main Floor Bedroom W/Bath
- Accessibility: Garage on Main
- Accessibility: Ground Level
Lot Information
- Level
- Cul-De-Sac
- Corner Lot
Property Features
- Fireplace: Wood Burning
Heating and Cooling
- Heat Pump
Basement Information
- Crawl Space
Exterior Features
- Vinyl Siding
- Roof: Composition
Utility Information
- Utilities: Utilities-Internet/Tech: Cable
- Sewer: Public Sewer
- Fuel: Propane, Electricity
School Information
- Elementary School: Minnehaha
- Middle School: Jason Lee
- High School: Hudsons Bay
Garage
- Attached
Parking
- Driveway
- Rv Access/Parking
Stories
- 1
Living Area
- 1,722 sqft
Location
Disclaimer: The content relating to real estate for sale on this web site comes in part from the IDX program of the RMLS of Portland, Oregon. Real estate listings held by brokerage firms other than The Corcoran Group are marked with the RMLS logo, and detailed information about these properties includes the names of the listing brokers.
Listing content is copyright © 2026 RMLS, Portland, Oregon.
All information provided is deemed reliable but is not guaranteed and should be independently verified.
Last updated on (7/10/26 00:04).
Some properties which appear for sale on this web site may subsequently have sold or may no longer be available.




 Facebook
 X
X
 Pinterest
 Copy Link
