

Listing Courtesy of:  RMLS / Listed By: Keller Williams Realty
 RMLS / Listed By: Keller Williams Realty
 4109 NW Olive St Vancouver, WA 98660
Active (1 Days)
$529,900 (USD)
OPEN HOUSE TIMES
-
OPENSat, Aug 1511:00 am - 4:00 pm
-
OPENSun, Aug 1611:00 am - 1:00 pm
Description
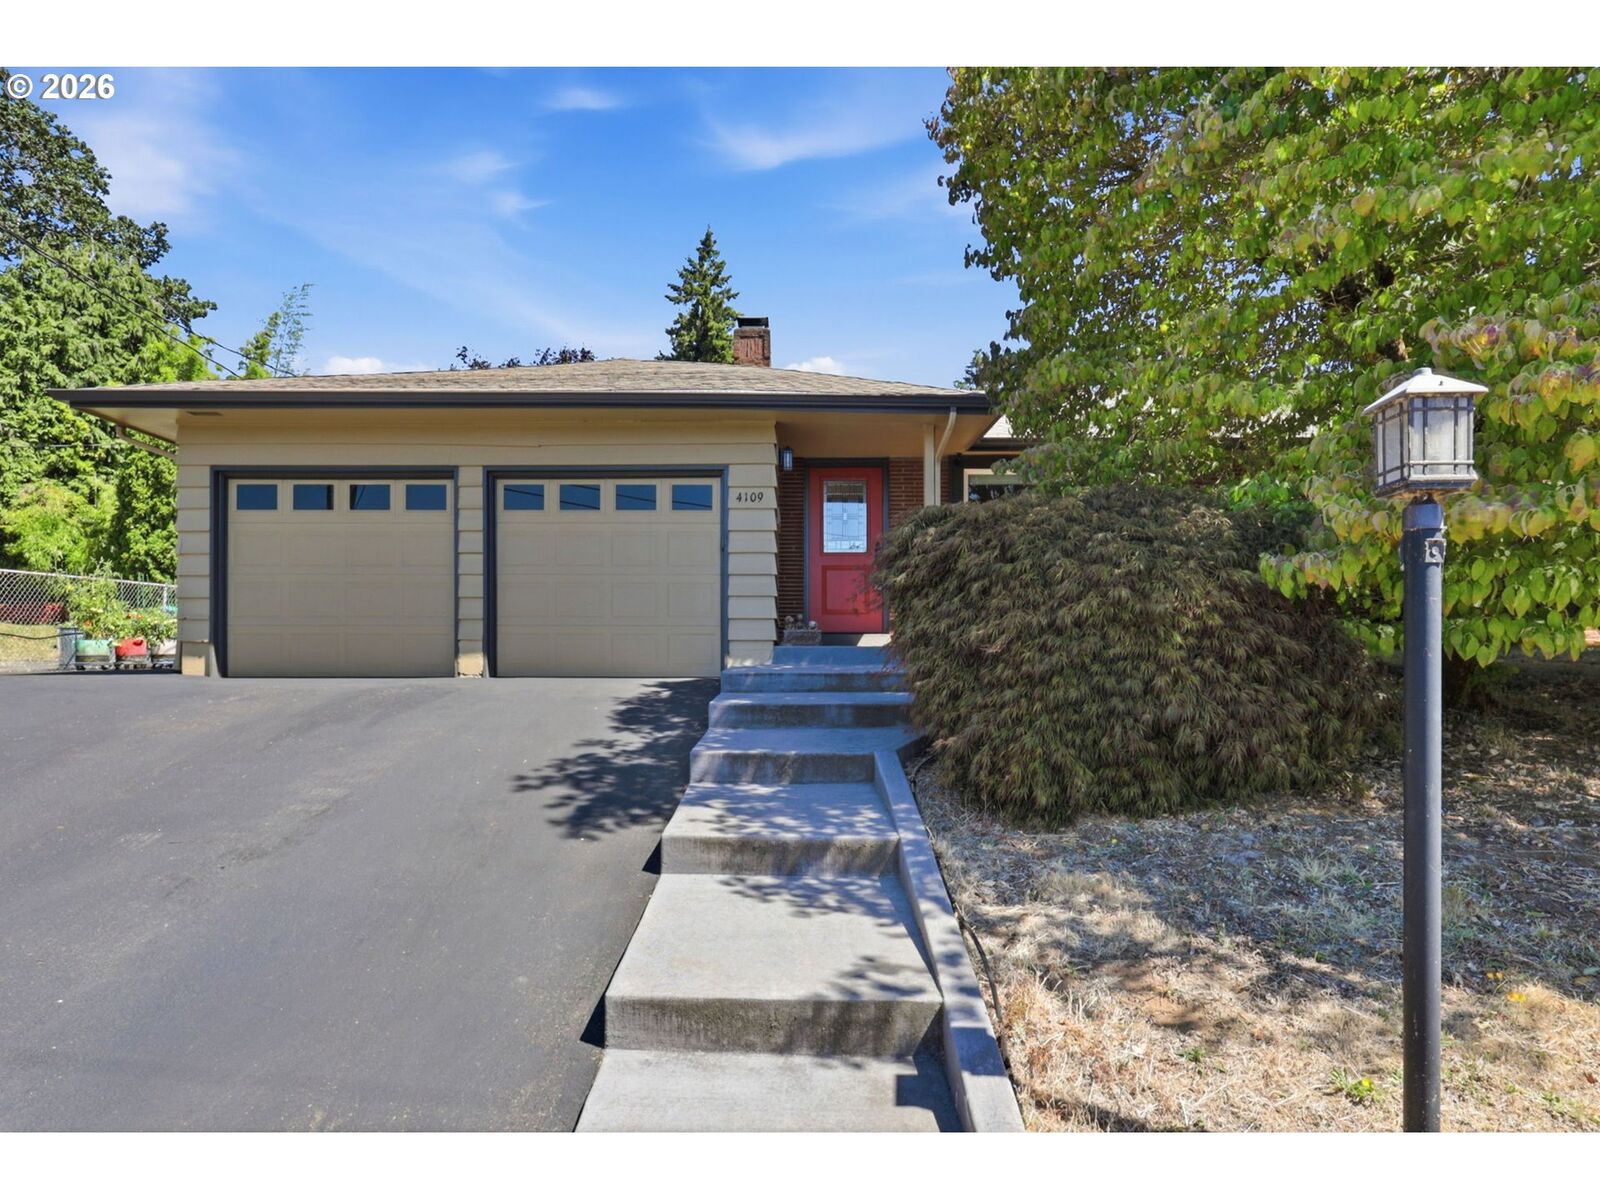
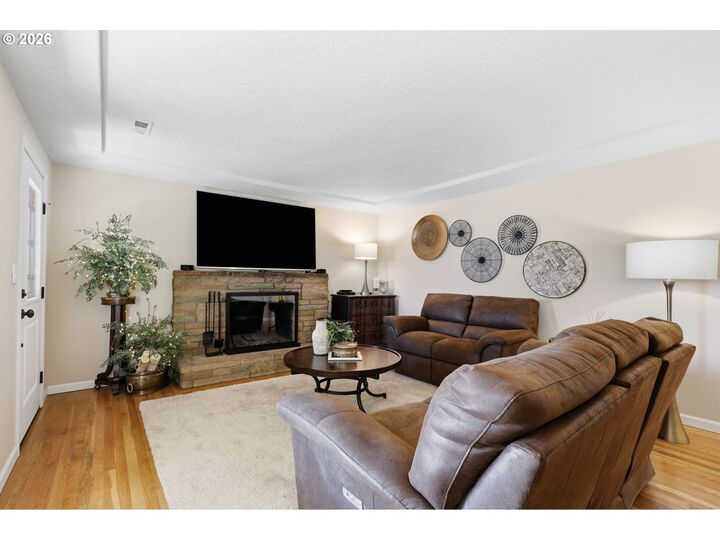
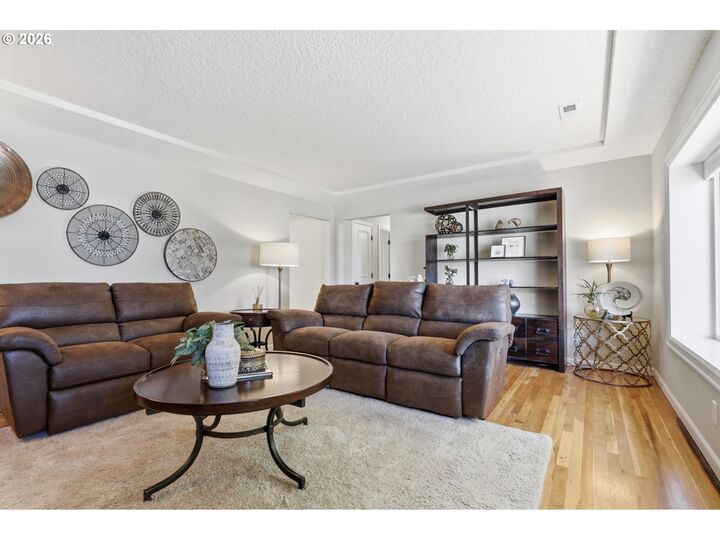
Meticulously maintained one-level home in Vancouver's desirable Lincoln neighborhood offering thoughtful updates and exceptional indoor-outdoor living. Gorgeous solid hardwood floors add warmth throughout, while the functional floor plan includes both a living room and separate family room. Sliding glass doors from the family room open to the beautifully landscaped backyard, creating a seamless transition for relaxing or entertaining. The kitchen features granite countertops, an induction cooktop, convection oven,and dining nook. Major improvements include updated plumbing, fresh exterior paint, a whole-house water softener, hot water recirculation system, and Quantum Fiber internet. Outside, enjoy a tranquil water feature, hot tub, garden beds, sprinkler system, Leaf Filter gutters, and a tool shed. RV parking and an attached two-car garage complete the property. Conveniently located near Uptown Village, downtown Vancouver, parks, shopping, and restaurants.
MLS #:
184144850
184144850
Taxes
$4,843(2025)
$4,843(2025)
Lot Size
9,147 SQFT
9,147 SQFT
Type
Single-Family Home
Single-Family Home
Year Built
1958
1958
Style
Ranch, 1 Story
Ranch, 1 Story
County
Clark County
Clark County
Community
Lincoln
Lincoln
Listed By
Jacqueline Smith, Keller Williams Realty
Source
RMLS
Last checked Aug 13 2026 at 8:34 AM GMT+0000
RMLS
Last checked Aug 13 2026 at 8:34 AM GMT+0000
Bathroom Details
- Full Bathrooms: 2
Interior Features
- Granite
- Hardwood Floors
- Washer/Dryer
- Laundry
- Garage Door Opener
- Ceiling Fan(s)
- Wood Floors
- Wall to Wall Carpet
- Quartz
- High Speed Internet
- Appliance: Dishwasher
- Appliance: Pantry
- Appliance: Microwave
- Appliance: Granite
- Appliance: Free-Standing Refrigerator
- Appliance: Free-Standing Range
- Accessibility: One Level
- Accessibility: Utility Room on Main
- Accessibility: Main Floor Bedroom W/Bath
- Accessibility: Garage on Main
- Accessibility: Ground Level
- Appliance: Convection Oven
Subdivision
- Lincoln
Lot Information
- Level
Property Features
- Fireplace: Wood Burning
Heating and Cooling
- Heat Pump
Basement Information
- Crawl Space
Exterior Features
- Cedar
- Roof: Composition
Utility Information
- Sewer: Public Sewer
- Fuel: Electricity
School Information
- Elementary School: Lincoln
- Middle School: Discovery
- High School: Hudsons Bay
Garage
- Attached
Parking
- Driveway
- Rv Access/Parking
Stories
- 1
Living Area
- 1,582 sqft
Location
Estimated Monthly Mortgage Payment
*Based on Fixed Interest Rate withe a 30 year term, principal and interest only
Listing price
Down payment
%
Interest rate
%Mortgage calculator estimates are provided by The Corcoran Group and are intended for information use only. Your payments may be higher or lower and all loans are subject to credit approval.
Disclaimer: The content relating to real estate for sale on this web site comes in part from the IDX program of the RMLS of Portland, Oregon. Real estate listings held by brokerage firms other than The Corcoran Group are marked with the RMLS logo, and detailed information about these properties includes the names of the listing brokers.
Listing content is copyright © 2026 RMLS, Portland, Oregon.
All information provided is deemed reliable but is not guaranteed and should be independently verified.
Last updated on (8/13/26 01:34).
Some properties which appear for sale on this web site may subsequently have sold or may no longer be available.




 Facebook
 X
X
 Pinterest
 Copy Link
