

Listing Courtesy of:  RMLS / Listed By: Berkshire Hathaway Homeservices NW Real Estate
 RMLS / Listed By: Berkshire Hathaway Homeservices NW Real Estate
 16403 NE 19th St Vancouver, WA 98684
Active (3 Days)
$480,000 (USD)
OPEN HOUSE TIMES
-
OPENSat, Aug 291:00 pm - 2:30 pm

Description
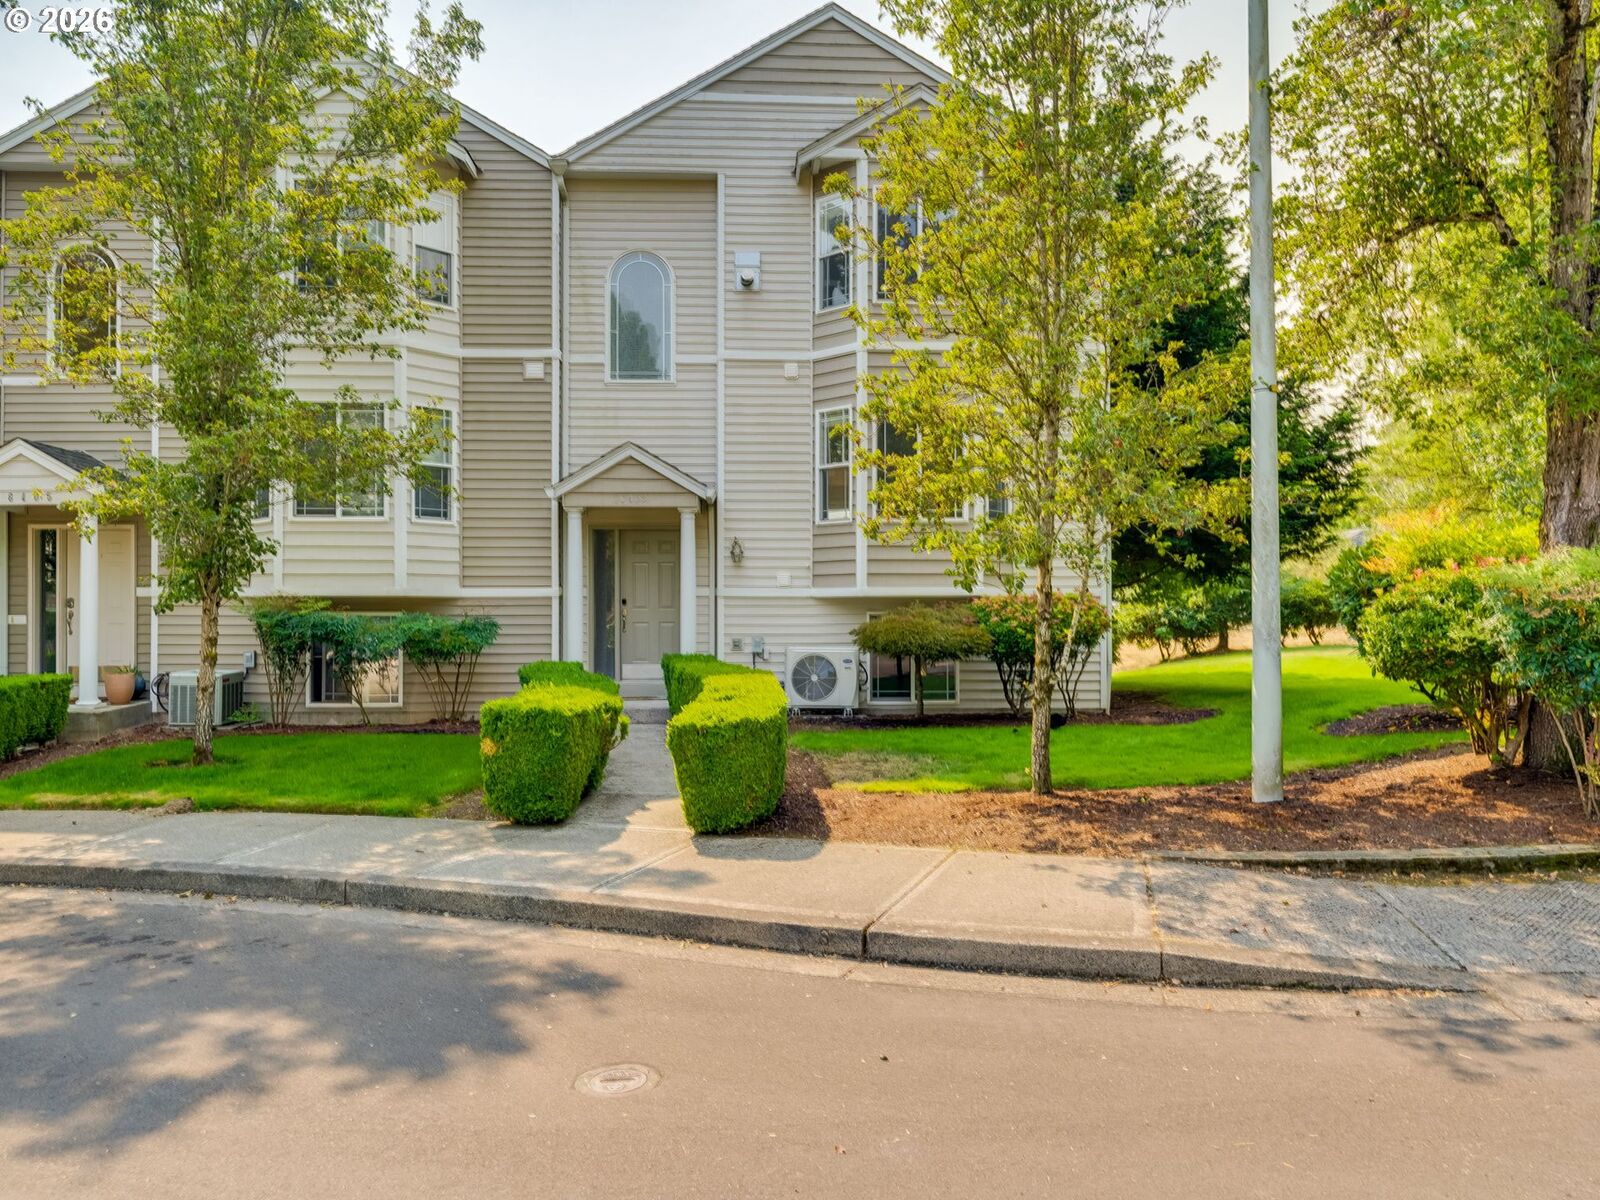
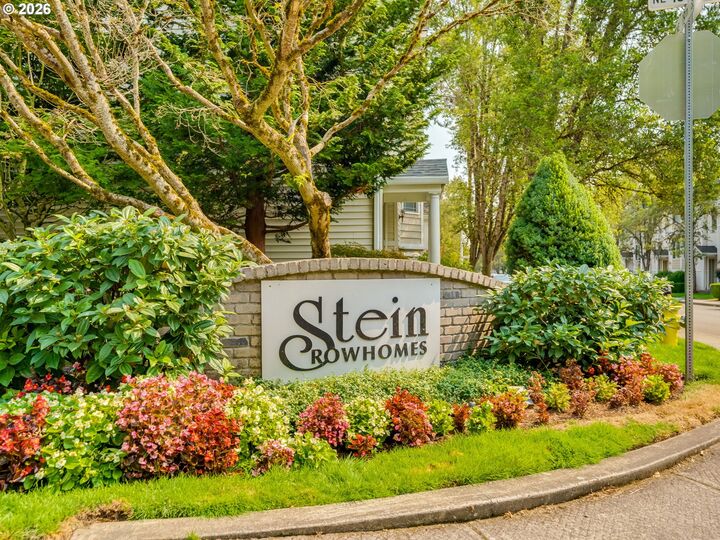

Welcome home to this beautifully maintained end-unit townhome offering a fresh, like-new feel and plenty of space to spread out. The interior has been completely repainted, creating a bright, clean, move-in-ready atmosphere.Ideally located directly across from Pacific Community Park and dog park, with easy access to Wilco, the Clark County Sports Center, shopping, dining, and more. The community features beautiful townhomes with manicured front yards and a welcoming neighborhood setting.The spacious main level offers two separate living areas, including a cozy fireplace, along with a well-appointed kitchen and dining area. Step outside from the dining area onto the large deck, perfect for relaxing, entertaining, or enjoying your morning coffee.Upstairs, the spacious primary suite features a private ensuite bathroom and walk-in closet. A second bedroom and additional bathroom complete the upper level.Head downstairs to find a third bedroom along with a spacious garage providing plenty of room for parking, storage, and more.With fresh paint, generous living space, an excellent location, and an attractive price, this home is priced to sell and truly move-in ready. Don't miss the opportunity to make this wonderful townhome your own!
MLS #:
548346284
548346284
Taxes
$4,328(2025)
$4,328(2025)
Lot Size
2,178 SQFT
2,178 SQFT
Type
Townhouse
Townhouse
Year Built
2001
2001
Style
Townhouse, Row House
Townhouse, Row House
County
Clark County
Clark County
Listed By
Kelly Craig Graham, Berkshire Hathaway Homeservices NW Real Estate
Source
RMLS
Last checked Aug 27 2026 at 5:59 AM GMT+0000
RMLS
Last checked Aug 27 2026 at 5:59 AM GMT+0000
Bathroom Details
- Full Bathrooms: 3
- Partial Bathroom: 1
Interior Features
- Granite
- High Ceilings
- Laundry
- Ceiling Fan(s)
- Wall to Wall Carpet
- Vaulted Ceiling(s)
- Appliance: Pantry
- Appliance: Microwave
- Windows: Vinyl Frames
- Appliance: Granite
- Appliance: Free-Standing Refrigerator
- Appliance: Free-Standing Range
Lot Information
- Commons
- Corner Lot
Property Features
- Fireplace: Gas
- Foundation: Concrete Perimeter
Heating and Cooling
- Forced Air
- Central Air
Basement Information
- Daylight
Exterior Features
- Vinyl Siding
- Roof: Composition
Utility Information
- Sewer: Public Sewer
- Fuel: Electricity
School Information
- Elementary School: Harmony
- Middle School: Pacific
- High School: Union
Garage
- Attached
Parking
- Driveway
Stories
- 3
Living Area
- 2,215 sqft
Location
Estimated Monthly Mortgage Payment
*Based on Fixed Interest Rate withe a 30 year term, principal and interest only
Listing price
Down payment
%
Interest rate
%Mortgage calculator estimates are provided by The Corcoran Group and are intended for information use only. Your payments may be higher or lower and all loans are subject to credit approval.
Disclaimer: The content relating to real estate for sale on this web site comes in part from the IDX program of the RMLS of Portland, Oregon. Real estate listings held by brokerage firms other than The Corcoran Group are marked with the RMLS logo, and detailed information about these properties includes the names of the listing brokers.
Listing content is copyright © 2026 RMLS, Portland, Oregon.
All information provided is deemed reliable but is not guaranteed and should be independently verified.
Last updated on (8/26/26 22:59).
Some properties which appear for sale on this web site may subsequently have sold or may no longer be available.




 Facebook
 X
X
 Pinterest
 Copy Link
