

Listing Courtesy of:  RMLS / Listed By: Cascade Hasson Sotheby's International Realty - Contact: 360-838-3562
 RMLS / Listed By: Cascade Hasson Sotheby's International Realty - Contact: 360-838-3562
 14709 NE 10th St Vancouver, WA 98684
Active (1 Days)
$1,249,000 (USD)
OPEN HOUSE TIMES
-
OPENSun, Jul 1212 noon - 3:00 pm

Description
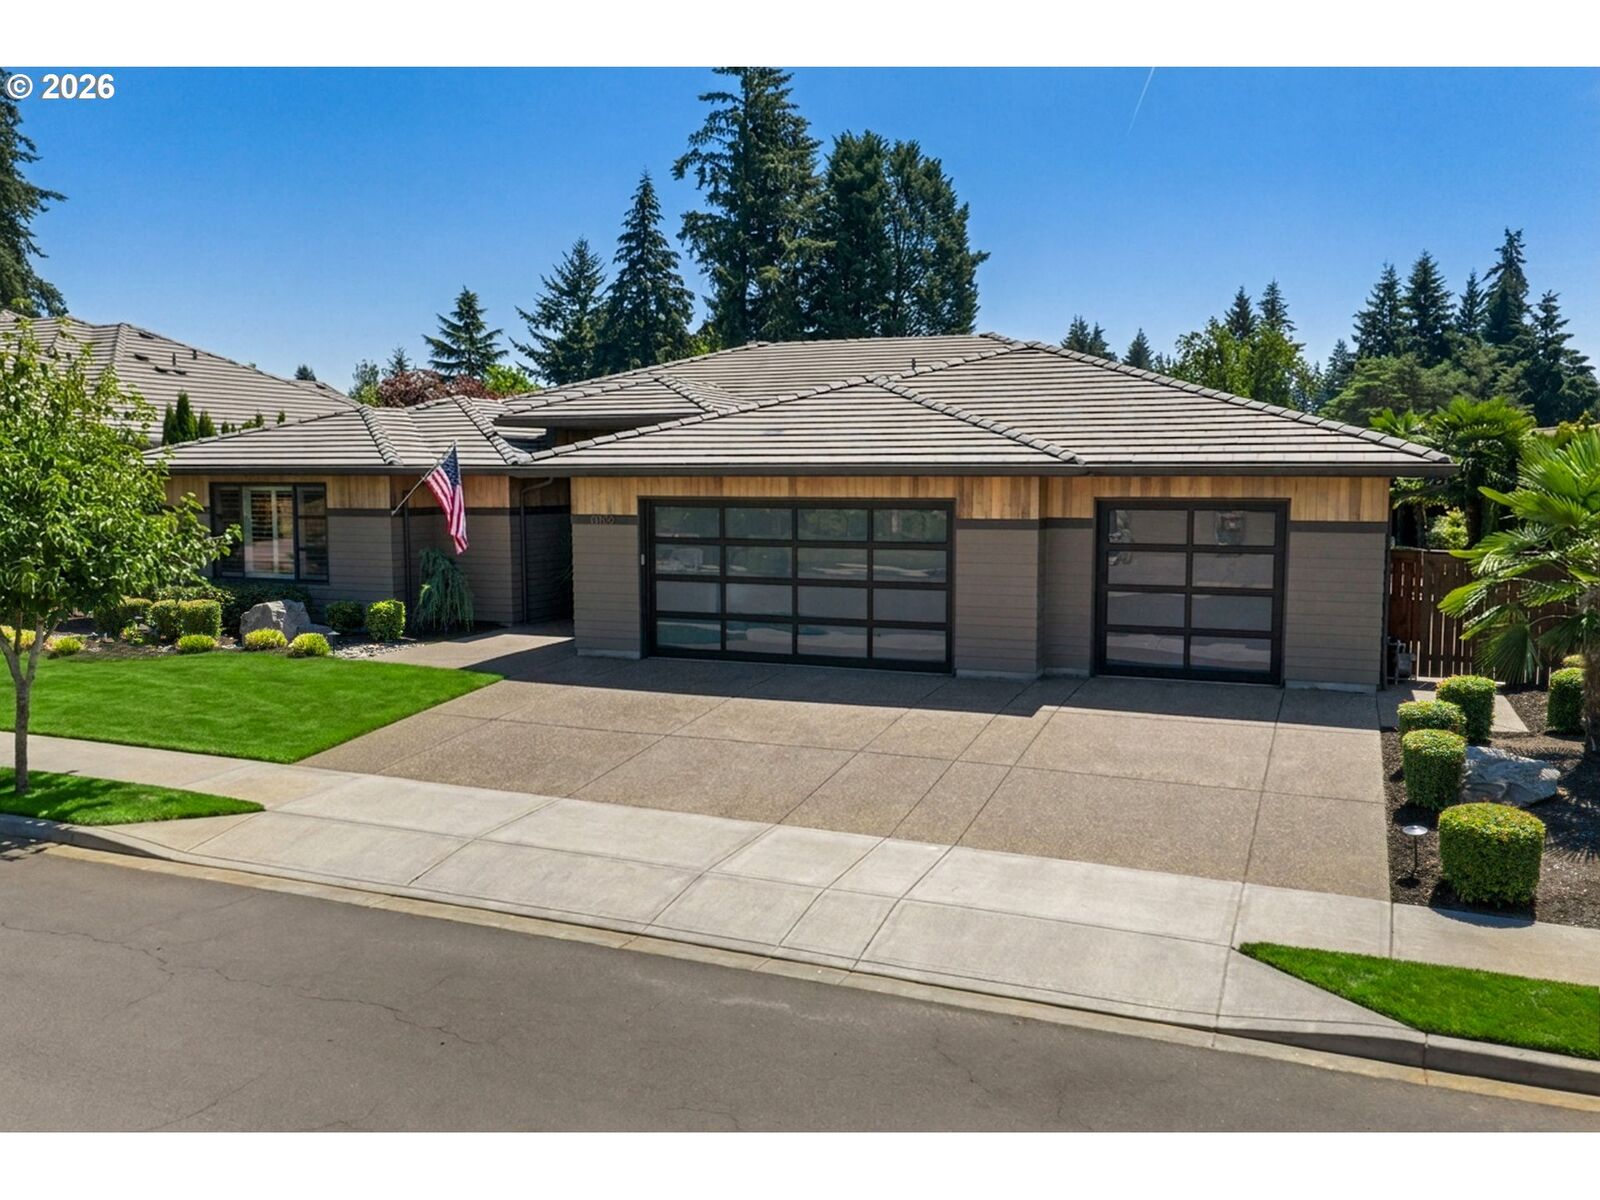
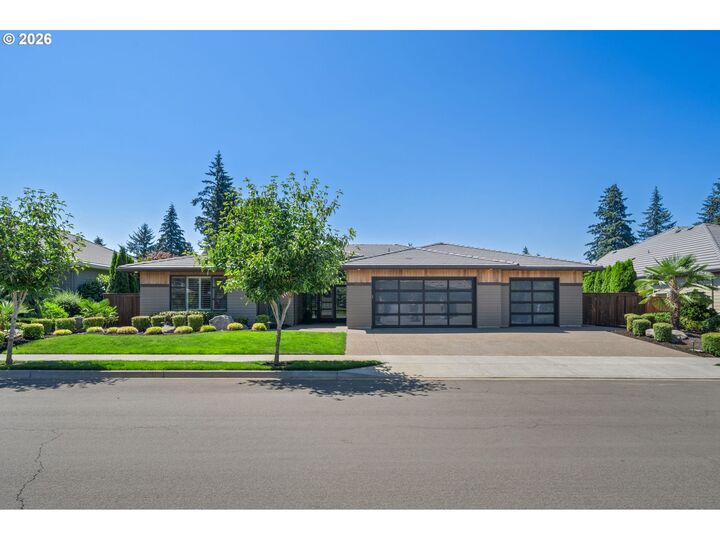
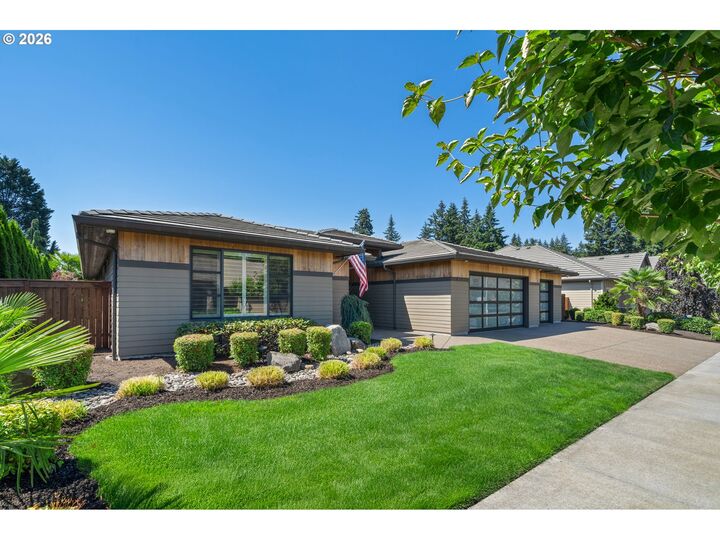
Welcome to this exceptional modern single story home in the highly sought after First Place neighborhood, where luxury, comfort, and thoughtful design come together seamlessly. Built for both effortless entertaining and everyday living, this stunning residence showcases soaring 12-foot ceilings, wide-plank hardwood floors, an expansive open-concept layout, and a striking 52-inch linear fireplace that serves as the heart of the home.The gourmet kitchen is a chef's dream, featuring premium stainless steel appliances, abundant workspace, and a spacious walk-in pantry. Retreat to the luxurious primary suite, where the spa-inspired ensuite bath offers a large soaking tub, an oversized walk-in tiled shower, and the perfect space to relax and recharge.Step outside to your own private oasis with a generous covered outdoor living area overlooking a fully fenced, beautifully landscaped backyard that feels like a tropical retreat. Additional highlights include impressive curb appeal, a three-car garage complete with a built-in Vroom car vacuum system, and an oversized laundry room with plenty of storage.Ideally located just minutes from shopping, dining, I-5, and a beautiful 3.5-acre neighborhood park, this home offers the perfect balance of convenience and tranquility. With no HOA, only a voluntary neighborhood association, this is a rare opportunity to enjoy luxury living without the added restrictions.
MLS #:
726161061
726161061
Taxes
$12,241(2025)
$12,241(2025)
Lot Size
0.26 acres
0.26 acres
Type
Single-Family Home
Single-Family Home
Year Built
2015
2015
Style
1 Story
1 Story
Views
Trees/Woods
Trees/Woods
County
Clark County
Clark County
Community
First Place
First Place
Listed By
Olivia Ugarov-Campbell, Cascade Hasson Sotheby's International Realty, Contact: 360-838-3562
Source
RMLS
Last checked Jul 11 2026 at 10:40 AM GMT+0000
RMLS
Last checked Jul 11 2026 at 10:40 AM GMT+0000
Bathroom Details
- Full Bathrooms: 3
- Partial Bathroom: 1
Interior Features
- Hardwood Floors
- High Ceilings
- Washer/Dryer
- Laundry
- Central Vacuum
- Wall to Wall Carpet
- Tile Floor
- Soaking Tub
- Appliance: Dishwasher
- Appliance: Pantry
- Appliance: Microwave
- Appliance: Stainless Steel Appliance(s)
- Accessibility: Walk-In Shower
- Appliance: Built-In Range
- Appliance: Built-In Oven
- Accessibility: One Level
- Accessibility: Garage on Main
Kitchen
- Gourmet Kitchen
- Built-In Range
- Built-In Oven
Subdivision
- First Place
Lot Information
- Level
Property Features
- Fireplace: Gas
- Foundation: Slab
Heating and Cooling
- Forced Air - 95+%
- Central Air
Basement Information
- Crawl Space
Exterior Features
- Cement Siding
- Roof: Tile
Utility Information
- Utilities: Utilities-Internet/Tech: Cable
- Sewer: Public Sewer
- Fuel: Gas
School Information
- Elementary School: Hearthwood
- Middle School: Cascade
- High School: Evergreen
Garage
- Attached
- Oversized
Parking
- Driveway
- On Street
Stories
- 1
Living Area
- 3,192 sqft
Additional Information: Cascade Hasson Sotheby's International Realty | 360-838-3562
Location
Disclaimer: The content relating to real estate for sale on this web site comes in part from the IDX program of the RMLS of Portland, Oregon. Real estate listings held by brokerage firms other than The Corcoran Group are marked with the RMLS logo, and detailed information about these properties includes the names of the listing brokers.
Listing content is copyright © 2026 RMLS, Portland, Oregon.
All information provided is deemed reliable but is not guaranteed and should be independently verified.
Last updated on (7/11/26 03:40).
Some properties which appear for sale on this web site may subsequently have sold or may no longer be available.




 Facebook
 X
X
 Pinterest
 Copy Link
