

Listing Courtesy of:  Northwest MLS as distributed by MLS GRID / Listed By: Re/Max All City
 Northwest MLS as distributed by MLS GRID / Listed By: Re/Max All City
 930 Trosper Road SW #123 Tumwater, WA 98512
Active (1 Days)
$199,900 (USD)
OPEN HOUSE TIMES
-
OPENSat, Sep 512 noon - 3:00 pm
-
OPENSun, Sep 612 noon - 3:00 pm

Description
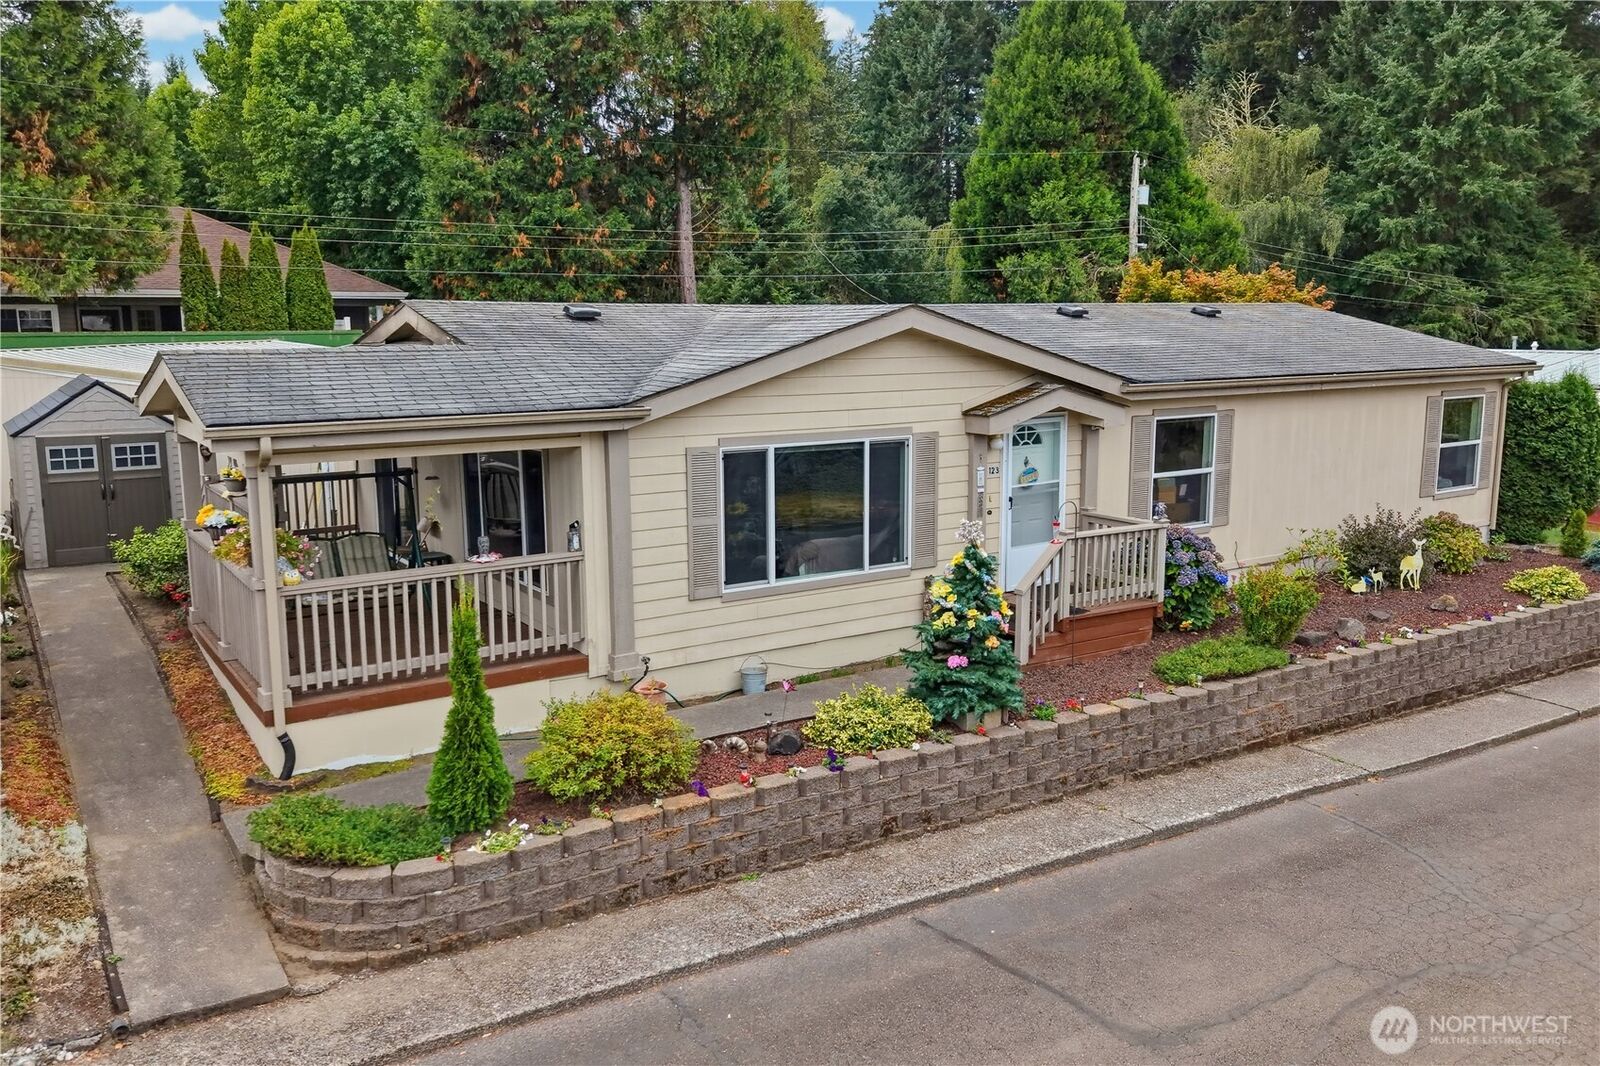
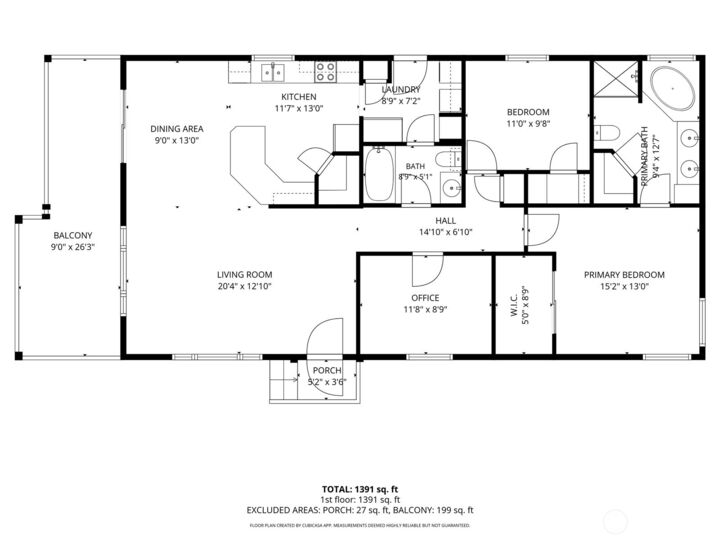
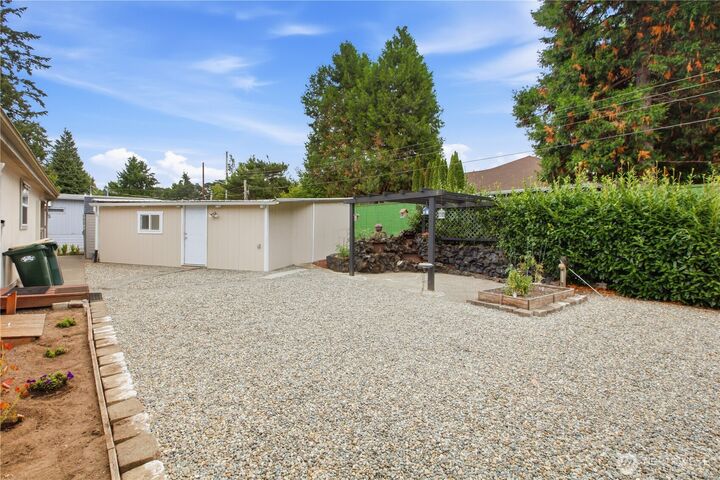
Welcome to this beautifully maintained newer 2006 home in one of Tumwater’s most sought-after 55+ communities! Offering 2 bedrooms plus office/den/or use as a 3rd bdrm and 2 full bathrooms. This home combines comfort, functionality, and peaceful surroundings. Enjoy tranquil pond views and the abundance of wildlife right from your covered deck. Inside, the bright and inviting interior features vaulted ceilings and an open-concept kitchen and living area, creating a spacious feel that is perfect for everyday living and entertaining. The large primary suite includes a walk-in closet and a luxurious 5-piece ensuite bathroom with a 2nd walk-in closet. Stay comfortable year-round with central A/C during the warm summer months. Outdoor living shines with a large backyard, patio space for entertaining, and room to garden. The covered deck with sliding door access from the dining and living area makes indoor-outdoor living easy and enjoyable. A two-car garage is conveniently accessed from the alley, with additional guest parking available in front. Residents enjoy access to RV/boat storage and a community clubhouse ideal for social gatherings, bingo, library, potlucks and larger events. Conveniently located near shopping, dining, and other local amenities, this home offers the perfect blend of peaceful community living and everyday convenience.
MLS #:
2576759
2576759
Type
Mfghome
Mfghome
Year Built
2006
2006
Style
Manuf-Double Wide
Manuf-Double Wide
Views
Territorial, Pond
Territorial, Pond
School District
Tumwater
Tumwater
County
Thurston County
Thurston County
Community
Tumwater
Tumwater
Listed By
Stephanie L. Marsh, Re/Max All City
Source
Northwest MLS as distributed by MLS Grid
Last checked Sep 2 2026 at 10:14 AM GMT+0000
Northwest MLS as distributed by MLS Grid
Last checked Sep 2 2026 at 10:14 AM GMT+0000
Bathroom Details
- Full Bathrooms: 2
Interior Features
- Dishwasher
- Refrigerator
- Dryer
- Washer
- Water Heater
- Stove(s)/Range(s)
Subdivision
- Tumwater
Senior Community
- Yes
Lot Information
- Curbs
- Sidewalk
- Paved
- Alley
Property Features
- Fireplace: 0
- Foundation: See Remarks
Heating and Cooling
- Forced Air
- Ductless
Flooring
- Vinyl
- Carpet
- Vinyl Plank
Exterior Features
- Wood
- Wood Products
- Cement Planked
- Roof: Composition
Utility Information
- Fuel: Electric
- Energy: Green Efficiency: Double Pane Windows
School Information
- Elementary School: Buyer to Verify
- Middle School: Buyer to Verify
- High School: Buyer to Verify
Parking
- Individual Garage
- Uncovered
Stories
- 1
Location
Estimated Monthly Mortgage Payment
*Based on Fixed Interest Rate withe a 30 year term, principal and interest only
Listing price
Down payment
%
Interest rate
%Mortgage calculator estimates are provided by The Corcoran Group and are intended for information use only. Your payments may be higher or lower and all loans are subject to credit approval.
Disclaimer: IDX information is provided exclusively for consumers' personal, noncommercial use. It may not be used for any purpose other than to identify prospective properties consumers may be interested in purchasing. The data is deemed reliable but is not guaranteed by MLS GRID. Use of the MLS GRID Data may be subject to an end user license agreement prescribed by the Member Participant's applicable MLS, if any, and as amended from time to time.
Based on information submitted to the MLS GRID as of 9/2/2026 10:14. All data is obtained from various sources and may not have been verified by broker or MLS GRID. Supplied Open House Information is subject to change without notice. All information should be independently reviewed and verified for accuracy. Properties may or may not be listed by the office/agent presenting the information.




 Facebook
 X
X
 Pinterest
 Copy Link
