

Listing Courtesy of: Spokane MLS as distributed by MLS GRID / Listed By: John L Scott, Inc.
13827 E 46th Ave Spokane, WA 99206
Active (1 Days)
$1,795,000 (USD)
OPEN HOUSE TIMES
-
OPENSat, Aug 13:30 pm - 5:30 pm

Description
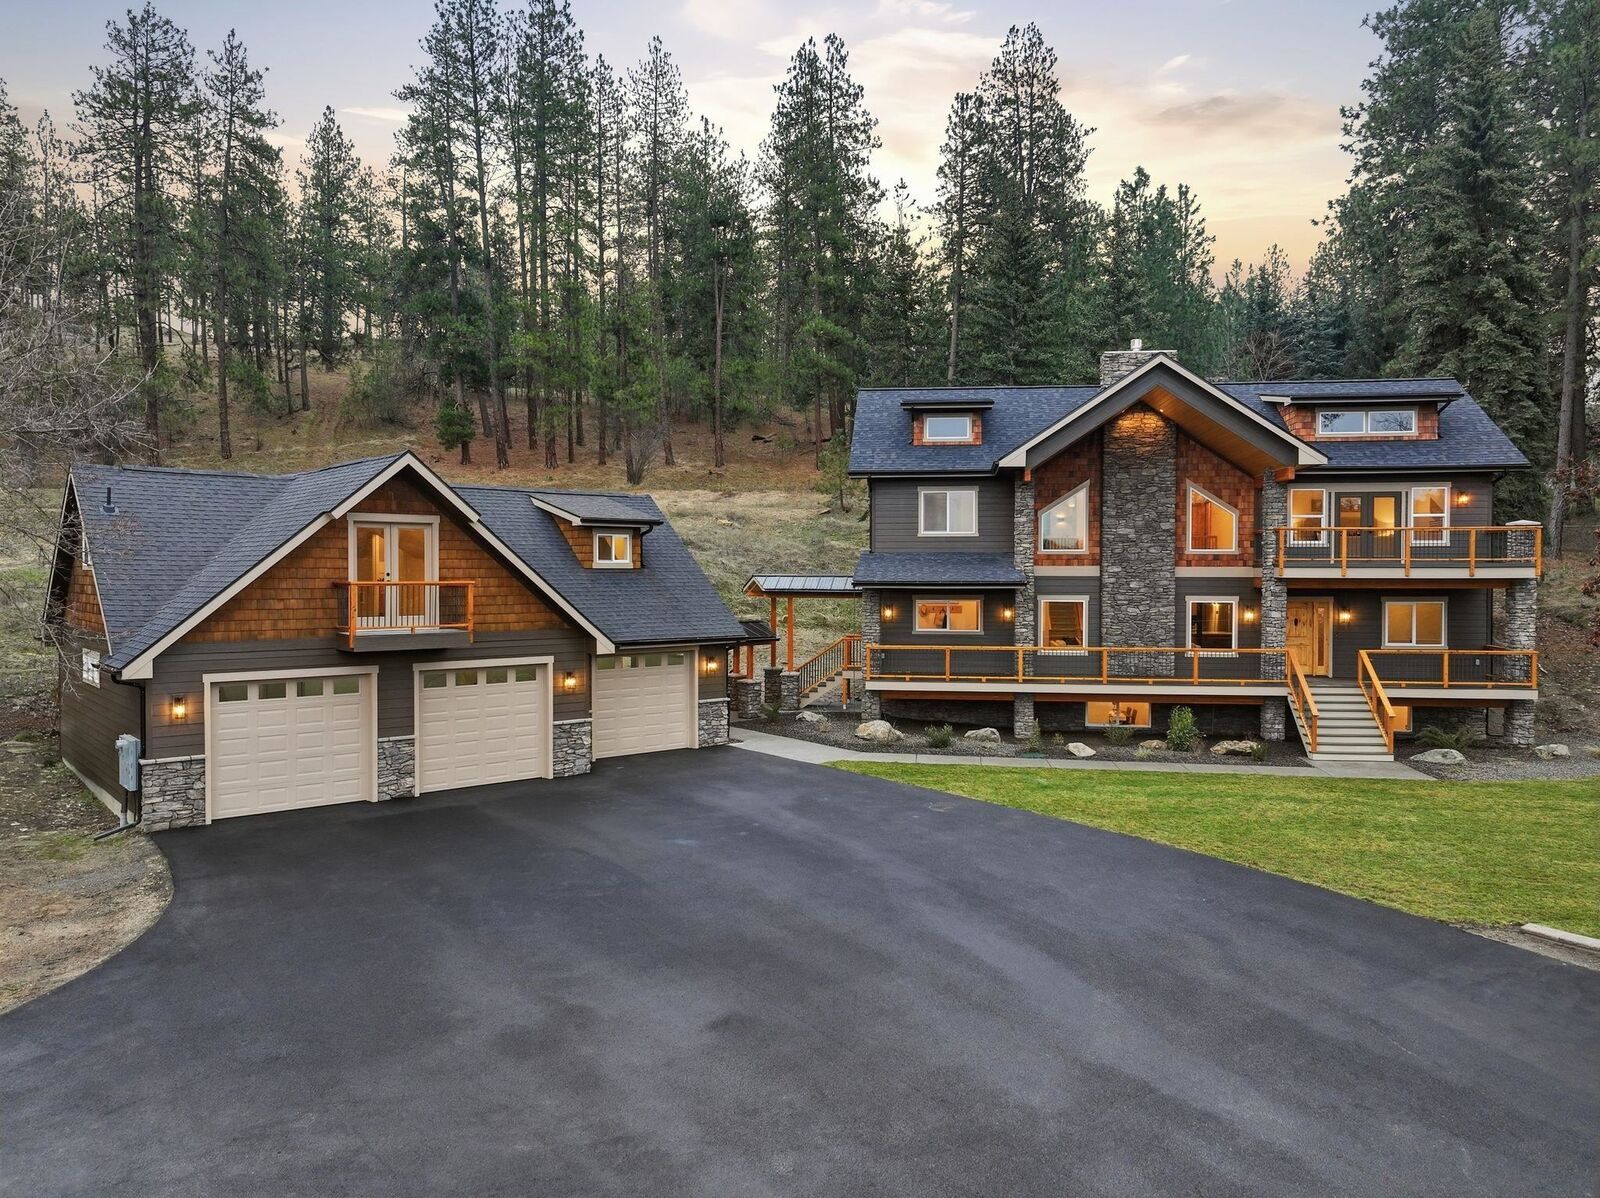
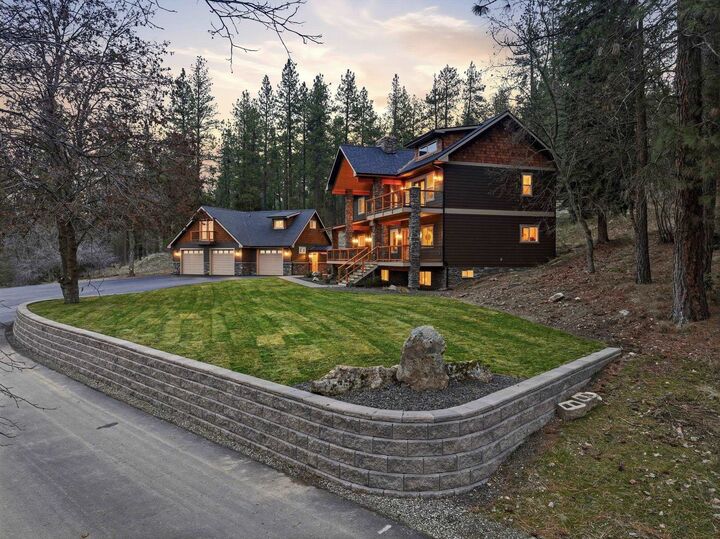
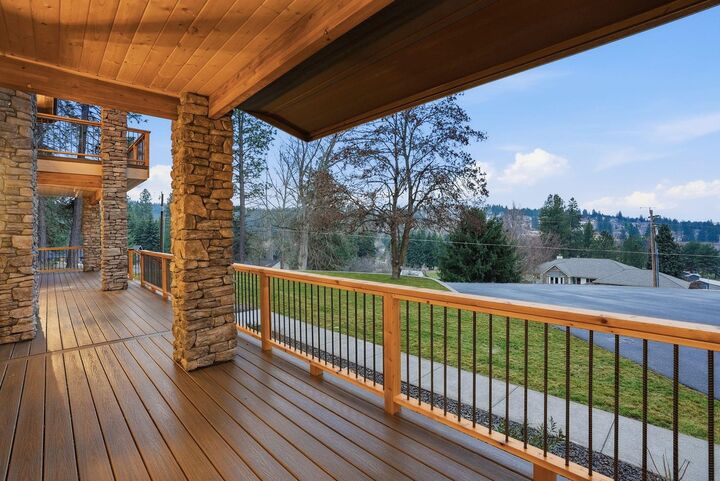
Privately tucked into a serene hillside setting on 2.9 acres, this exquisite new construction 5 bed, 5 bath home plus a 1 bed, 1 bath ADU showcases luxury finishes and custom craftsmanship throughout. The main floor boasts open-concept living with a stunning custom stone fireplace and a chef’s kitchen featuring custom knotty alder cabinetry and premium Forno appliances, including a 60” dual fridge, 48” 8-burner gas range with dual convection and rotisserie, microwave, 2 dishwashers, and 2 sinks. The main level also includes a bedroom, office, full bath, and laundry room. Upstairs, the primary suite offers a private balcony and spa-inspired bath, plus 2 additional bedrooms and a full bath. The lower level provides a private suite with living room, informal dining, kitchenette with bar, ensuite bath with 72” tub, plus guest bath. Step outside to find a 3-bay garage with ADU above, offering generous off-street parking and RV space. Other features; 400-amp service, multiple HVAC systems mini split, and more.
MLS #:
202621796
202621796
Taxes
$5,455
$5,455
Lot Size
2.9 acres
2.9 acres
Type
Single-Family Home
Single-Family Home
Year Built
2026
2026
Style
Two Story
Two Story
Views
Territorial
Territorial
School District
Central Valley
Central Valley
County
Spokane County
Spokane County
Listed By
Kyle Krug, John L Scott, Inc.
Source
Spokane MLS
Last checked Jul 30 2026 at 9:16 PM GMT+0000
Spokane MLS
Last checked Jul 30 2026 at 9:16 PM GMT+0000
Bathroom Details
Interior Features
- Natural Woodwork
- In-Law Floorplan
- Pantry
- Smart Thermostat
- Kitchen Island
Kitchen
- Microwave
- Free-Standing Range
- Dishwasher
- Refrigerator
- Gas Range
- Hard Surface Counters
- Double Oven
Lot Information
- Hillside
- Secluded
- Treed
- Views
- Horses Allowed
- Open Lot
- Sprinkler - Automatic
- Oversized Lot
Property Features
- Fireplace: Gas
- Fireplace: Insert
- Fireplace: Masonry
Heating and Cooling
- Forced Air
- See Remarks
- Zoned
- Ductless
- Natural Gas
- Central Air
- Other
Basement Information
- Finished
- Full
- Rec/Family Area
- Laundry
Exterior Features
- Workshop
- Guest House
- Roof: Composition
School Information
- Elementary School: Chester
- Middle School: Horizon
- High School: University
Parking
- Oversized
- Detached
- Off Site
- Garage Door Opener
- Workshop In Garage
- Rv Access/Parking
Stories
- 2
Living Area
- 3,933 sqft
Location
Disclaimer: © 2022 Spokane Association of Realtors, All Rights Reserved. Information Deemed Reliable But Not Guaranteed. Use of these search facilities other than by a consumer seeking to purchase or lease real estate is prohibited.
Based on information submitted to the MLS GRID as of 7/30/2026 21:16. All data is obtained from various sources and may not have been verified by broker or MLS GRID. Supplied Open House Information is subject to change without notice. All information should be independently reviewed and verified for accuracy. Properties may or may not be listed by the office/agent presenting the information.




 Facebook
 X
X
 Pinterest
 Copy Link
