

Listing Courtesy of:  Northwest MLS as distributed by MLS GRID / Listed By: Kw Greater Seattle
 Northwest MLS as distributed by MLS GRID / Listed By: Kw Greater Seattle
 9615 Roosevelt Way NE A Seattle, WA 98115
Active (1 Days)
$675,000 (USD)
OPEN HOUSE TIMES
-
OPENSun, Aug 211:00 am - 1:00 pm

Description
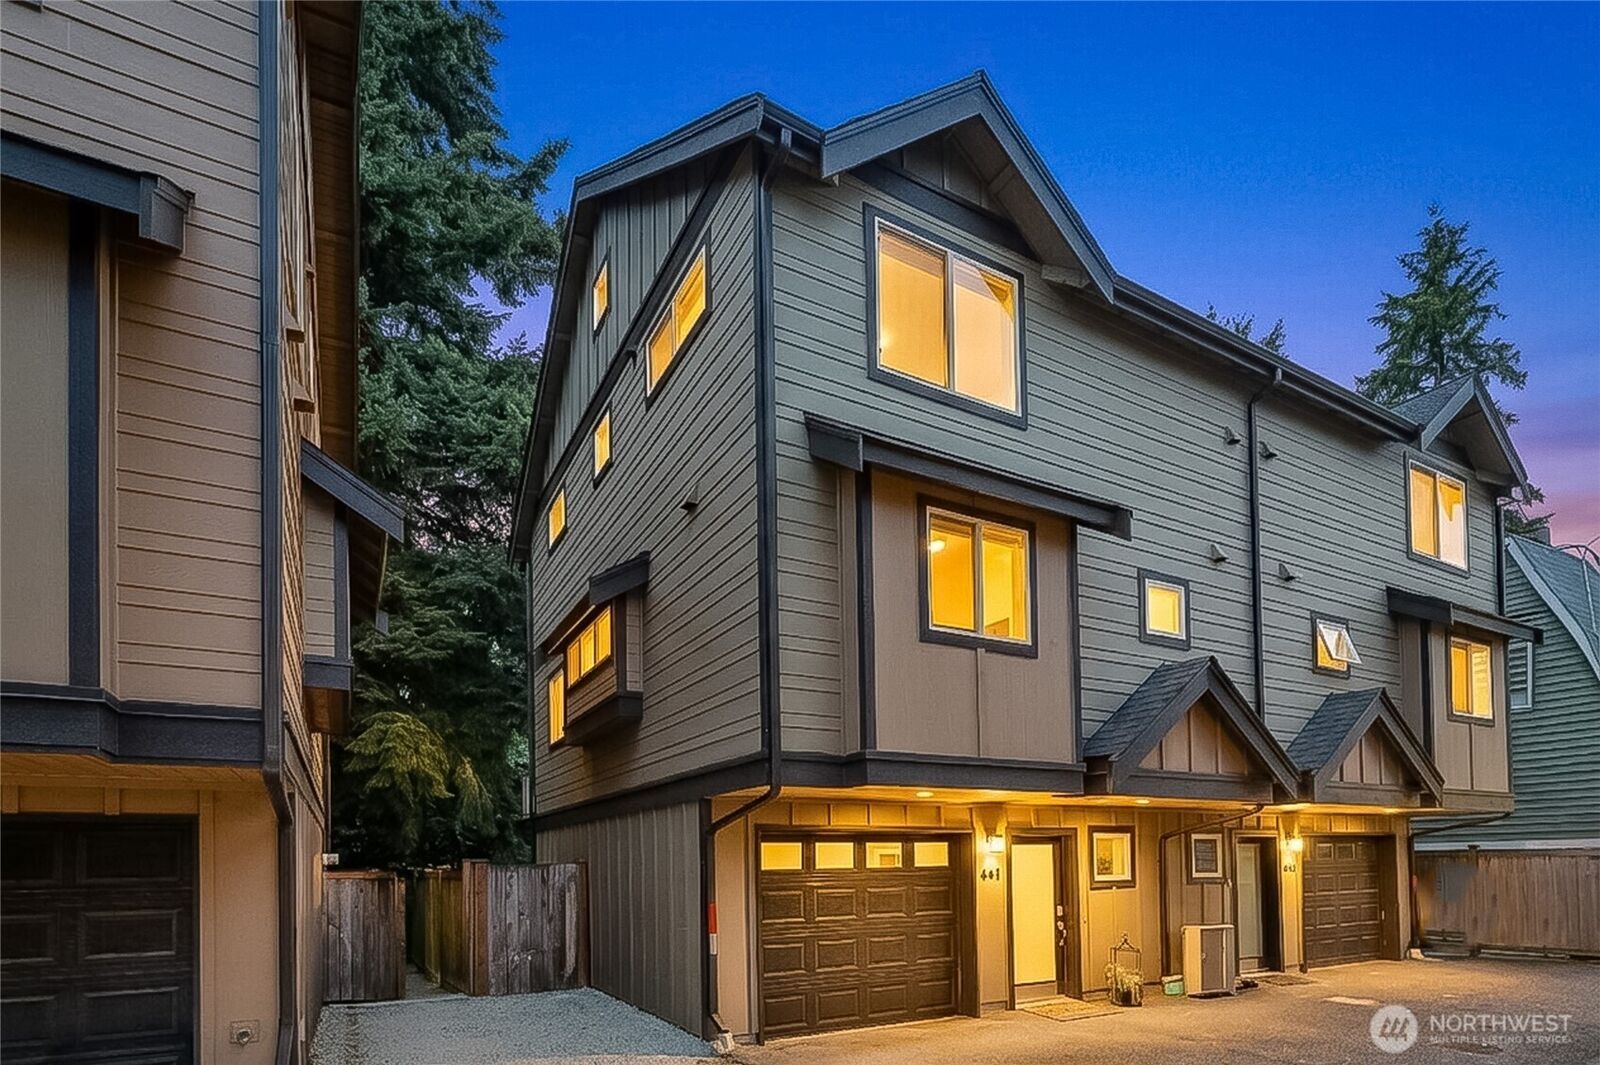
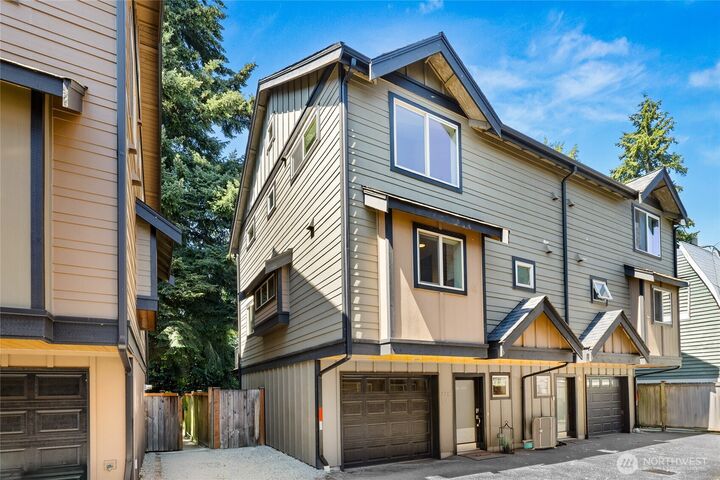
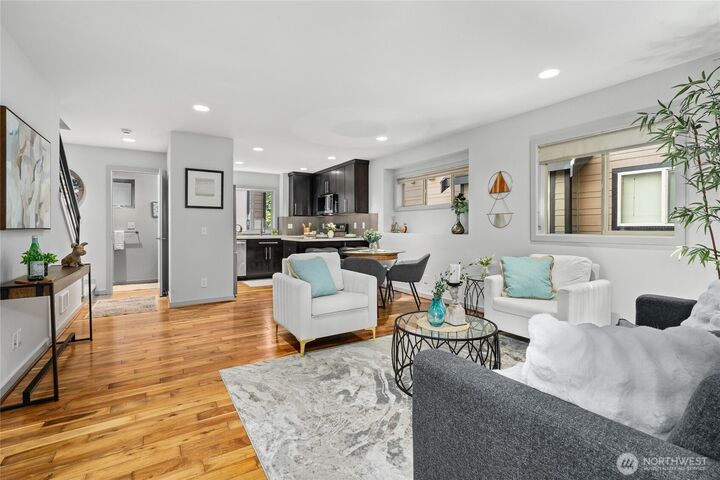
Welcome home to this beautifully updated Maple Leaf townhome, where modern style meets comfortable living. Built in 2010, this light-filled home offers the perfect blend of warmth, functionality and flexibility. The open-concept main level is ideal for everyday living and entertaining, featuring brand-new stainless steel appliances, generous prep space and easy access to the deck, making weekend BBQs and gatherings a breeze. Upstairs, you'll find spacious bedrooms along with a unique top-floor loft that offers endless possibilities. Whether you're dreaming of a cozy family room, home office, fitness studio, media room or creative space, this versatile retreat adapts to your lifestyle. Step outside to your private backyard, perfect for gardening, pets, play or simply unwinding after a long day. An attached one-car garage provides everyday convenience and additional storage. With 3 bedrooms, 1 full bath and 2 half baths across 1,469 square feet, every inch of this home has been thoughtfully designed. Ideally located in one of Seattle's most beloved neighborhoods, you're just minutes from the Light Rail, Green Lake, neighborhood parks, cafés, shopping, transit, the UW, South Lake Union and downtown Seattle. Move right in and start enjoying the easy, connected lifestyle Maple Leaf is known for.
MLS #:
2557000
2557000
Taxes
$6,729(2026)
$6,729(2026)
Lot Size
1,332 SQFT
1,332 SQFT
Type
Townhouse
Townhouse
Year Built
2010
2010
Style
Townhouse
Townhouse
Views
Territorial
Territorial
School District
Seattle
Seattle
County
King County
King County
Community
Maple Leaf
Maple Leaf
Listed By
Shelly Baker, Kw Greater Seattle
Source
Northwest MLS
Last checked Jul 27 2026 at 1:57 PM GMT+0000
Northwest MLS
Last checked Jul 27 2026 at 1:57 PM GMT+0000
Bathroom Details
- Full Bathroom: 1
- Half Bathrooms: 2
Interior Features
- Dishwasher
- Microwave
- Disposal
- Loft
- Refrigerator
- Dryer
- Washer
- Dbl Pane/Storm Window
- Bath Off Primary
- Vaulted Ceiling(s)
- Water Heater
- Walk-In Closet(s)
- Skylight(s)
- Dining Room
- Stove(s)/Range(s)
Subdivision
- Maple Leaf
Lot Information
- Curbs
- Sidewalk
- Paved
Property Features
- Deck
- Patio
- Fenced-Partially
- Fireplace: 0
- Foundation: Poured Concrete
Heating and Cooling
- Wall Furnace
Flooring
- Hardwood
- Carpet
- Laminate
- Ceramic Tile
Exterior Features
- Wood
- Wood Products
- Roof: Composition
Utility Information
- Sewer: Sewer Connected
- Fuel: Electric
Parking
- Attached Garage
Living Area
- 1,469 sqft
Location
Disclaimer: Square footage is based on information available to agent, including County records. Information has not been verified by agent and should be verified by buyer.
Based on information submitted to the MLS GRID as of 7/27/2026 13:57. All data is obtained from various sources and may not have been verified by broker or MLS GRID. Supplied Open House Information is subject to change without notice. All information should be independently reviewed and verified for accuracy. Properties may or may not be listed by the office/agent presenting the information.




 Facebook
 X
X
 Pinterest
 Copy Link
