

Listing Courtesy of:  Northwest MLS as distributed by MLS GRID / Listed By: Real Residential
 Northwest MLS as distributed by MLS GRID / Listed By: Real Residential
 6635 57th Avenue NE Seattle, WA 98115
Active
$2,050,000 (USD)
OPEN HOUSE TIMES
-
OPENWed, Aug 2611:30 am - 1:30 pm
-
OPENSat, Aug 2912 noon - 2:00 pm
-
OPENSun, Aug 301:00 pm - 3:00 pm
show more
Description
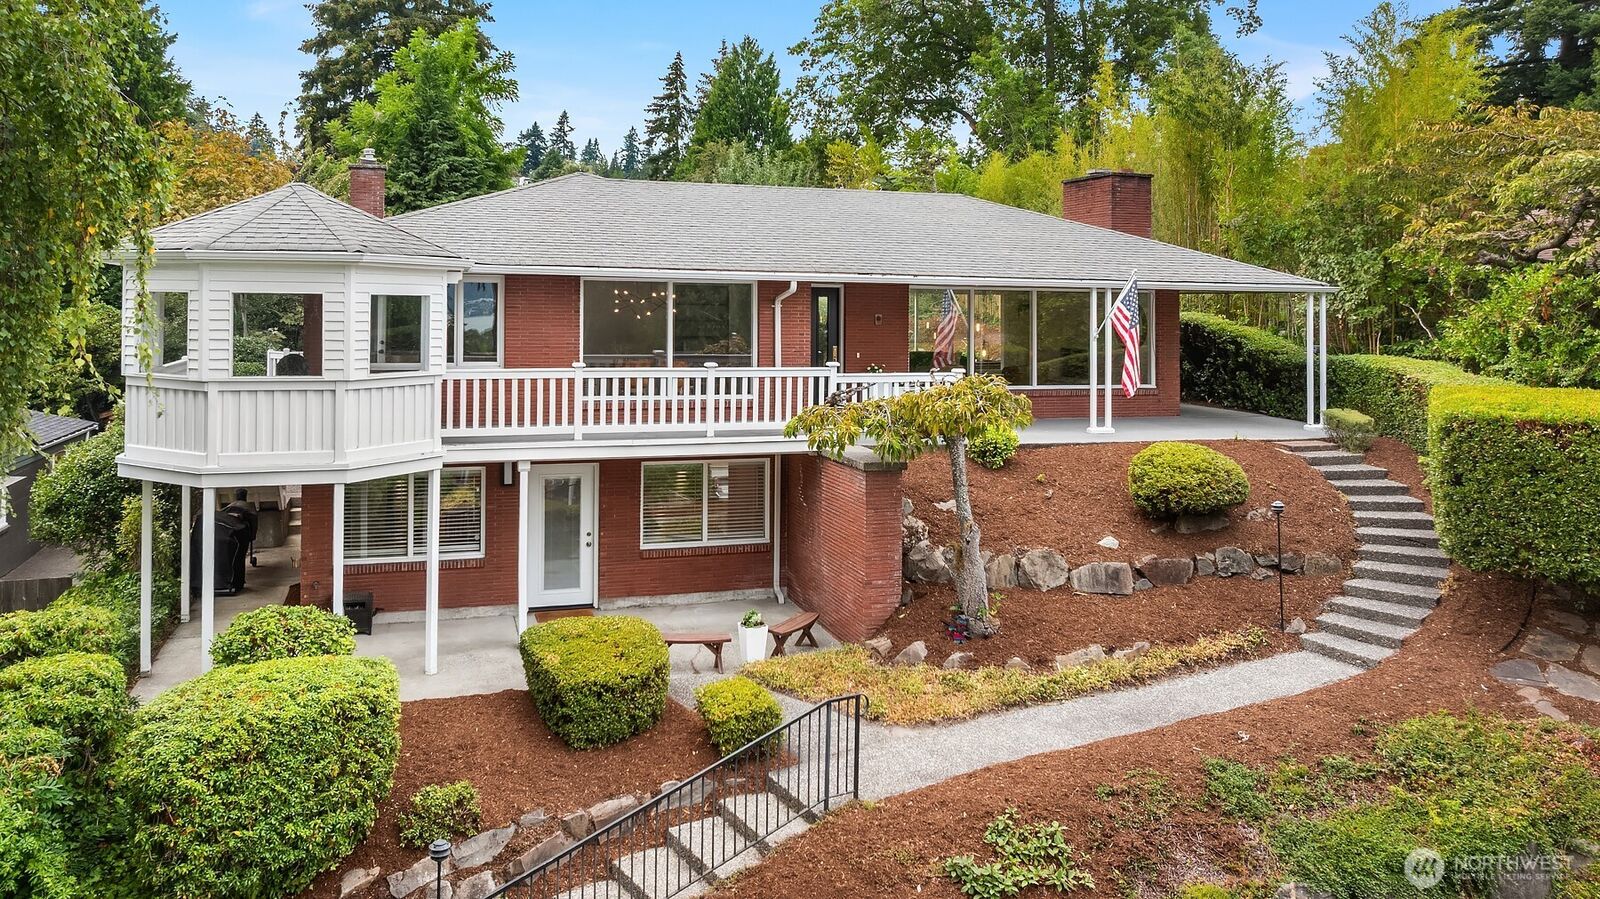
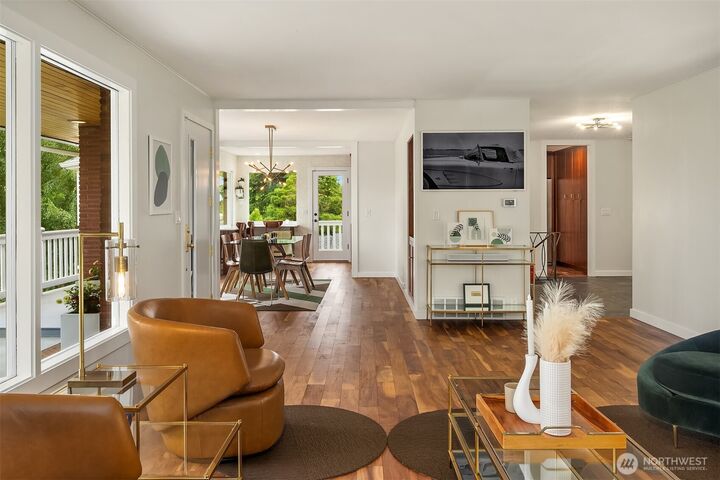
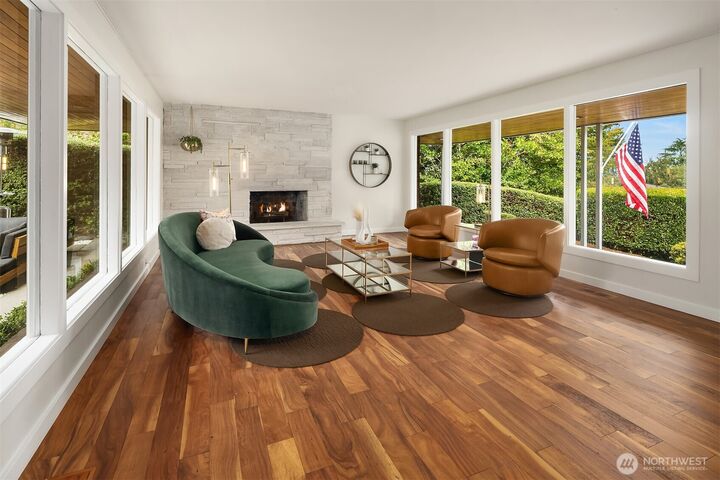
Set high above the street in the coveted View Ridge community, this beautifully remodeled mid-century modern enjoys a rare sense of privacy and commanding presence, while seamlessly blending today’s living conveniences with the architectural integrity of its era. Completely renovated in 2024, the home has been thoughtfully reimagined with remarkable interior design and carefully selected finishes throughout. The main level opens through a slate entry into light-filled living spaces with warm Acacia hardwood flooring and western territorial and partial water views. The chef’s kitchen features stainless steel appliances and high-end cabinetry, while a coveted main-level primary suite offers two oversized walk-in closets. A second bedroom and remodeled guest bath complete the level. Downstairs, an oversized media room anchors a versatile living space with kitchenette, private office, two additional bedrooms, and guest bath. The home is completed by air conditioning and a heated storage room, offering added comfort and functionality. Outside, an expansive wraparound deck complements a private yard off the entry. A detached garage and generous parking provide exceptional flexibility for cars, boats, storage, and more.
MLS #:
2569902
2569902
Taxes
$15,715(2025)
$15,715(2025)
Lot Size
8,580 SQFT
8,580 SQFT
Type
Single-Family Home
Single-Family Home
Year Built
1962
1962
Style
1 Story W/Bsmnt.
1 Story W/Bsmnt.
Views
Lake, Territorial, Mountains
Lake, Territorial, Mountains
School District
Seattle
Seattle
County
King County
King County
Community
View Ridge
View Ridge
Listed By
Brad Cahill, Real Residential
Source
Northwest MLS as distributed by MLS Grid
Last checked Aug 25 2026 at 8:13 PM GMT+0000
Northwest MLS as distributed by MLS Grid
Last checked Aug 25 2026 at 8:13 PM GMT+0000
Bathroom Details
- Full Bathrooms: 2
- 3/4 Bathroom: 1
Interior Features
- Dishwasher
- Fireplace
- Refrigerator
- Dryer
- Washer
- Dbl Pane/Storm Window
- Water Heater
- Walk-In Closet(s)
- Wet Bar
- Dining Room
- Stove(s)/Range(s)
Subdivision
- View Ridge
Lot Information
- Curbs
- Sidewalk
- Paved
- Alley
Property Features
- Deck
- Gas Available
- Patio
- Fenced-Partially
- Fireplace: Wood Burning
- Fireplace: 2
- Foundation: Poured Concrete
Heating and Cooling
- Forced Air
Basement Information
- Partially Finished
Flooring
- Hardwood
- Slate
- Carpet
Exterior Features
- Brick
- Wood
- Roof: Composition
Utility Information
- Sewer: Sewer Connected
- Fuel: Natural Gas
Parking
- Off Street
- Detached Garage
Stories
- 1
Living Area
- 3,400 sqft
Location
Estimated Monthly Mortgage Payment
*Based on Fixed Interest Rate withe a 30 year term, principal and interest only
Listing price
Down payment
%
Interest rate
%Mortgage calculator estimates are provided by The Corcoran Group and are intended for information use only. Your payments may be higher or lower and all loans are subject to credit approval.
Disclaimer: IDX information is provided exclusively for consumers' personal, noncommercial use. It may not be used for any purpose other than to identify prospective properties consumers may be interested in purchasing. The data is deemed reliable but is not guaranteed by MLS GRID. Use of the MLS GRID Data may be subject to an end user license agreement prescribed by the Member Participant's applicable MLS, if any, and as amended from time to time.
Based on information submitted to the MLS GRID as of 8/25/2026 20:13. All data is obtained from various sources and may not have been verified by broker or MLS GRID. Supplied Open House Information is subject to change without notice. All information should be independently reviewed and verified for accuracy. Properties may or may not be listed by the office/agent presenting the information.




 Facebook
 X
X
 Pinterest
 Copy Link
