

Listing Courtesy of:  Northwest MLS as distributed by MLS GRID / Listed By: Agencyone
 Northwest MLS as distributed by MLS GRID / Listed By: Agencyone
 5605 30th Avenue NW Seattle, WA 98107
Active (1 Days)
$1,198,000 (USD)
OPEN HOUSE TIMES
-
OPENSat, Aug 1511:00 pm - 2:00 pm
-
OPENSun, Aug 163:00 pm - 5:00 pm

Description
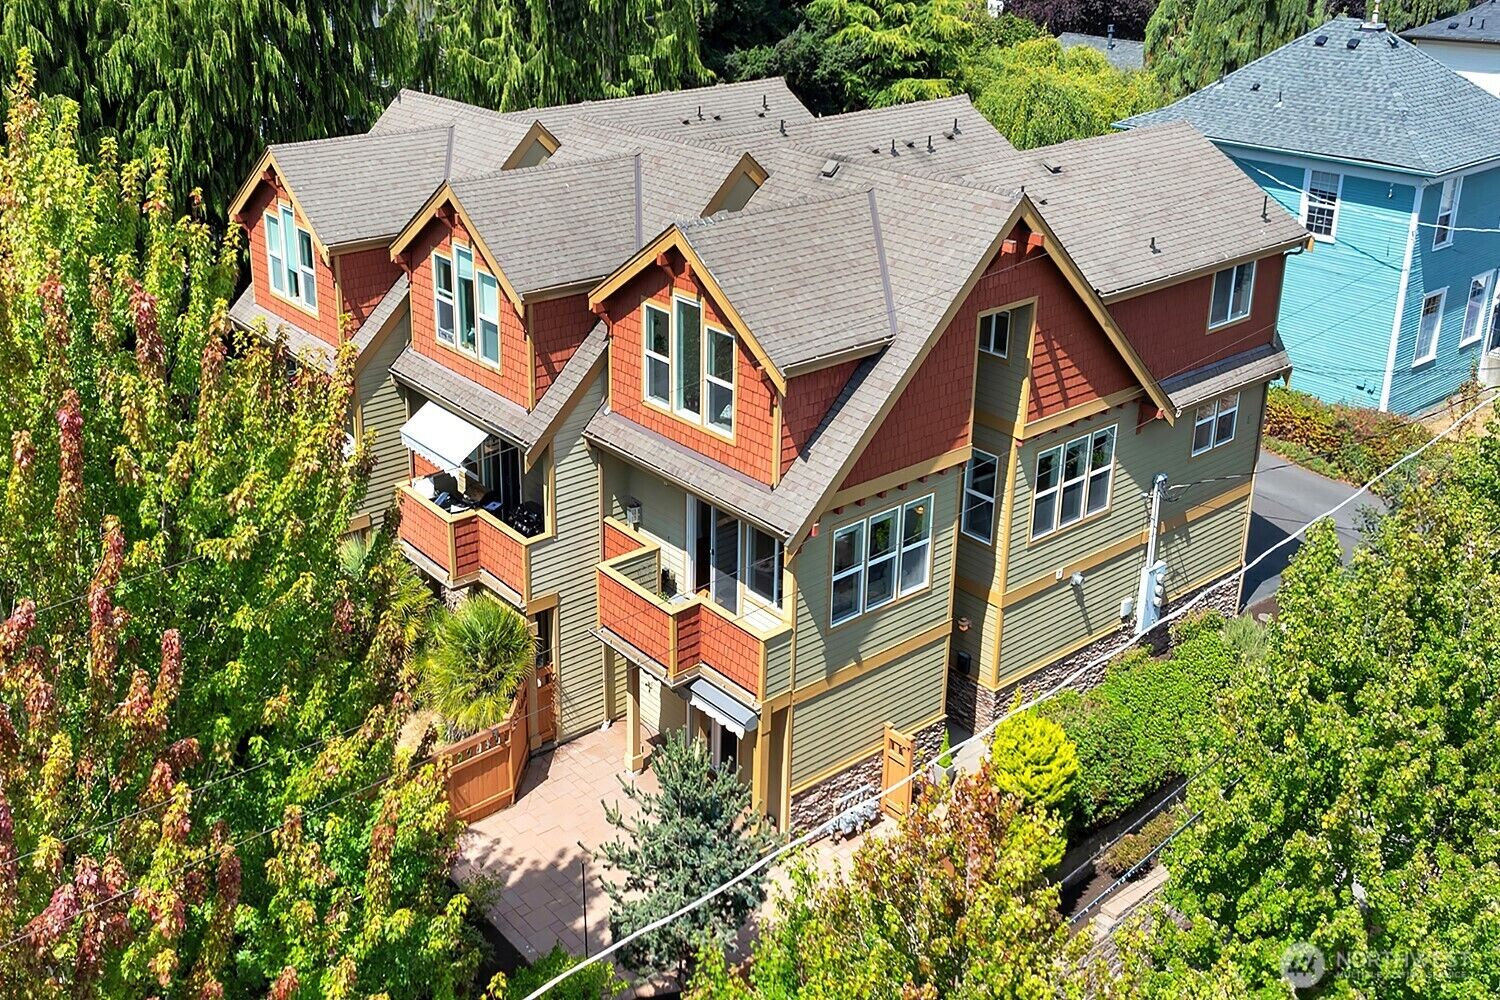
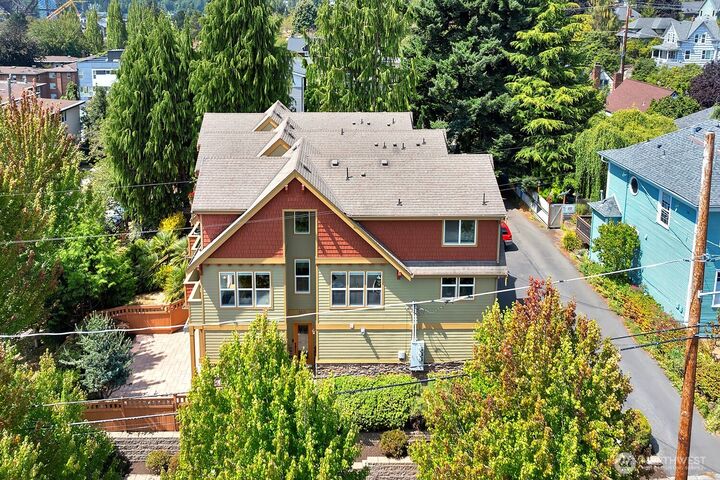
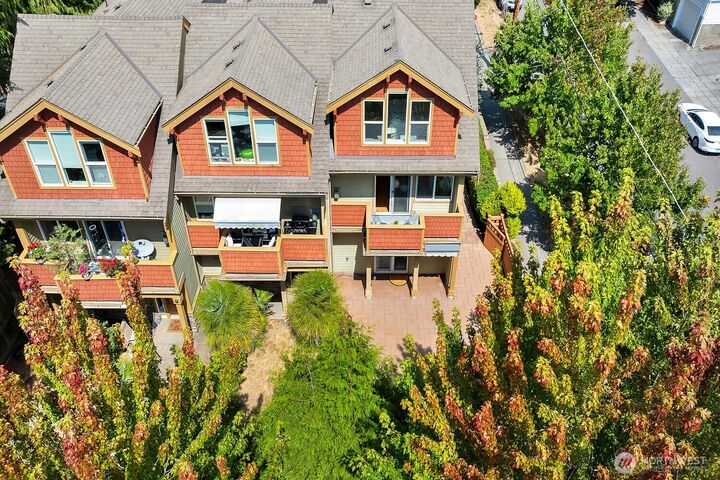
SPACIOUS, LIGHT AND BRIGHT, 2,270 SF, END UNIT VIEW TOWNHOME WITH 2-CAR GARAGE + 2 DRIVEWAY PARKING SPACES (4 SPACES TOTAL), AND NO HOA. WOW! They don't make them like this anymore. Sweeping water, city, mountain, and territorial views. Good Morning with windows galore! This home is bathed in beautiful, south-facing light. You CAN live large here with a wide and open floor plan offering numerous layout possibilities. Extra large primary bedroom ensuite with walk-in closet offers stunning water and city views. 2nd bedroom ensuite across the way has built-in cabinet and shelving for storage convenience. 3rd bedroom on the main floor also makes a great home office or workout room with direct patio access to a fully-fenced, private, and serene backyard. Front door is nicely hidden which offers privacy and security (for package deliveries). Radiant heating caps off this home's perfection by providing uniform warmth, better air quality, and greater energy efficiency and savings. Your feet will LOVE the radiant heated floors in the wintertime! Fantastic walkability, rideability, and scootability as bustling Market Street and all things downtown Ballard are just a few short blocks away. Nordic Museum, Ballard Locks, Golden Gardens, Burke Gilman Trail, parks, library, shops, and dining all nearby. This gem is truly a MUST-SEE.
MLS #:
2566961
2566961
Taxes
$9,008(2025)
$9,008(2025)
Lot Size
2,613 SQFT
2,613 SQFT
Type
Townhouse
Townhouse
Year Built
2005
2005
Style
Townhouse
Townhouse
Views
Canal, City, Territorial, Mountains
Canal, City, Territorial, Mountains
School District
Seattle
Seattle
County
King County
King County
Community
Ballard
Ballard
Listed By
Gigi Yin, Agencyone
Source
Northwest MLS
Last checked Aug 13 2026 at 8:44 AM GMT+0000
Northwest MLS
Last checked Aug 13 2026 at 8:44 AM GMT+0000
Bathroom Details
- Full Bathrooms: 3
- Half Bathroom: 1
Interior Features
- High Tech Cabling
- Dishwasher
- Microwave
- Disposal
- Fireplace
- Refrigerator
- Dryer
- Washer
- Dbl Pane/Storm Window
- Bath Off Primary
- Second Primary Bedroom
- Vaulted Ceiling(s)
- Water Heater
- Walk-In Closet(s)
- Security System
- Dining Room
- Stove(s)/Range(s)
Subdivision
- Ballard
Lot Information
- Corner Lot
- Curbs
- Sidewalk
- Paved
- Alley
Property Features
- Deck
- Fenced-Fully
- Gas Available
- Patio
- Cable Tv
- Sprinkler System
- Fireplace: Electric
- Fireplace: Gas
- Fireplace: 1
- Fireplace: See Remarks
- Foundation: Poured Concrete
Heating and Cooling
- Radiant
- High Efficiency (Unspecified)
- Wall Furnace
Flooring
- Hardwood
- Slate
- Carpet
- Ceramic Tile
Exterior Features
- Stone
- Wood
- Cement Planked
- Roof: Composition
Utility Information
- Sewer: Sewer Connected
- Fuel: Electric, Natural Gas
School Information
- Elementary School: Adams
- Middle School: Whitman Mid
- High School: Ballard High
Parking
- Driveway
- Attached Garage
Living Area
- 2,270 sqft
Location
Estimated Monthly Mortgage Payment
*Based on Fixed Interest Rate withe a 30 year term, principal and interest only
Listing price
Down payment
%
Interest rate
%Mortgage calculator estimates are provided by The Corcoran Group and are intended for information use only. Your payments may be higher or lower and all loans are subject to credit approval.
Disclaimer: Square footage is based on information available to agent, including County records. Information has not been verified by agent and should be verified by buyer.
Based on information submitted to the MLS GRID as of 8/13/2026 08:44. All data is obtained from various sources and may not have been verified by broker or MLS GRID. Supplied Open House Information is subject to change without notice. All information should be independently reviewed and verified for accuracy. Properties may or may not be listed by the office/agent presenting the information.




 Facebook
 X
X
 Pinterest
 Copy Link
