

Listing Courtesy of:  Northwest MLS as distributed by MLS GRID / Listed By: John L. Scott Des Moines
 Northwest MLS as distributed by MLS GRID / Listed By: John L. Scott Des Moines
 5426 31st Avenue S Seattle, WA 98108
Active
$1,700,000 (USD)
OPEN HOUSE TIMES
-
OPENSat, Aug 11:00 pm - 4:00 pm
Description
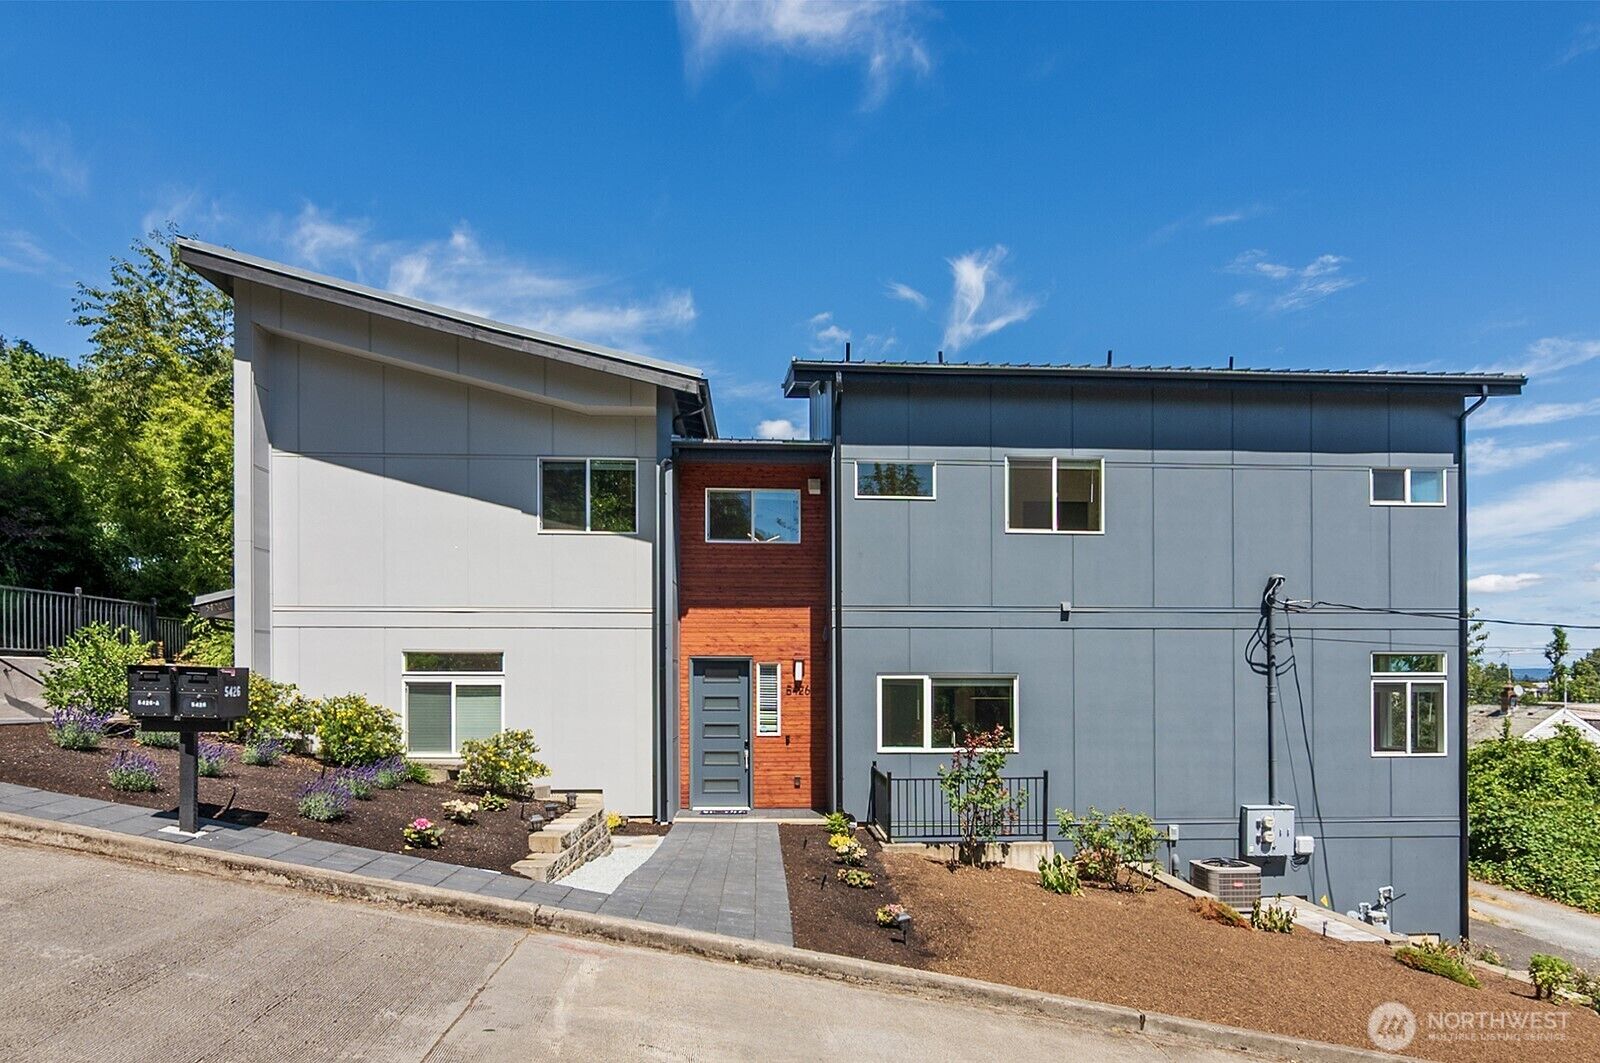
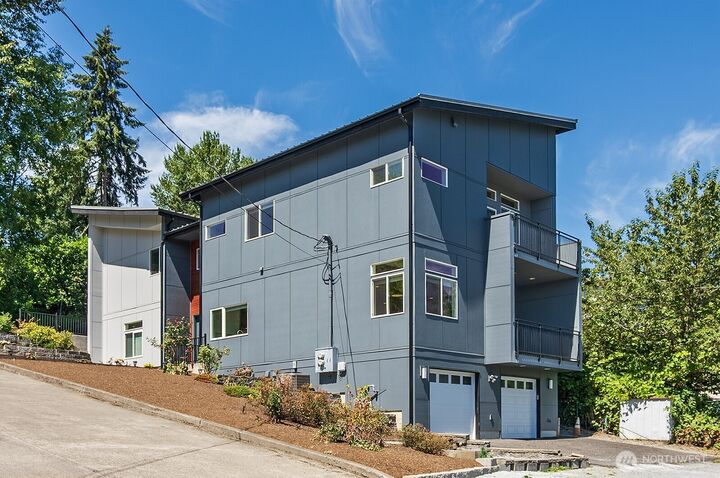
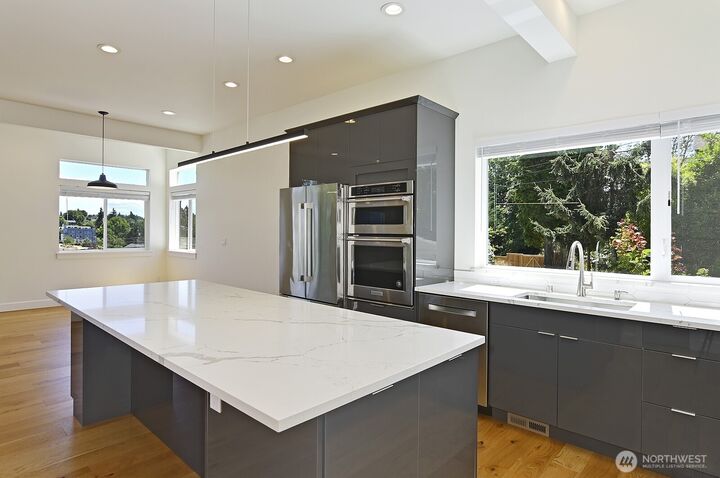
Wonderful 4BR/3.5BA newer construction with a side-by-side 2BR/1.5BA ADU. Built in 2021 and situated on a 4,000 sqft corner lot, this contemporary home offers exceptional flexibility for multigenerational living, guest accommodations, or potential supplemental rental income. The main residence features a spacious open-concept main floor with tall ceilings, a gas fireplace in the living room, a well-appointed kitchen with a large island, a formal dining area, and a slider leading to the view deck. Upstairs, the home offers an expansive primary suite with a luxurious five-piece bath, designer walk-in closet, and private balcony, along with two additional large bedrooms and a convenient laundry room. The lower level includes a recreation room, full bath, and a large bonus room or nonconforming fourth bedroom. ADU includes a fully equipped kitchen, dedicated hot water heater, washer and dryer, ample main-level living space, and two full-size bedrooms on the upper level. Notable features include a 2-car garage with EV charger, central AC, hardwood floors, vaulted ceilings, Bosch S/S appliance package, keyless entry, Ring doorbells, on-demand hot water, metal roof, granite counters, and undermount sinks. Outdoors, enjoy newly landscaped yards with automated irrigation systems. Located just blocks from the light rail station, high-frequency transit, and the amenities of historic Columbia City, this better-than-new home is a rare opportunity for comfort, flexibility, and convenience.
MLS #:
2561878
2561878
Taxes
$13,187(2025)
$13,187(2025)
Lot Size
4,000 SQFT
4,000 SQFT
Type
Single-Family Home
Single-Family Home
Year Built
2021
2021
Style
Multi Level
Multi Level
Views
Territorial
Territorial
School District
Seattle
Seattle
County
King County
King County
Community
Beacon Hill
Beacon Hill
Listed By
Paul Lau, John L. Scott Des Moines
Source
Northwest MLS
Last checked Jul 30 2026 at 9:27 PM GMT+0000
Northwest MLS
Last checked Jul 30 2026 at 9:27 PM GMT+0000
Bathroom Details
- Full Bathrooms: 4
- Half Bathrooms: 2
Interior Features
- Dishwasher
- Microwave
- Disposal
- Fireplace
- Refrigerator
- Dryer
- Washer
- Dbl Pane/Storm Window
- Bath Off Primary
- Vaulted Ceiling(s)
- Water Heater
- Walk-In Closet(s)
- Second Kitchen
- Dining Room
- Stove(s)/Range(s)
Subdivision
- Beacon Hill
Lot Information
- Corner Lot
- Curbs
- Dead End Street
- Sidewalk
- Paved
- Secluded
- Open Space
Property Features
- Fireplace: Gas
- Fireplace: 1
- Foundation: Poured Concrete
Heating and Cooling
- Forced Air
- Wall Furnace
Basement Information
- Daylight
- Finished
Flooring
- Hardwood
- Carpet
- Vinyl Plank
- Ceramic Tile
Exterior Features
- Wood
- Cement/Concrete
- Roof: Metal
Utility Information
- Sewer: Sewer Connected
- Fuel: Electric, Natural Gas
School Information
- Elementary School: Dearborn Park
- Middle School: Mercer Mid
- High School: Franklin High
Parking
- Off Street
- Attached Garage
Living Area
- 3,300 sqft
Location
Disclaimer: Square footage is based on information available to agent, including County records. Information has not been verified by agent and should be verified by buyer.
Based on information submitted to the MLS GRID as of 7/30/2026 21:27. All data is obtained from various sources and may not have been verified by broker or MLS GRID. Supplied Open House Information is subject to change without notice. All information should be independently reviewed and verified for accuracy. Properties may or may not be listed by the office/agent presenting the information.




 Facebook
 X
X
 Pinterest
 Copy Link
