

Listing Courtesy of:  Northwest MLS as distributed by MLS GRID / Listed By: Liberty Real Estate, LLC
 Northwest MLS as distributed by MLS GRID / Listed By: Liberty Real Estate, LLC
 5018 Ryan Way Seattle, WA 98178
Active (1 Days)
$818,000 (USD)
OPEN HOUSE TIMES
-
OPENSat, Aug 82:00 pm - 4:00 pm
Description
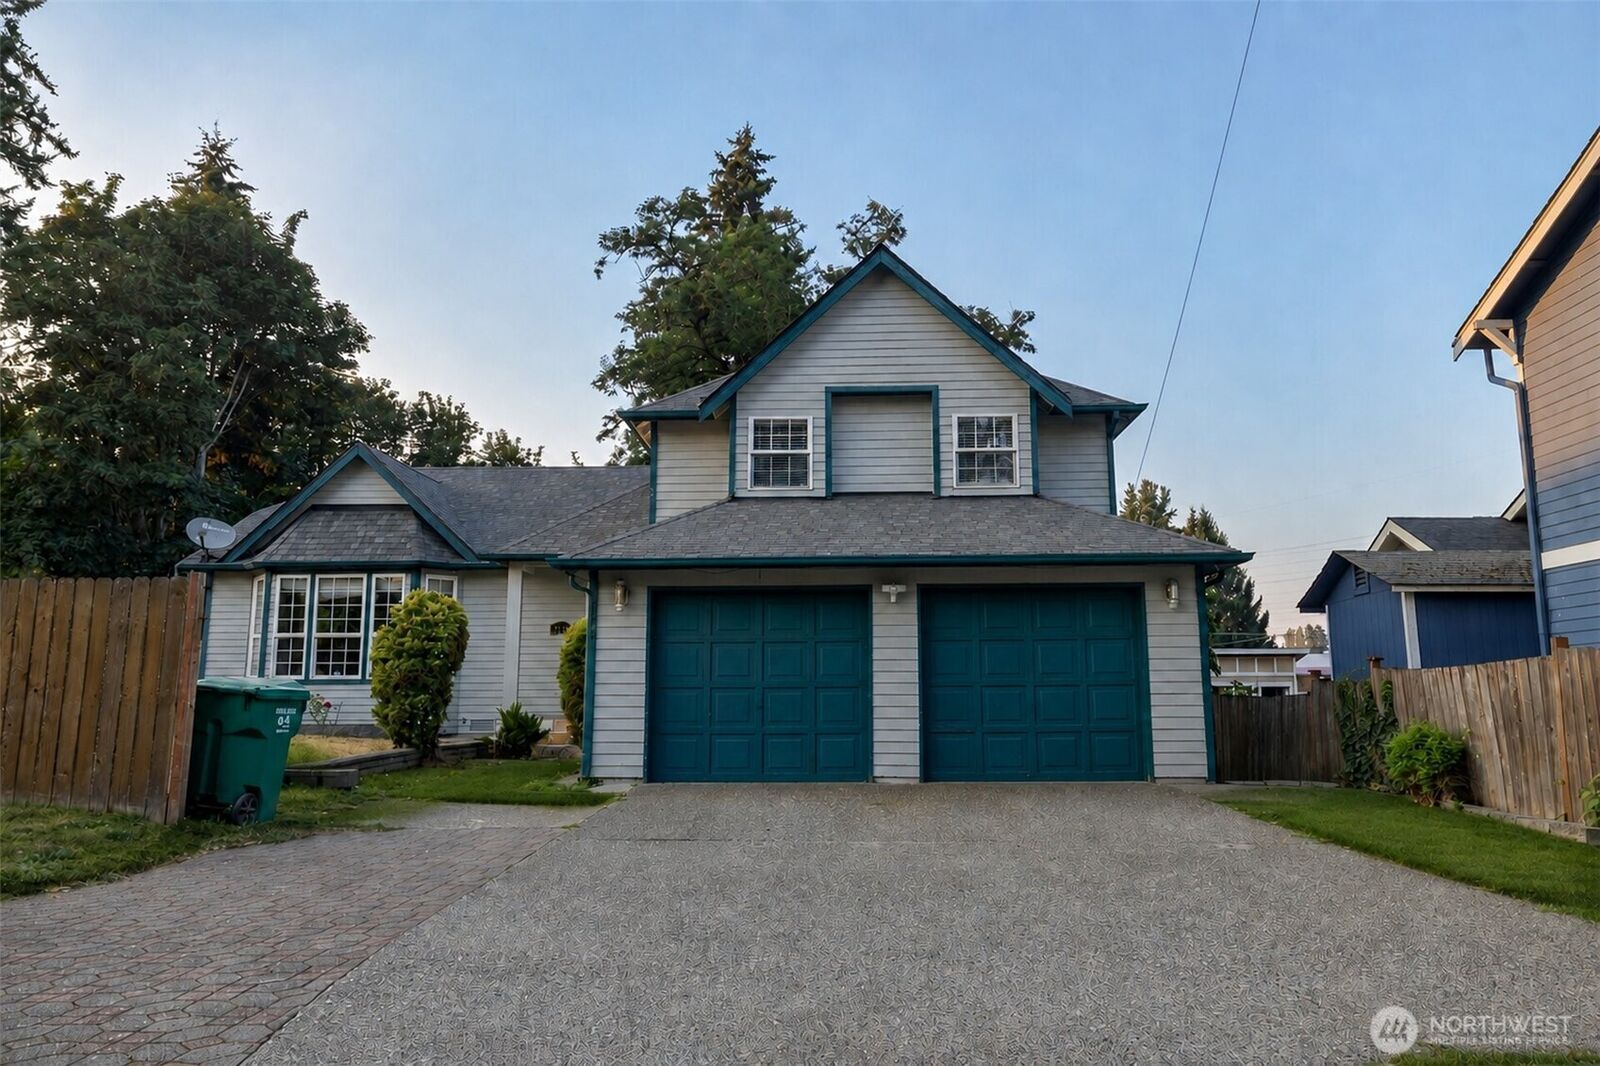
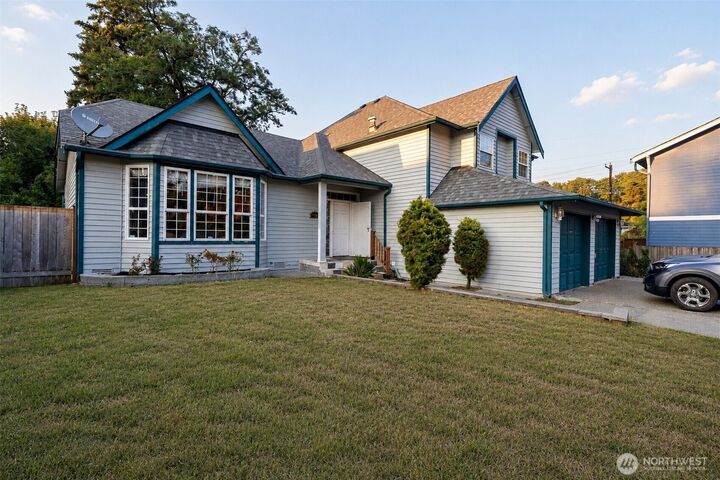
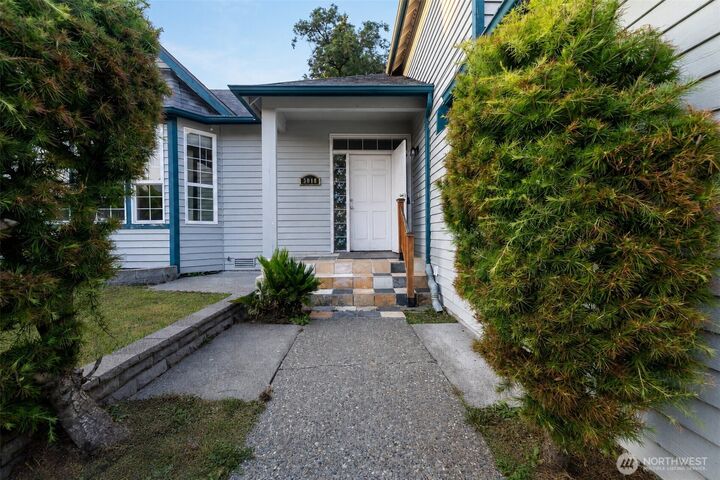
Welcome to this spacious tri-level home in Seattle’s Rainier Valley! Offering 4 bedrooms, 2.75 bathrooms, and approximately 2,430 sq. ft. of living space, this home provides a versatile layout with room for everyone. The main level features a bright living room with vaulted ceilings, a generous kitchen with ample cabinet and counter space, dining area, and convenient powder room. Upstairs, the primary suite offers a private bathroom and walk-in closet, along with two additional bedrooms and a full bath. The lower level includes a comfortable family room with fireplace, fourth bedroom, and laundry area—ideal for guests, a home office, or additional living space. Enjoy outdoor entertaining on the spacious deck and backyard. Attached 2-car garage plus additional parking. Conveniently located near light rail, bus routes, major freeways, shopping, dining, and everyday amenities. A wonderful opportunity to make this spacious Seattle home your own!
MLS #:
2566557
2566557
Taxes
$8,122(2026)
$8,122(2026)
Lot Size
7,462 SQFT
7,462 SQFT
Type
Single-Family Home
Single-Family Home
Year Built
1993
1993
Style
Tri-Level
Tri-Level
School District
Seattle
Seattle
County
King County
King County
Community
Upper Rainier Beach
Upper Rainier Beach
Listed By
Nhat Tran, Liberty Real Estate, LLC
Source
Northwest MLS
Last checked Aug 8 2026 at 1:15 PM GMT+0000
Northwest MLS
Last checked Aug 8 2026 at 1:15 PM GMT+0000
Bathroom Details
- Full Bathrooms: 2
- 3/4 Bathroom: 1
Interior Features
- Dishwasher
- Microwave
- Disposal
- Refrigerator
- Dryer
- Washer
- Bath Off Primary
- Trash Compactor
- Stove(s)/Range(s)
Subdivision
- Upper Rainier Beach
Property Features
- Fireplace: Wood Burning
- Fireplace: 0
- Foundation: Poured Concrete
Heating and Cooling
- Forced Air
Basement Information
- Daylight
- Finished
Flooring
- Hardwood
- Vinyl
- Carpet
Exterior Features
- Wood
- Metal/Vinyl
- Roof: Composition
Utility Information
- Sewer: Sewer Connected
- Fuel: Electric, Natural Gas
Parking
- Attached Garage
Living Area
- 2,430 sqft
Location
Disclaimer: Square footage is based on information available to agent, including County records. Information has not been verified by agent and should be verified by buyer.
Based on information submitted to the MLS GRID as of 8/8/2026 13:15. All data is obtained from various sources and may not have been verified by broker or MLS GRID. Supplied Open House Information is subject to change without notice. All information should be independently reviewed and verified for accuracy. Properties may or may not be listed by the office/agent presenting the information.




 Facebook
 X
X
 Pinterest
 Copy Link
