

Listing Courtesy of:  Northwest MLS as distributed by MLS GRID / Listed By: Ewing & Clark, Inc.
 Northwest MLS as distributed by MLS GRID / Listed By: Ewing & Clark, Inc.
3802 E John Street Seattle, WA 98112
Active (0 Days)
$3,475,000 (USD)
OPEN HOUSE TIMES
-
OPENThu, Nov 1911:00 am - 1:00 pm
-
OPENSat, Nov 2111:00 pm - 1:00 pm
-
OPENSun, Nov 221:00 pm - 4:00 pm
show more
Description
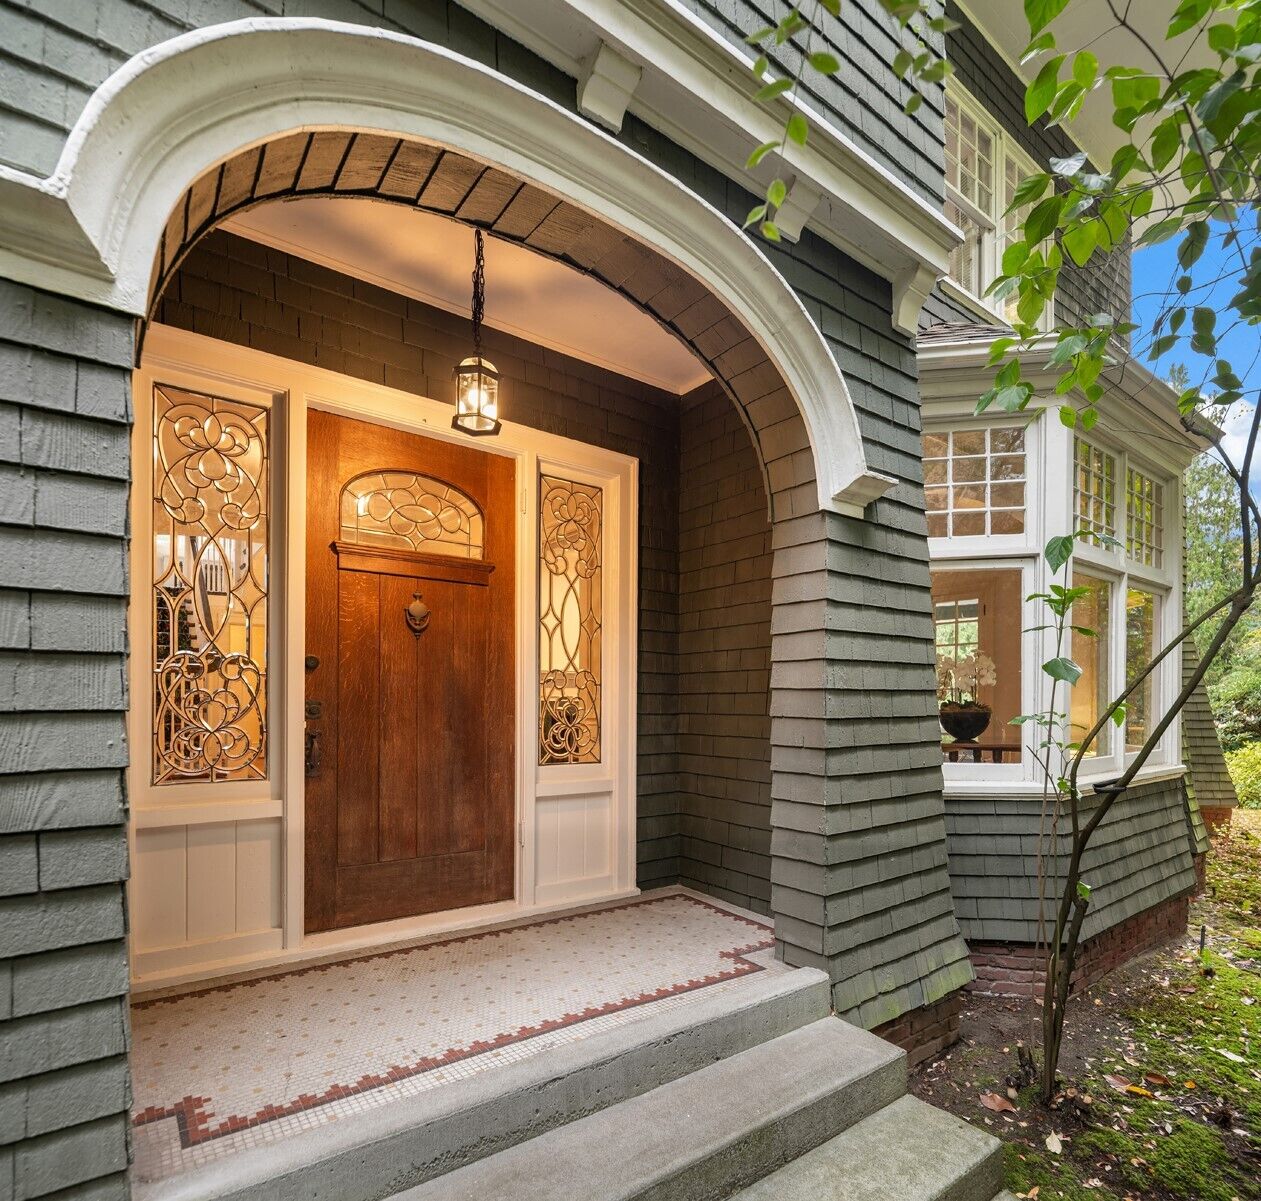
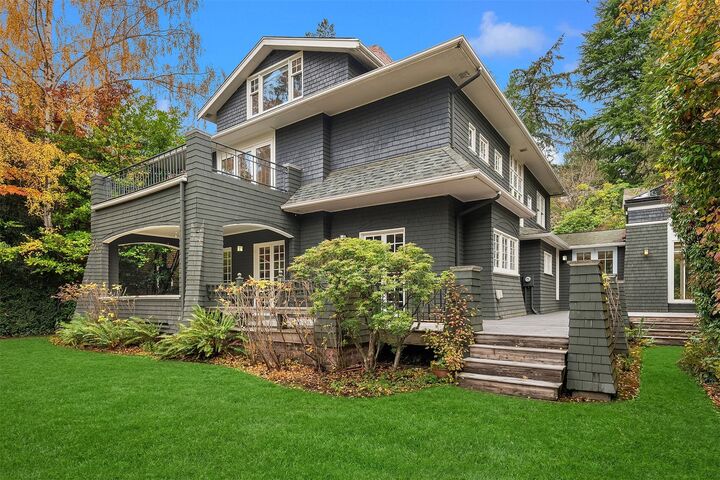
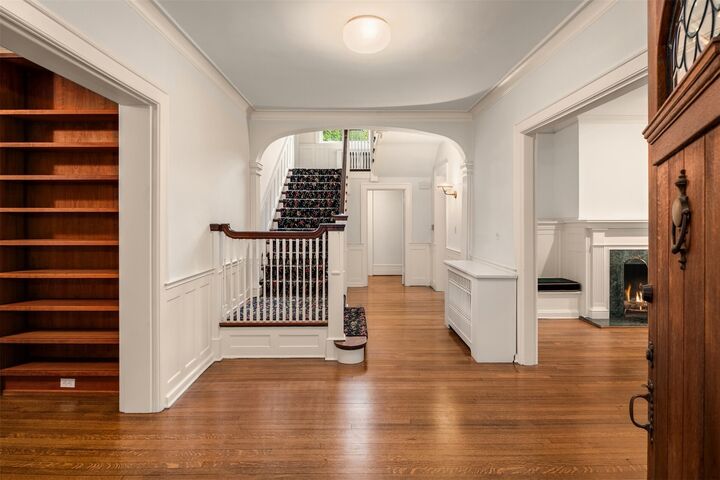
Magical residence in the heart of the Olmsted legacy Denny Blaine neighborhood, providing unparalleled privacy, Old-world detailing and mature plantings. Beautiful windows punctuate this 1906 shingled residence, which once housed one of Seattle's early mayors. Broad entry, sophisticated scale, fine craftsmanship, oak floors, tall ceilings, numerous built-ins, wrap around deck. Magnificent sunroom is a very special and versatile feature. Primary bedroom suite includes spa-like bath and view deck. Three wood burning fireplaces. Two huge dressing rooms, 3rd floor sound studio/bedroom. Delightful cottage is perfect Guest/MIL/Nanny quarters or art studio. Easy location between Lake Washington Beaches and the commercial districts of Madrona, Madison Valley, Madison Park and Leschi, and only 2 miles to Downtown Seattle. Swift access to both bridges, University of Washington and all hospitals. A truly enchanting home!
MLS #:
2602391
2602391
Taxes
$39,005(2026)
$39,005(2026)
Lot Size
0.38 acres
0.38 acres
Type
Single-Family Home
Single-Family Home
Year Built
1906
1906
Style
2 Stories W/Bsmnt
2 Stories W/Bsmnt
Views
Lake, Partial, Mountains
Lake, Partial, Mountains
School District
Seattle
Seattle
County
King County
King County
Community
Denny Blaine
Denny Blaine
Listed By
Betsy Q. Terry, Ewing & Clark, Inc.
Source
Northwest MLS as distributed by MLS Grid
Last checked Nov 17 2026 at 1:42 AM GMT+0000
Northwest MLS as distributed by MLS Grid
Last checked Nov 17 2026 at 1:42 AM GMT+0000
Bathroom Details
- Full Bathrooms: 2
- 3/4 Bathroom: 1
- Half Bathroom: 1
Interior Features
- Dishwasher
- Fireplace
- French Doors
- Bath Off Primary
- Fireplace (Primary Bedroom)
- Water Heater
- Second Kitchen
- Dining Room
Subdivision
- Denny Blaine
Lot Information
- Sidewalk
- Paved
Property Features
- Deck
- Patio
- Fenced-Partially
- Fireplace: Wood Burning
- Fireplace: 3
- Foundation: See Remarks
Heating and Cooling
- Radiant
- Radiator
Basement Information
- Partially Finished
Flooring
- Hardwood
- Softwood
- Ceramic Tile
Exterior Features
- Wood
- Roof: Composition
Utility Information
- Sewer: Sewer Connected
- Fuel: Natural Gas
School Information
- Elementary School: Mc Gilvra
- Middle School: Meany Mid
- High School: Garfield High
Parking
- Detached Garage
Stories
- 2
Living Area
- 5,370 sqft
Location
Estimated Monthly Mortgage Payment
*Based on Fixed Interest Rate withe a 30 year term, principal and interest only
Listing price
Down payment
%
Interest rate
%Mortgage calculator estimates are provided by The Corcoran Group and are intended for information use only. Your payments may be higher or lower and all loans are subject to credit approval.
Disclaimer: IDX information is provided exclusively for consumers' personal, noncommercial use. It may not be used for any purpose other than to identify prospective properties consumers may be interested in purchasing. The data is deemed reliable but is not guaranteed by MLS GRID. Use of the MLS GRID Data may be subject to an end user license agreement prescribed by the Member Participant's applicable MLS, if any, and as amended from time to time.
Based on information submitted to the MLS GRID as of 11/17/2026 01:42. All data is obtained from various sources and may not have been verified by broker or MLS GRID. Supplied Open House Information is subject to change without notice. All information should be independently reviewed and verified for accuracy. Properties may or may not be listed by the office/agent presenting the information.




 Facebook
 X
 Pinterest
 Copy Link
