

Listing Courtesy of:  Northwest MLS as distributed by MLS GRID / Listed By: John L. Scott Woodinville
 Northwest MLS as distributed by MLS GRID / Listed By: John L. Scott Woodinville
 3127 Broadway E Seattle, WA 98102
Active
$1,900,000 (USD)
OPEN HOUSE TIMES
-
OPENSat, Aug 112 noon - 2:00 pm
-
OPENSun, Aug 212 noon - 2:00 pm

Description
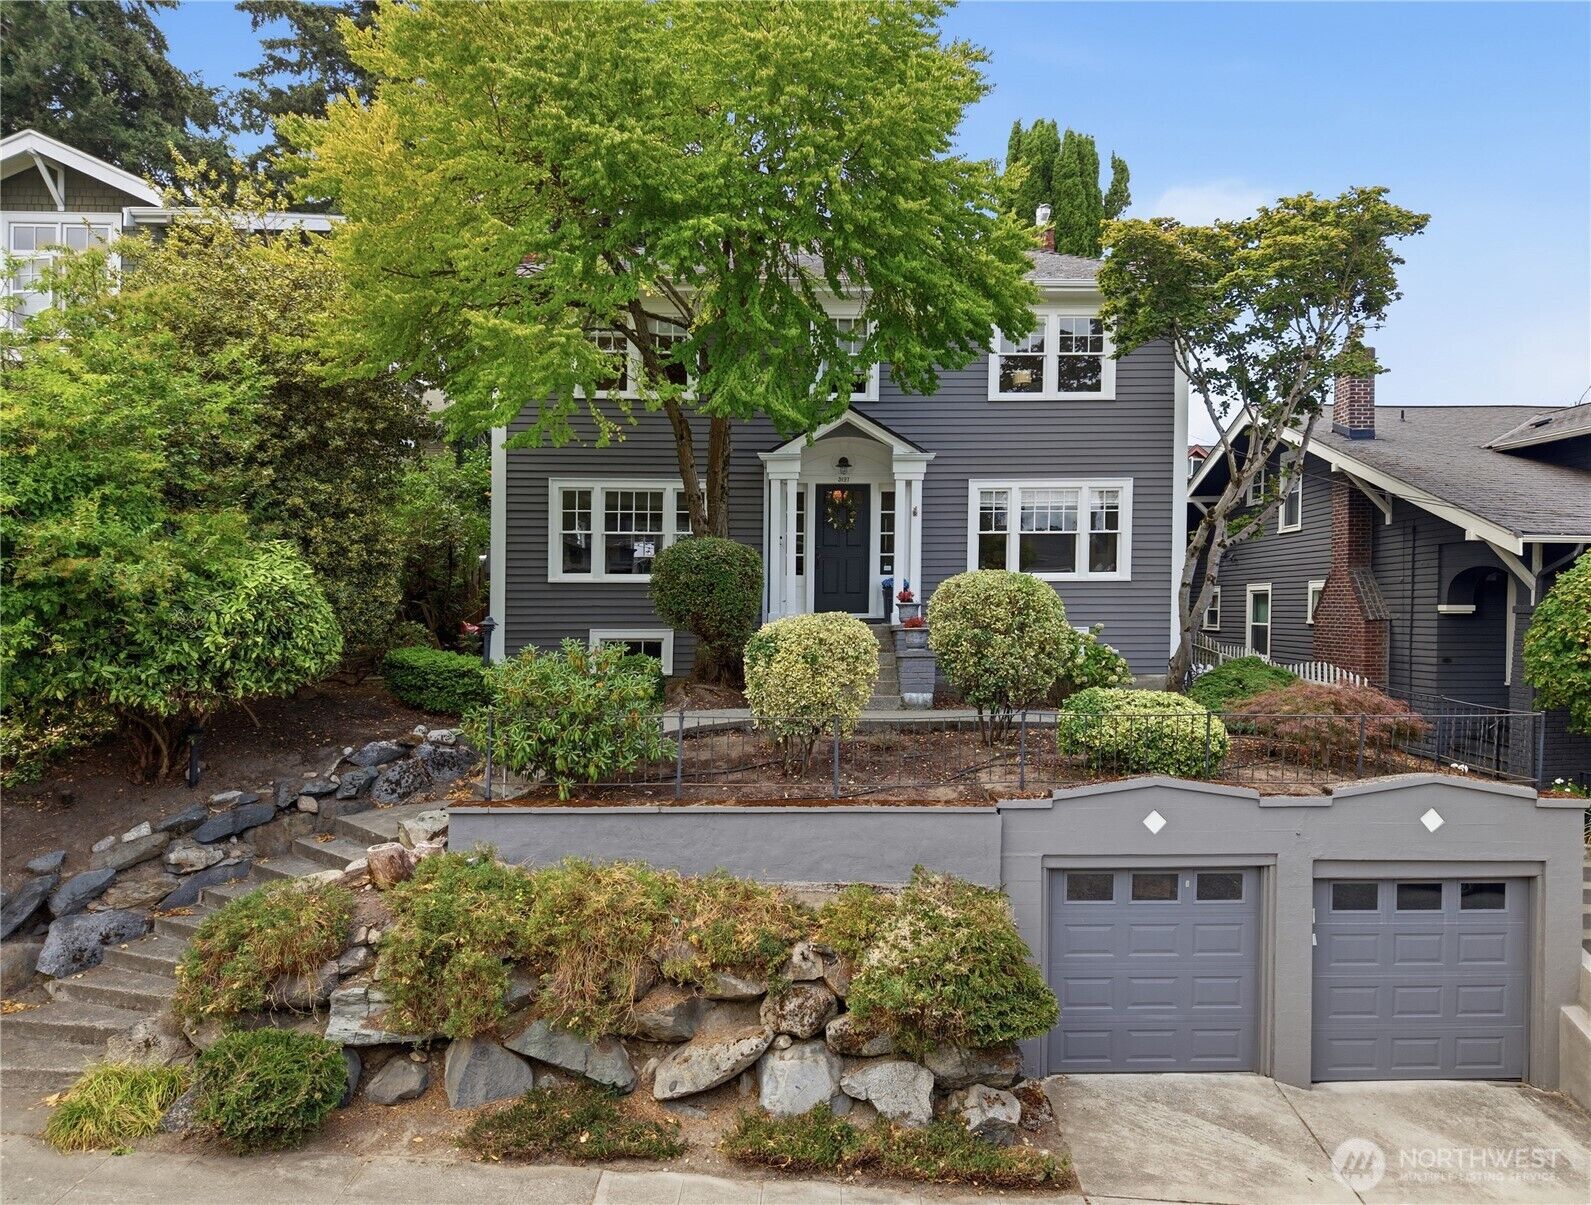
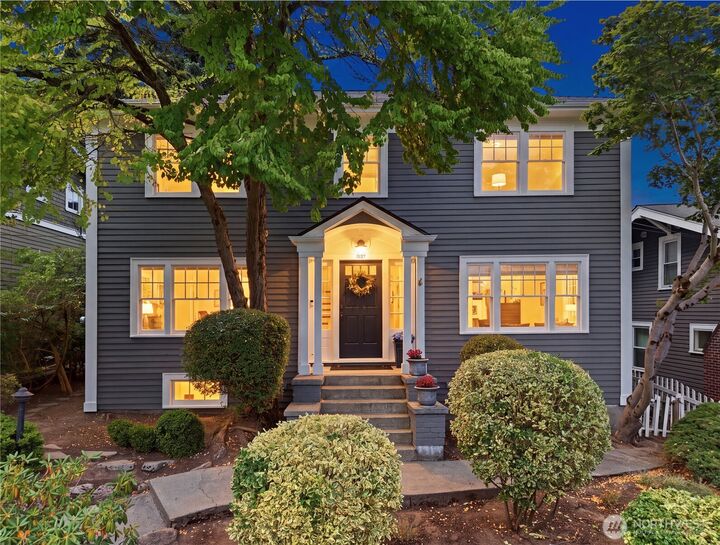
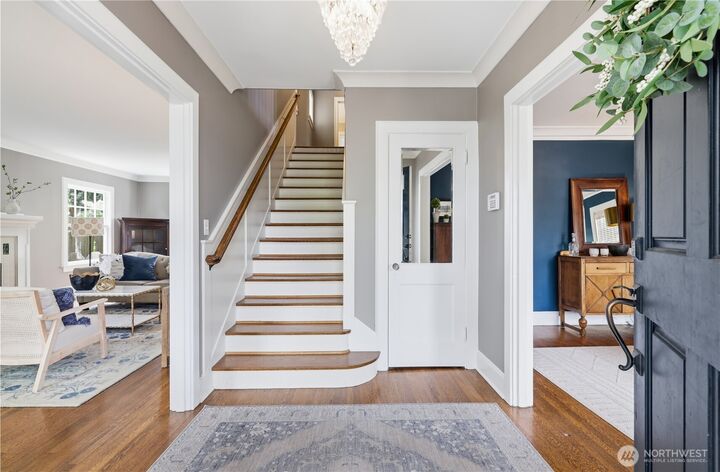
A blend of timeless 1922 character and modern luxury, this meticulously updated home features the rare conveniences of a 2-car garage, and a primary w/an attached bath and walk-in closet-seamlessly combining historic charm with today's lifestyle. Thoughtfully renovated with updated plumbing, electrical, newer siding, radiant heat, heated bathroom floors, a spa-inspired bath w/rain shower and soaking tub, and a vintage sink salvaged from Franklin High School. Entertain effortlessly with built-in indoor/outdoor speakers, a sport court, and romantic firepit. Just blocks from neighborhood cafés and restaurants, waterfront access for kayaking and paddleboarding, and minutes to downtown, I-5, and SR-520, this is city living at its finest.
MLS #:
2561779
2561779
Taxes
$15,320(2025)
$15,320(2025)
Lot Size
5,500 SQFT
5,500 SQFT
Type
Single-Family Home
Single-Family Home
Year Built
1922
1922
Style
2 Stories W/Bsmnt
2 Stories W/Bsmnt
School District
Seattle
Seattle
County
King County
King County
Community
Portage Bay
Portage Bay
Listed By
Chelsey Samonte, John L. Scott Woodinville
Source
Northwest MLS
Last checked Jul 30 2026 at 9:27 PM GMT+0000
Northwest MLS
Last checked Jul 30 2026 at 9:27 PM GMT+0000
Bathroom Details
- Full Bathrooms: 2
- Half Bathrooms: 2
Interior Features
- Built-In Vacuum
- Pantry
- Dishwasher
- Disposal
- Fireplace
- French Doors
- Refrigerator
- Dryer
- Washer
- Dbl Pane/Storm Window
- Bath Off Primary
- Walk-In Closet(s)
- Security System
- Wine Cellar
- Dining Room
- Stove(s)/Range(s)
- Wine/Beverage Refrigerator
Subdivision
- Portage Bay
Lot Information
- Curbs
- Sidewalk
- Paved
Property Features
- Athletic Court
- Deck
- Fenced-Fully
- Gas Available
- Patio
- Shop
- Cable Tv
- High Speed Internet
- Outdoor Fireplace
- Fireplace: Wood Burning
- Fireplace: 2
- Foundation: Poured Concrete
Heating and Cooling
- Radiator
Basement Information
- Partially Finished
Flooring
- Concrete
- Hardwood
- Ceramic Tile
Exterior Features
- Wood
- Roof: Composition
Utility Information
- Sewer: Sewer Connected
- Fuel: Electric, Natural Gas
School Information
- Elementary School: Montlake
- Middle School: Buyer to Verify
- High School: Buyer to Verify
Parking
- Attached Garage
- Detached Garage
Stories
- 2
Living Area
- 2,980 sqft
Location
Disclaimer: Square footage is based on information available to agent, including County records. Information has not been verified by agent and should be verified by buyer.
Based on information submitted to the MLS GRID as of 7/30/2026 21:27. All data is obtained from various sources and may not have been verified by broker or MLS GRID. Supplied Open House Information is subject to change without notice. All information should be independently reviewed and verified for accuracy. Properties may or may not be listed by the office/agent presenting the information.




 Facebook
 X
X
 Pinterest
 Copy Link
