

Listing Courtesy of:  Northwest MLS as distributed by MLS GRID / Listed By: Marketplace Sotheby's Intl Rty
 Northwest MLS as distributed by MLS GRID / Listed By: Marketplace Sotheby's Intl Rty
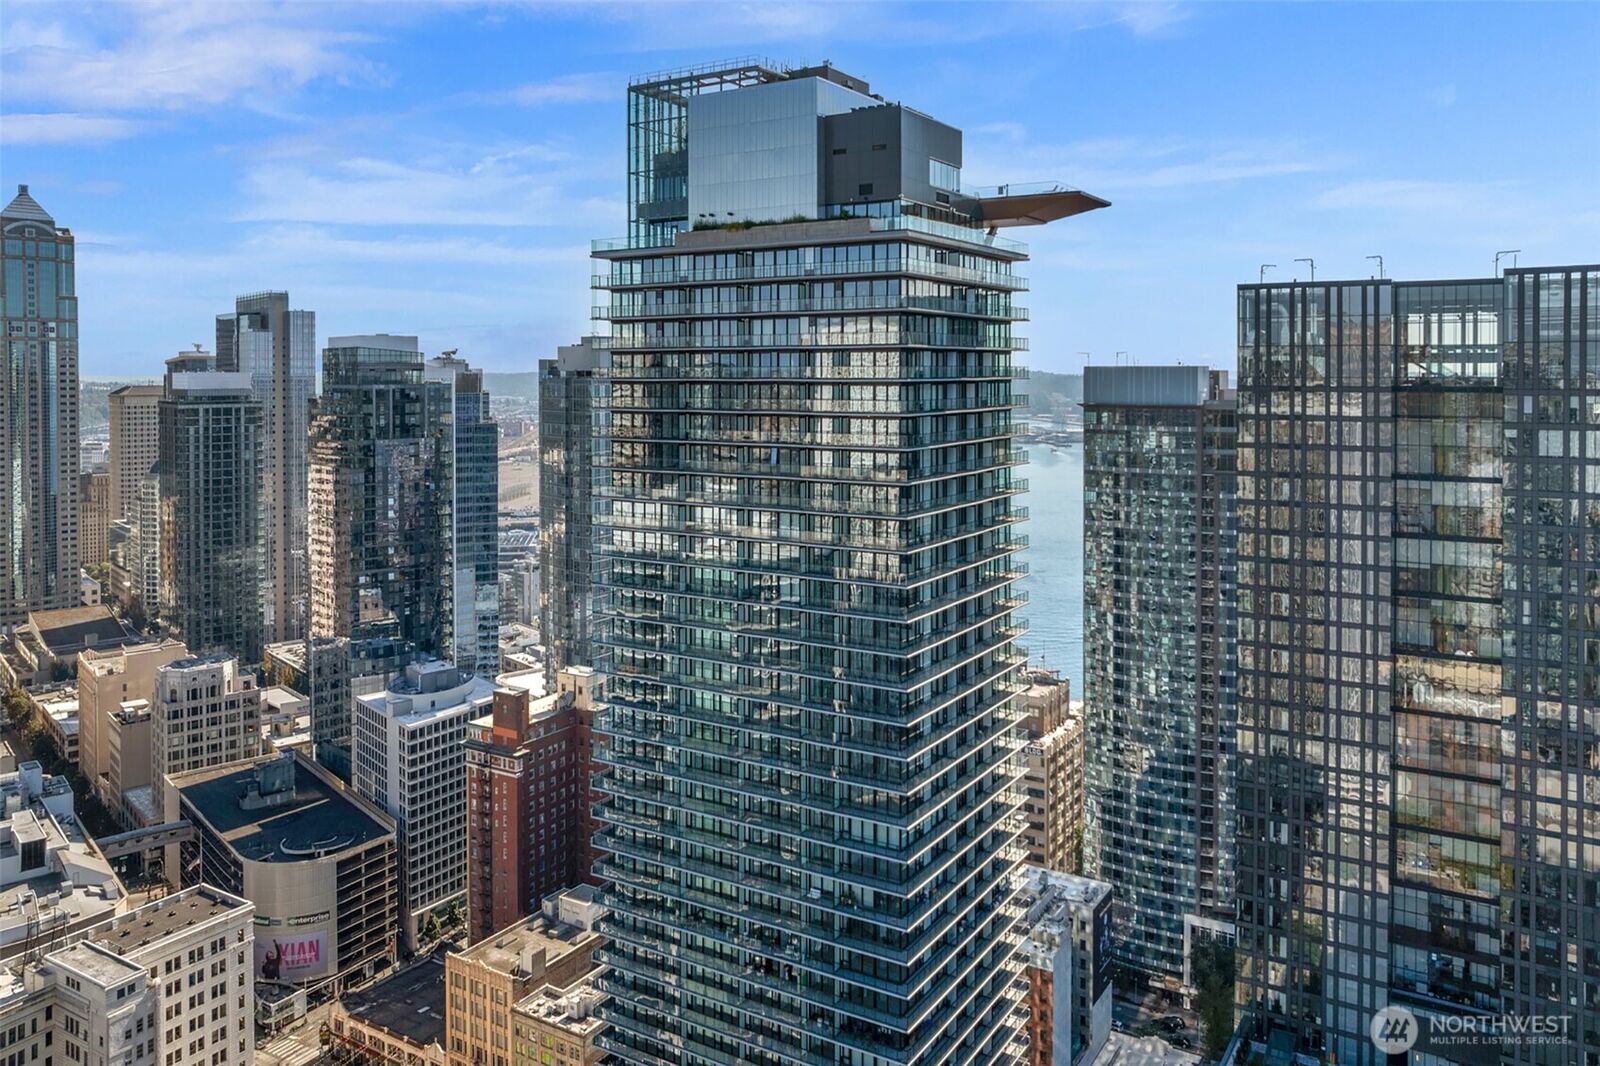
 300 Virginia Street 4111 Seattle, WA 98101
Active (65 Days)
$3,200,000 (USD)
MLS #:
2562394
2562394
Type
Condo
Condo
Building Name
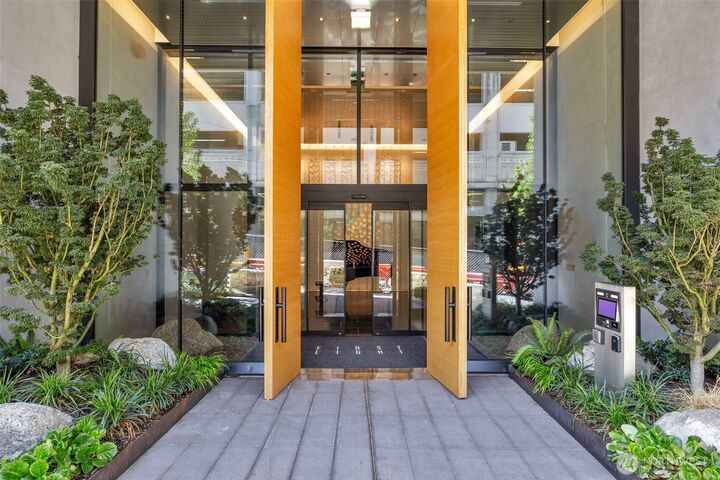
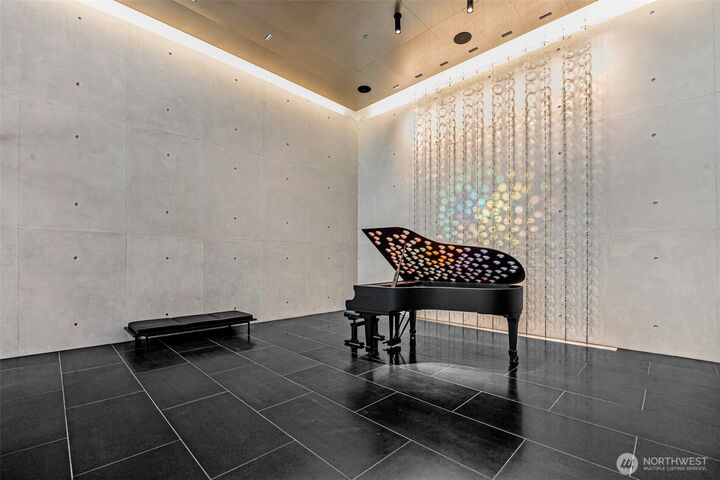
First Light
First Light
Year Built
2025
2025
Style
Condo (1 Level)
Condo (1 Level)
Views
City, Sound, Mountains
City, Sound, Mountains
School District
Seattle
Seattle
County
King County
King County
Community
Downtown
Downtown
Listed By
Stephen Saunders, Marketplace Sotheby's International Realty
Source
Northwest MLS
Last checked Aug 2 2026 at 5:54 PM GMT+0000
Northwest MLS
Last checked Aug 2 2026 at 5:54 PM GMT+0000
Bathroom Details
- Full Bathroom: 1
- 3/4 Bathroom: 1
- Half Bathroom: 1
Interior Features
- End Unit
- Dishwasher
- Microwave
- Disposal
- Refrigerator
- Dryer
- Washer
- Blinds
- Walk-In Closet(s)
- Stove(s)/Range(s)
- Primary Bathroom
Subdivision
- Downtown
Property Features
- Fireplace: 0
Heating and Cooling
- Forced Air
Homeowners Association Information
- Dues: $759/Monthly
Flooring
- Engineered Hardwood
Exterior Features
- Cement/Concrete
- Roof: Flat
- Roof: Green Roof
Utility Information
- Fuel: Electric
Parking
- Common Garage
Stories
- 1
Location
Disclaimer: Square footage is based on information available to agent, including County records. Information has not been verified by agent and should be verified by buyer.
Based on information submitted to the MLS GRID as of 8/2/2026 17:54. All data is obtained from various sources and may not have been verified by broker or MLS GRID. Supplied Open House Information is subject to change without notice. All information should be independently reviewed and verified for accuracy. Properties may or may not be listed by the office/agent presenting the information.




 Facebook
 X
X
 Pinterest
 Copy Link

Description