

Listing Courtesy of:  Northwest MLS as distributed by MLS GRID / Listed By: Home Realty
 Northwest MLS as distributed by MLS GRID / Listed By: Home Realty
117 W McGraw Street Seattle, WA 98119
Active (1 Days)
$924,950 (USD)
OPEN HOUSE TIMES
-
OPENSun, Nov 151:30 pm - 3:30 pm
Description
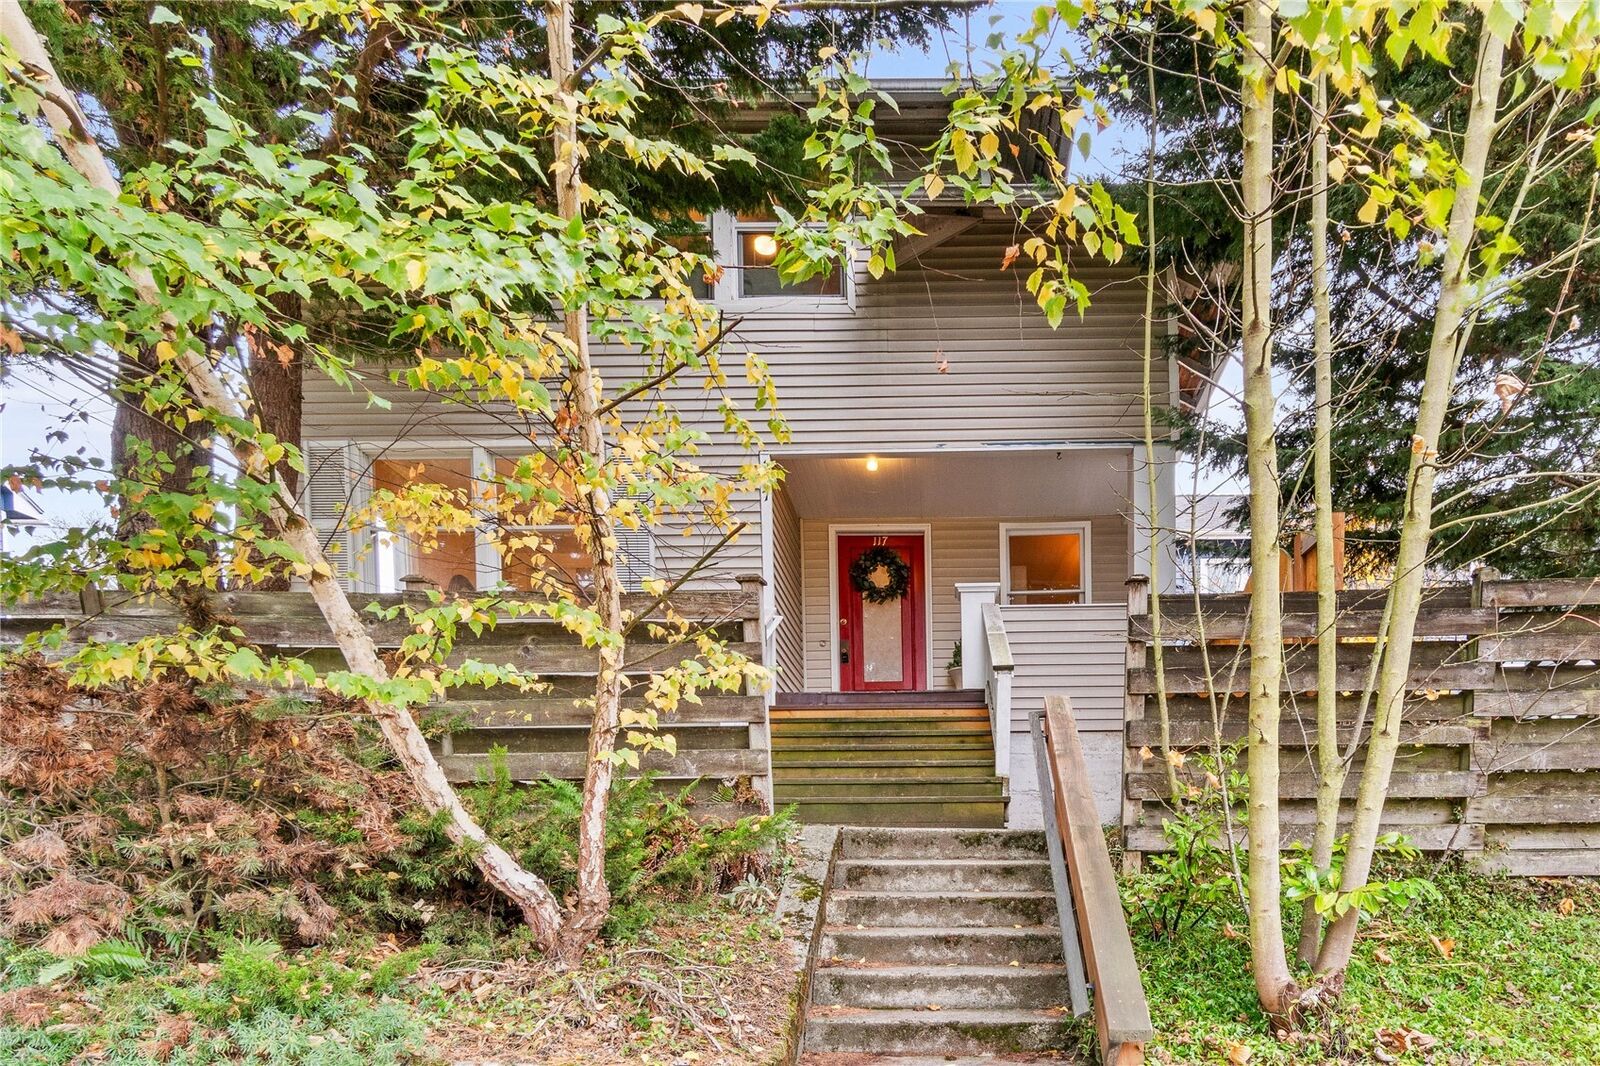
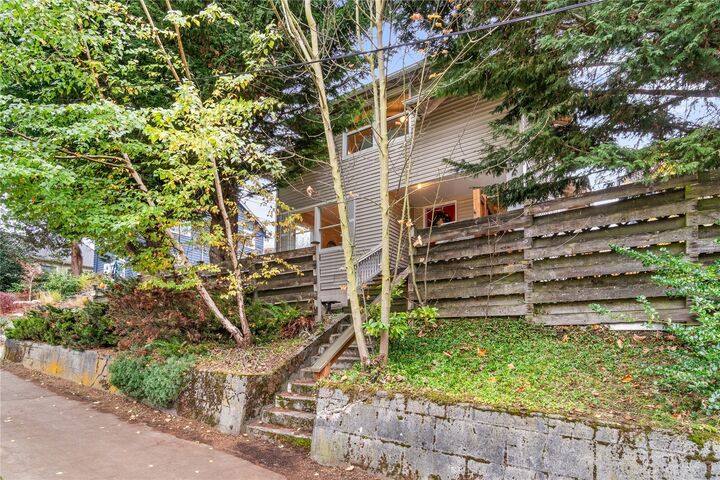
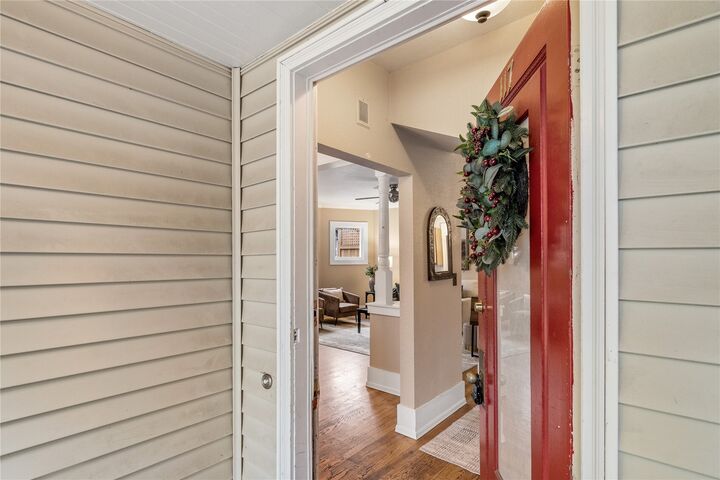
Step into timeless charm with this 1904 Queen Anne Craftsman, ideally located in the heart of one of Seattle’s most beloved neighborhoods! Offering 4 bedrooms, 2.25 baths, and 1,790 square feet, this home is filled with classic character and endless potential. Thoughtfully earthquake-retrofitted for added peace of mind, with modern comforts including air conditioning. Step outside to your own quaint outdoor retreat, featuring a deck and partially fenced yard that offers a sense of privacy without the upkeep of a large lot. The manageable 2,700-square-foot lot provides just the right amount of space to relax, entertain, garden, or enjoy a little fresh air. Off-street parking and all appliances included add everyday convenience! Just moments from neighborhood shops, restaurants, coffee spots, and parks, with convenient access to public transit for an easy commute. Whether you're looking to restore its original charm or add your own personal touches, this Craftsman is ready for a little TLC and a whole lot of love. Bring your vision, make it yours, and be home for the holidays!
MLS #:
2603908
2603908
Taxes
$9,617(2026)
$9,617(2026)
Lot Size
2,700 SQFT
2,700 SQFT
Type
Single-Family Home
Single-Family Home
Year Built
1904
1904
Style
1 1/2 Stry W/Bsmt
1 1/2 Stry W/Bsmt
Views
Territorial
Territorial
School District
Seattle
Seattle
County
King County
King County
Community
Queen Anne
Queen Anne
Listed By
John Hama, Home Realty
Source
Northwest MLS as distributed by MLS Grid
Last checked Nov 15 2026 at 8:27 AM GMT+0000
Northwest MLS as distributed by MLS Grid
Last checked Nov 15 2026 at 8:27 AM GMT+0000
Bathroom Details
- Full Bathroom: 1
- 3/4 Bathroom: 1
- Half Bathroom: 1
Interior Features
- Dishwasher
- Disposal
- Refrigerator
- Dryer
- Washer
- Ceiling Fan(s)
- Water Heater
- Dining Room
- Stove(s)/Range(s)
Subdivision
- Queen Anne
Lot Information
- Curbs
- Sidewalk
- Paved
Property Features
- Deck
- Fenced-Partially
- Fireplace: 0
- Foundation: Poured Concrete
Heating and Cooling
- Forced Air
Basement Information
- Finished
Flooring
- Hardwood
- Vinyl
Exterior Features
- Metal/Vinyl
- Roof: Composition
Utility Information
- Sewer: Sewer Connected
- Fuel: Natural Gas
School Information
- Elementary School: Buyer to Verify
- Middle School: Buyer to Verify
- High School: Buyer to Verify
Parking
- Driveway
Stories
- 1
Living Area
- 1,790 sqft
Location
Estimated Monthly Mortgage Payment
*Based on Fixed Interest Rate withe a 30 year term, principal and interest only
Listing price
Down payment
%
Interest rate
%Mortgage calculator estimates are provided by The Corcoran Group and are intended for information use only. Your payments may be higher or lower and all loans are subject to credit approval.
Disclaimer: IDX information is provided exclusively for consumers' personal, noncommercial use. It may not be used for any purpose other than to identify prospective properties consumers may be interested in purchasing. The data is deemed reliable but is not guaranteed by MLS GRID. Use of the MLS GRID Data may be subject to an end user license agreement prescribed by the Member Participant's applicable MLS, if any, and as amended from time to time.
Based on information submitted to the MLS GRID as of 11/15/2026 08:27. All data is obtained from various sources and may not have been verified by broker or MLS GRID. Supplied Open House Information is subject to change without notice. All information should be independently reviewed and verified for accuracy. Properties may or may not be listed by the office/agent presenting the information.




 Facebook
 X
 Pinterest
 Copy Link
