

Listing Courtesy of:  Northwest MLS as distributed by MLS GRID / Listed By: The Landmark Group
 Northwest MLS as distributed by MLS GRID / Listed By: The Landmark Group
 11045 Alton Avenue NE Seattle, WA 98125
Active (1 Days)
$875,000 (USD)
OPEN HOUSE TIMES
-
OPENWed, Aug 1911:00 am - 1:00 pm

Description
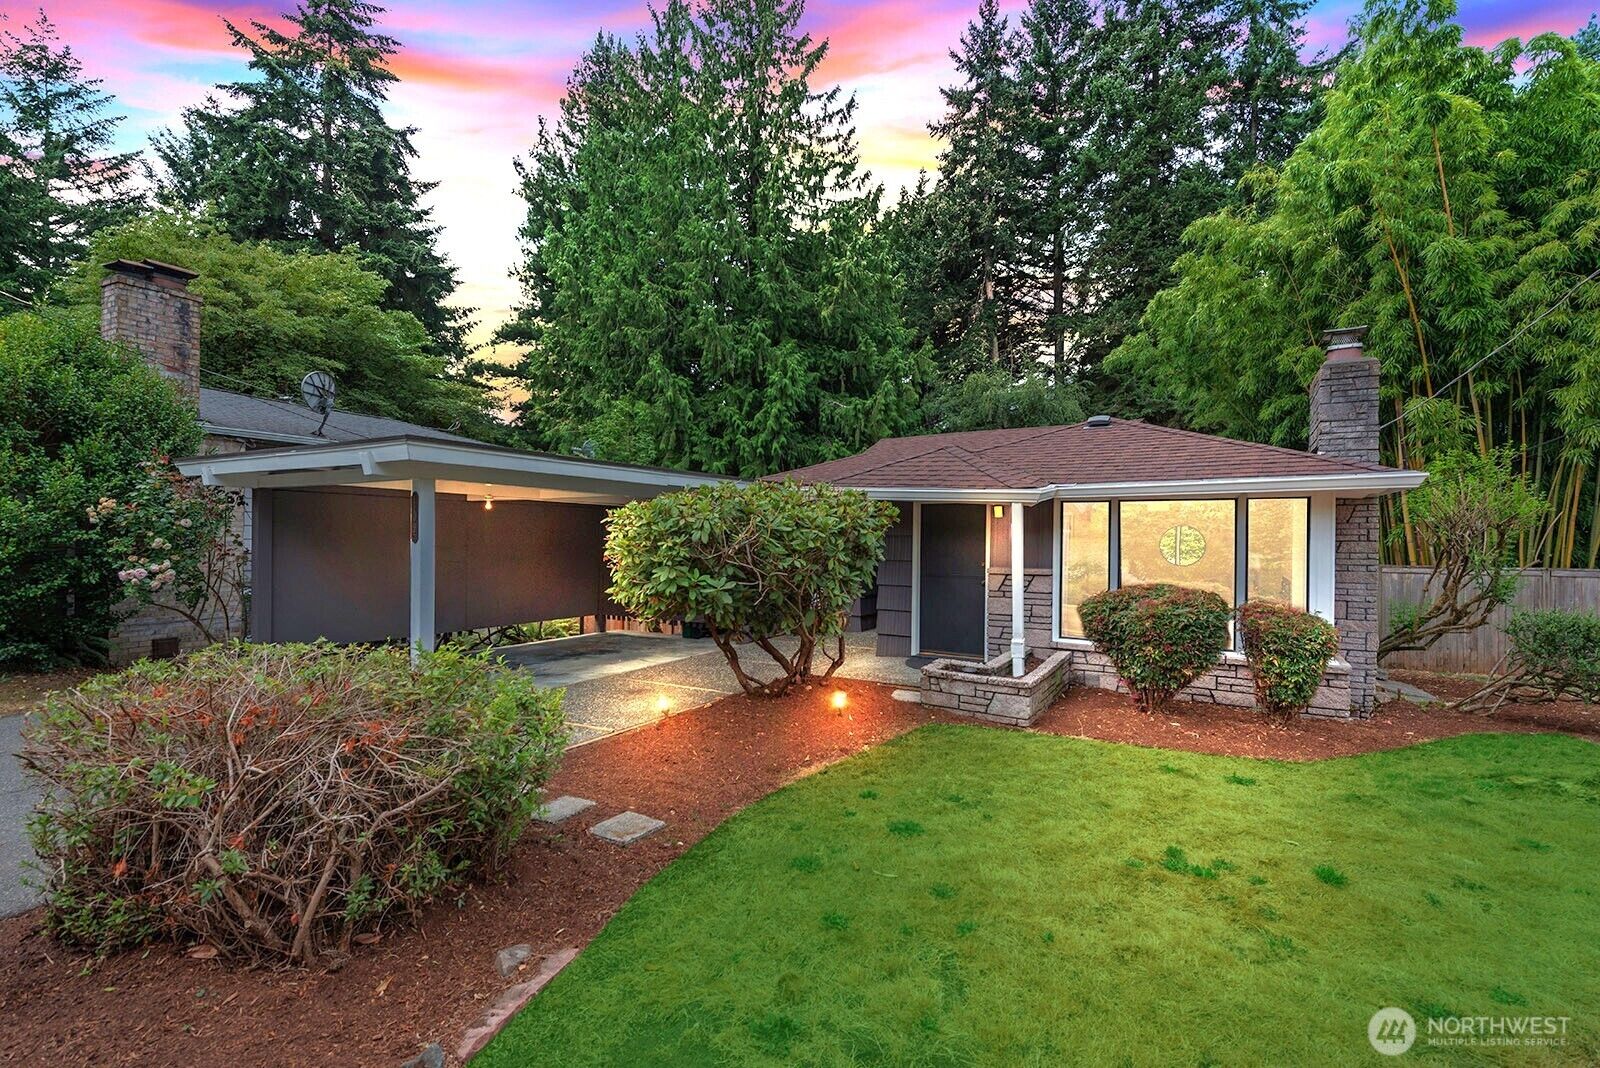
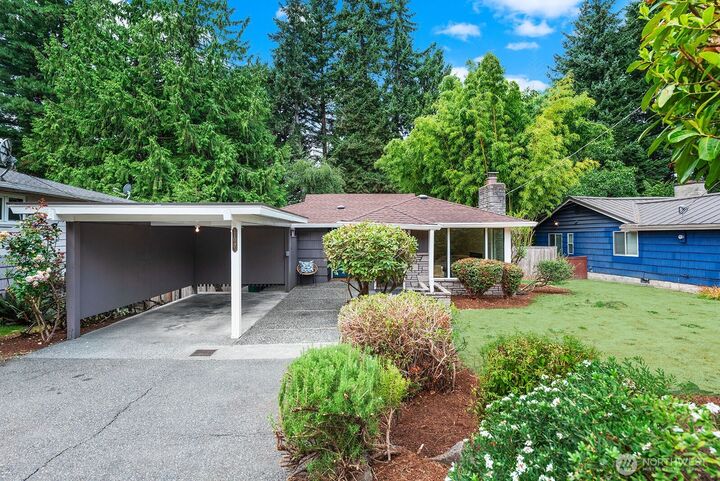
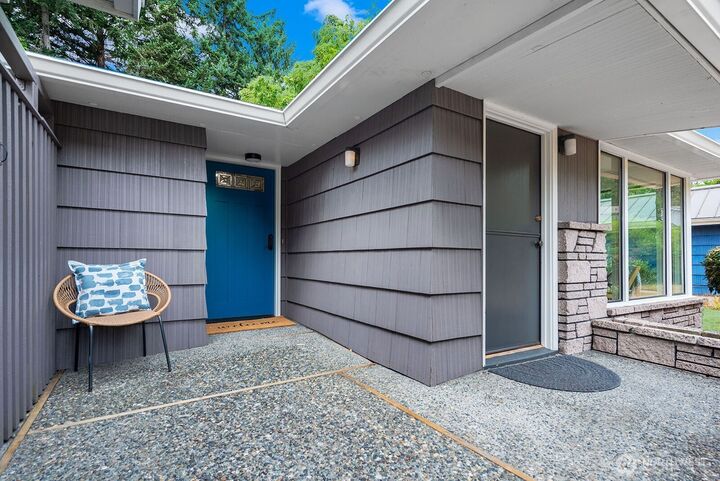
Charming Matthews Beach Mid-Century Modern in peaceful, natural setting. The recently updated interior flows seamlessly from comfortable living areas to an open kitchen — all set on a generous, flat yard perfect for entertaining, gardening, or simply enjoying outdoor living. Open living and dining area with vaulted ceilings, extra-large windows and cozy fireplace bring the outdoors in. Kitchen with updated appliances opens to large deck, great for entertaining and peaceful enjoyment. Main floor includes primary plus second bedroom. Daylight lower level offers an additional bedroom, bath and fantastic rec room with outdoor access. Expansive backyard and front lawn. Superb location - walk to top rated school, parks, trails, and Lake WA, with easy freeway access.
MLS #:
2570579
2570579
Taxes
$5,965(2026)
$5,965(2026)
Lot Size
8,534 SQFT
8,534 SQFT
Type
Single-Family Home
Single-Family Home
Year Built
1953
1953
Style
1 Story W/Bsmnt.
1 Story W/Bsmnt.
Views
Territorial
Territorial
School District
Seattle
Seattle
County
King County
King County
Community
Matthews Beach
Matthews Beach
Listed By
Yael Chotzen, The Landmark Group
Source
Northwest MLS
Last checked Aug 19 2026 at 1:57 PM GMT+0000
Northwest MLS
Last checked Aug 19 2026 at 1:57 PM GMT+0000
Bathroom Details
- Full Bathroom: 1
- 3/4 Bathroom: 1
Interior Features
- Dishwasher
- Fireplace
- Refrigerator
- Dryer
- Washer
- Vaulted Ceiling(s)
- Water Heater
- Stove(s)/Range(s)
Subdivision
- Matthews Beach
Lot Information
- Paved
Property Features
- Deck
- Outbuildings
- Cable Tv
- High Speed Internet
- Fenced-Partially
- Fireplace: Wood Burning
- Fireplace: 2
- Foundation: Poured Concrete
Heating and Cooling
- Baseboard
Basement Information
- Daylight
- Finished
Flooring
- Hardwood
- Vinyl Plank
Exterior Features
- Wood
- Roof: Composition
Utility Information
- Sewer: Sewer Connected
- Fuel: Electric, Wood
School Information
- Elementary School: Buyer to Verify
- Middle School: Buyer to Verify
- High School: Buyer to Verify
Parking
- Attached Carport
Stories
- 1
Living Area
- 2,000 sqft
Location
Estimated Monthly Mortgage Payment
*Based on Fixed Interest Rate withe a 30 year term, principal and interest only
Listing price
Down payment
%
Interest rate
%Mortgage calculator estimates are provided by The Corcoran Group and are intended for information use only. Your payments may be higher or lower and all loans are subject to credit approval.
Disclaimer: Square footage is based on information available to agent, including County records. Information has not been verified by agent and should be verified by buyer.
Based on information submitted to the MLS GRID as of 8/19/2026 13:57. All data is obtained from various sources and may not have been verified by broker or MLS GRID. Supplied Open House Information is subject to change without notice. All information should be independently reviewed and verified for accuracy. Properties may or may not be listed by the office/agent presenting the information.




 Facebook
 X
X
 Pinterest
 Copy Link
