

Listing Courtesy of:  Northwest MLS as distributed by MLS GRID / Listed By: Berkshire Hathaway Hs NW
 Northwest MLS as distributed by MLS GRID / Listed By: Berkshire Hathaway Hs NW
10808 32nd Avenue SW Seattle, WA 98146
Active (1 Days)
$750,000 (USD)
OPEN HOUSE TIMES
-
OPENTue, Nov 1011:00 am - 2:00 pm
-
OPENSat, Nov 141:00 pm - 4:00 pm

Description
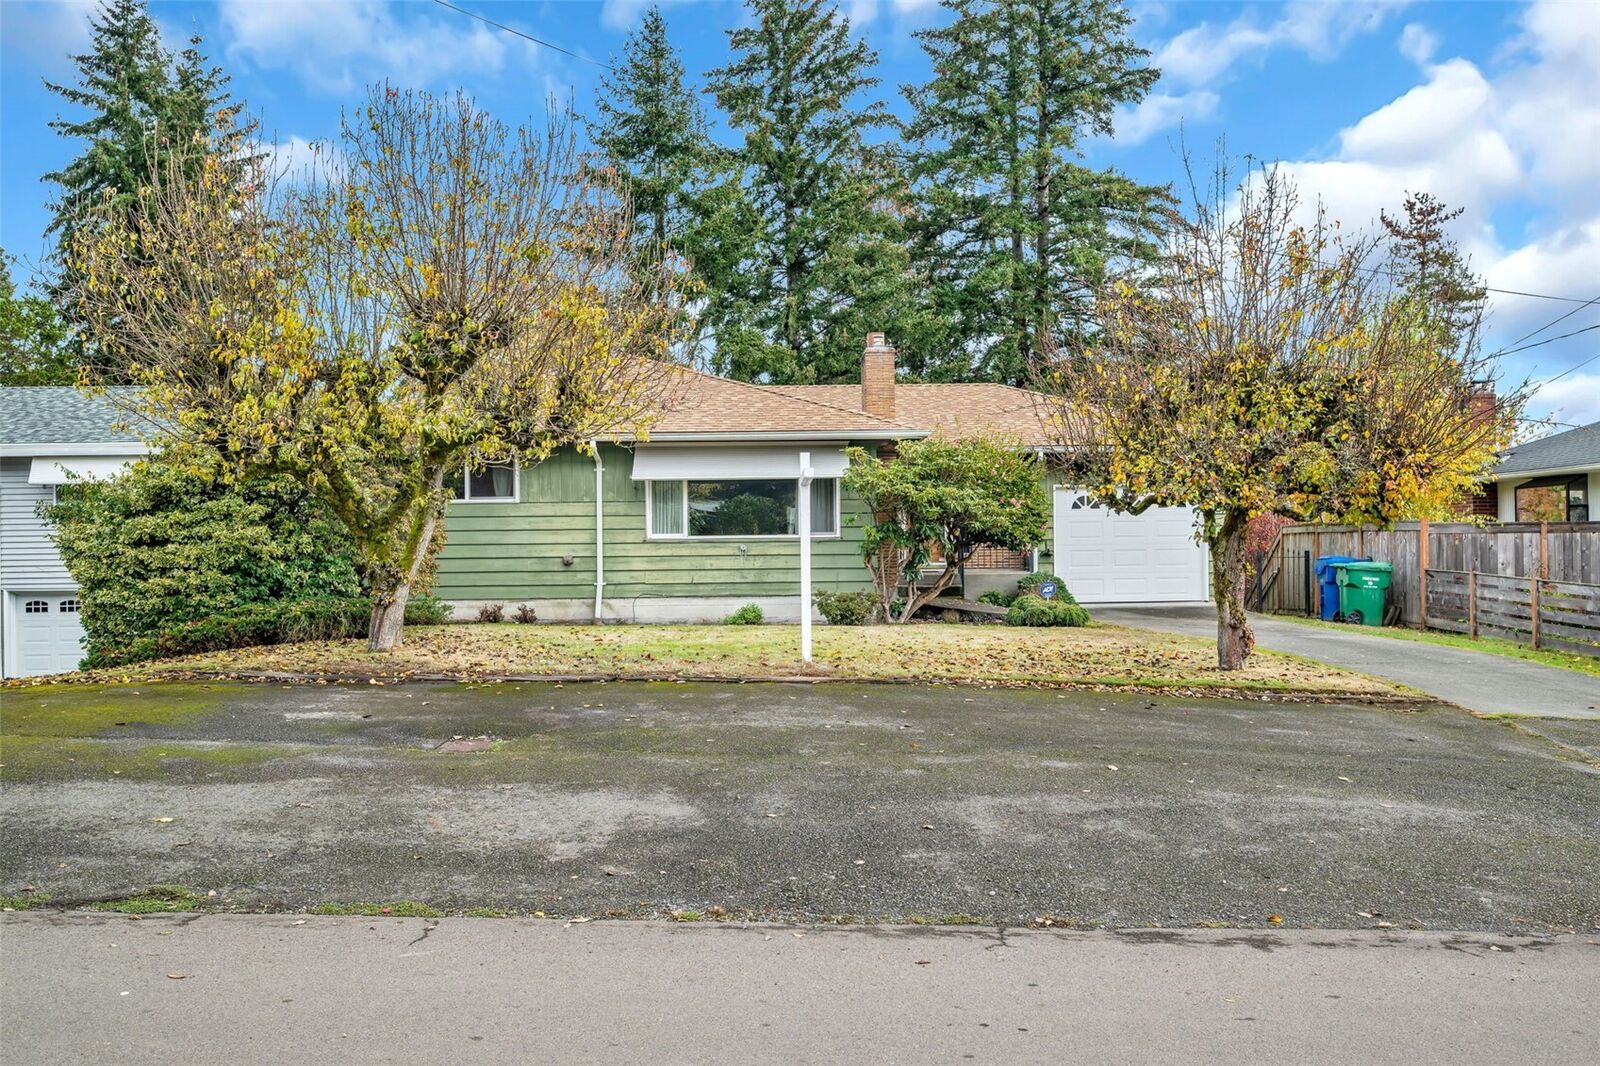
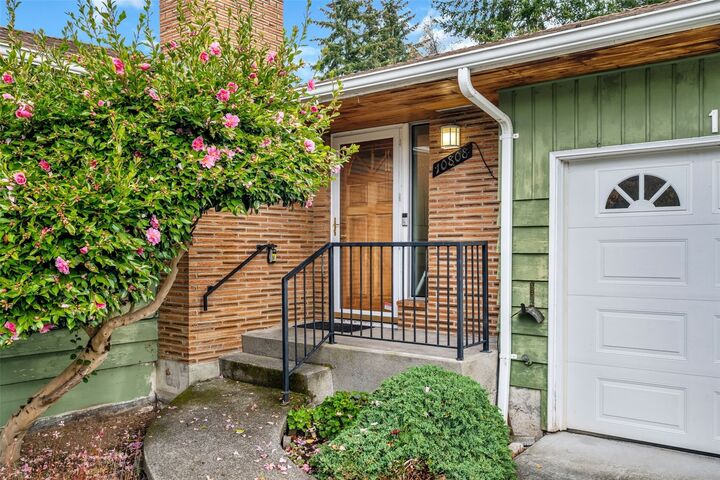
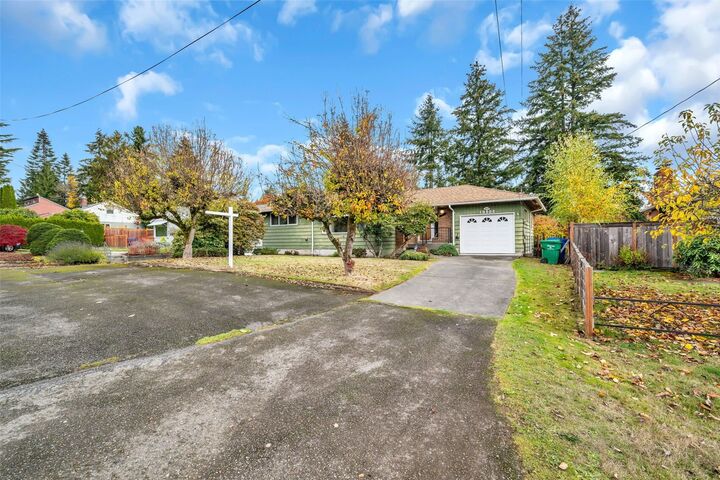
Estate Sale Opportunity in West Seattle! Bring your vision and unlock the potential of this spacious 5-bedroom, 1.75-bath split-level home. Offering a flexible floor plan with generous living spaces and room to grow, this well-loved property presents an outstanding opportunity for renovation, customization, or investment. The home's solid footprint and versatile layout provide an excellent foundation for creating your ideal living space while building instant equity through thoughtful updates. Conveniently located near shopping, dining, parks, schools, and major commuter routes, this property combines location, size, and opportunity. Whether you're an investor, builder, or buyer seeking a project with upside, this estate sale offers exceptional potential in a desirable Seattle location. Sold as-is.
MLS #:
2600913
2600913
Taxes
$8,488(2026)
$8,488(2026)
Lot Size
7,150 SQFT
7,150 SQFT
Type
Single-Family Home
Single-Family Home
Year Built
1960
1960
Style
1 Story W/Bsmnt.
1 Story W/Bsmnt.
Views
Territorial
Territorial
School District
Seattle
Seattle
County
King County
King County
Community
Arbor Heights
Arbor Heights
Listed By
Dinato Luz, Berkshire Hathaway Hs NW
Source
Northwest MLS as distributed by MLS Grid
Last checked Nov 10 2026 at 5:29 PM GMT+0000
Northwest MLS as distributed by MLS Grid
Last checked Nov 10 2026 at 5:29 PM GMT+0000
Bathroom Details
- Full Bathroom: 1
- 3/4 Bathroom: 1
Interior Features
- Dishwasher
- Microwave
- Disposal
- Fireplace
- Refrigerator
- Dryer
- Washer
- Dbl Pane/Storm Window
- Water Heater
- Skylight(s)
- Stove(s)/Range(s)
Subdivision
- Arbor Heights
Lot Information
- Paved
Property Features
- Deck
- Gas Available
- Rv Parking
- Cable Tv
- Fenced-Partially
- Fireplace: Wood Burning
- Fireplace: 2
- Foundation: Poured Concrete
Heating and Cooling
- Forced Air
Basement Information
- Finished
Flooring
- Stone
- Carpet
- Laminate
Exterior Features
- Wood
- Wood Products
- Roof: Composition
Utility Information
- Sewer: Sewer Connected
- Fuel: Electric, Wood, Natural Gas
School Information
- Elementary School: Buyer to Verify
- Middle School: Buyer to Verify
- High School: Buyer to Verify
Parking
- Rv Parking
- Driveway
- Off Street
- Attached Garage
Stories
- 1
Living Area
- 1,890 sqft
Location
Estimated Monthly Mortgage Payment
*Based on Fixed Interest Rate withe a 30 year term, principal and interest only
Listing price
Down payment
%
Interest rate
%Mortgage calculator estimates are provided by The Corcoran Group and are intended for information use only. Your payments may be higher or lower and all loans are subject to credit approval.
Disclaimer: IDX information is provided exclusively for consumers' personal, noncommercial use. It may not be used for any purpose other than to identify prospective properties consumers may be interested in purchasing. The data is deemed reliable but is not guaranteed by MLS GRID. Use of the MLS GRID Data may be subject to an end user license agreement prescribed by the Member Participant's applicable MLS, if any, and as amended from time to time.
Based on information submitted to the MLS GRID as of 11/10/2026 17:29. All data is obtained from various sources and may not have been verified by broker or MLS GRID. Supplied Open House Information is subject to change without notice. All information should be independently reviewed and verified for accuracy. Properties may or may not be listed by the office/agent presenting the information.




 Facebook
 X
 Pinterest
 Copy Link
