

Listing Courtesy of:  Northwest MLS as distributed by MLS GRID / Listed By: John L. Scott, Inc.
 Northwest MLS as distributed by MLS GRID / Listed By: John L. Scott, Inc.
 3122 235th Avenue SE Sammamish, WA 98075
Active (105 Days)
$1,686,000 (USD)
OPEN HOUSE TIMES
-
OPENFri, Aug 143:00 pm - 5:00 pm
-
OPENSun, Aug 1612 noon - 4:00 pm

Description
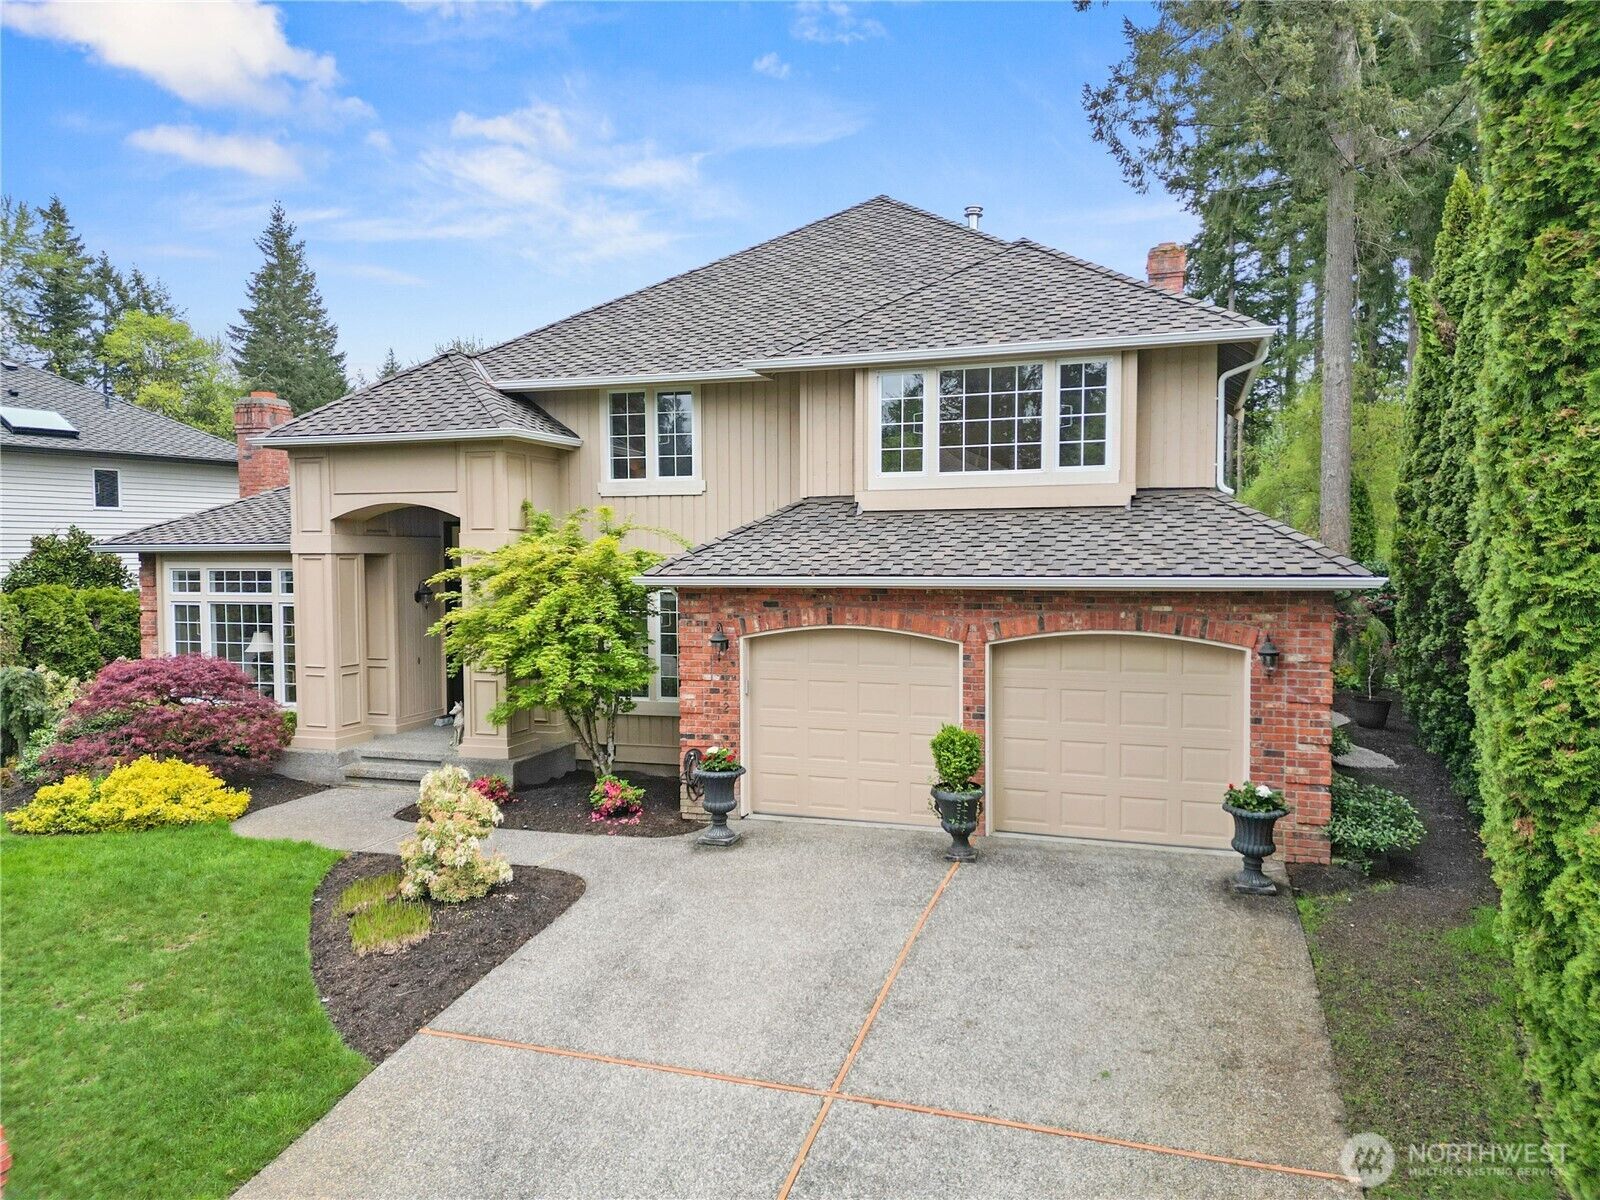
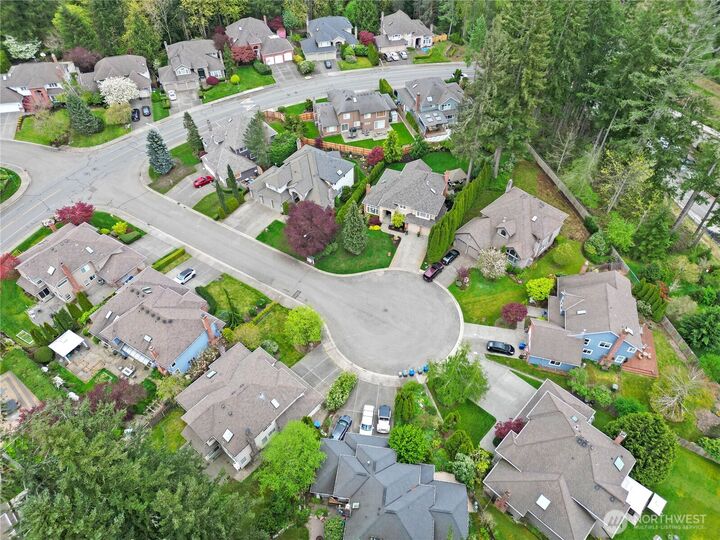
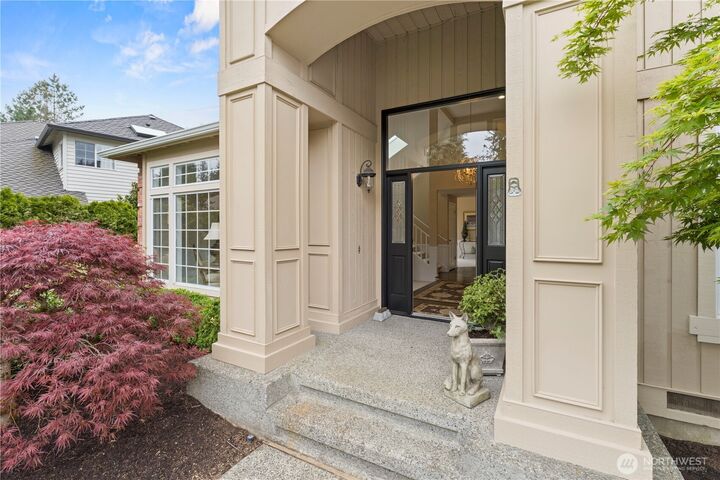
Welcome to a home where thoughtful design meets a complete, top-to-bottom transformation in the heart of Sammamish's Timbercrest community. Extensively remodeled in 2016 and 2025, this residence blends modern comfort with quality craftsmanship. The main level features an updated kitchen with granite countertops, soft-close cabinetry, pull-out drawers, an induction cooktop, and GE appliances, flowing seamlessly into light-filled dining, living, and family rooms—anchored by 2 fireplaces. An updated powder room and spacious office add function and convenience. Upstairs, a four-bedroom layout provides versatility, with the expansive guest bedroom easily functioning as a bonus room. Skylights enhance the bright, inviting feel, while the reimagined primary bath creates a spa-like retreat with marble counters, a walk-in closet, spacious soaking tub, and a glass-enclosed shower. Set on roughly 10,000 sq ft, the backyard is a private escape with a forested backdrop, gazebo, sprinkler system, and hot tub hookup—ideal for year-round enjoyment. 2025 updates include a new roof and skylights, updated electrical, refinished hardwoods, new carpet, fresh interior/exterior paint, and more. Complete with a two-bay garage and located minutes from Pine Lake, I-90, and local amenities, this home offers privacy, convenience, and turnkey living.
MLS #:
2567708
2567708
Taxes
$12,116(2026)
$12,116(2026)
Lot Size
10,005 SQFT
10,005 SQFT
Type
Single-Family Home
Single-Family Home
Building Name
Timbercrest
Timbercrest
Year Built
1991
1991
Style
2 Story
2 Story
Views
Territorial, See Remarks
Territorial, See Remarks
School District
Issaquah
Issaquah
County
King County
King County
Community
Sammamish
Sammamish
Listed By
Madyson Elisabeth Arthur, John L. Scott, Inc.
Source
Northwest MLS
Last checked Aug 12 2026 at 7:28 PM GMT+0000
Northwest MLS
Last checked Aug 12 2026 at 7:28 PM GMT+0000
Bathroom Details
- Full Bathrooms: 2
- Half Bathroom: 1
Interior Features
- Dishwasher
- Microwave
- Disposal
- Fireplace
- French Doors
- Refrigerator
- Dryer
- Washer
- Dbl Pane/Storm Window
- Bath Off Primary
- Vaulted Ceiling(s)
- Water Heater
- Walk-In Closet(s)
- Sprinkler System
- Skylight(s)
- Dining Room
- Stove(s)/Range(s)
Subdivision
- Sammamish
Lot Information
- Curbs
- Sidewalk
- Paved
- Cul-De-Sac
Property Features
- Cabana/Gazebo
- Gas Available
- Patio
- Outbuildings
- Cable Tv
- High Speed Internet
- Sprinkler System
- Fenced-Partially
- Fireplace: Gas
- Fireplace: Wood Burning
- Fireplace: 2
- Foundation: Poured Concrete
Heating and Cooling
- Forced Air
Homeowners Association Information
- Dues: $250/Annually
Flooring
- Hardwood
- Carpet
- Ceramic Tile
Exterior Features
- Brick
- Wood
- Roof: Composition
Utility Information
- Sewer: Sewer Connected
- Fuel: Natural Gas
School Information
- Elementary School: Sunny Hills Elem
- Middle School: Pine Lake Mid
- High School: Skyline High
Parking
- Attached Garage
Stories
- 2
Living Area
- 2,920 sqft
Location
Estimated Monthly Mortgage Payment
*Based on Fixed Interest Rate withe a 30 year term, principal and interest only
Listing price
Down payment
%
Interest rate
%Mortgage calculator estimates are provided by The Corcoran Group and are intended for information use only. Your payments may be higher or lower and all loans are subject to credit approval.
Disclaimer: Square footage is based on information available to agent, including County records. Information has not been verified by agent and should be verified by buyer.
Based on information submitted to the MLS GRID as of 8/12/2026 19:28. All data is obtained from various sources and may not have been verified by broker or MLS GRID. Supplied Open House Information is subject to change without notice. All information should be independently reviewed and verified for accuracy. Properties may or may not be listed by the office/agent presenting the information.




 Facebook
 X
X
 Pinterest
 Copy Link
