

Listing Courtesy of:  Northwest MLS as distributed by MLS GRID / Listed By: Skyline Properties, Inc.
 Northwest MLS as distributed by MLS GRID / Listed By: Skyline Properties, Inc.
 26546 SE Belvedere Way Sammamish, WA 98075
Active
$2,625,000 (USD)
OPEN HOUSE TIMES
-
OPENSat, Aug 111:00 am - 2:00 pm
-
OPENSun, Aug 21:00 pm - 4:00 pm

Description
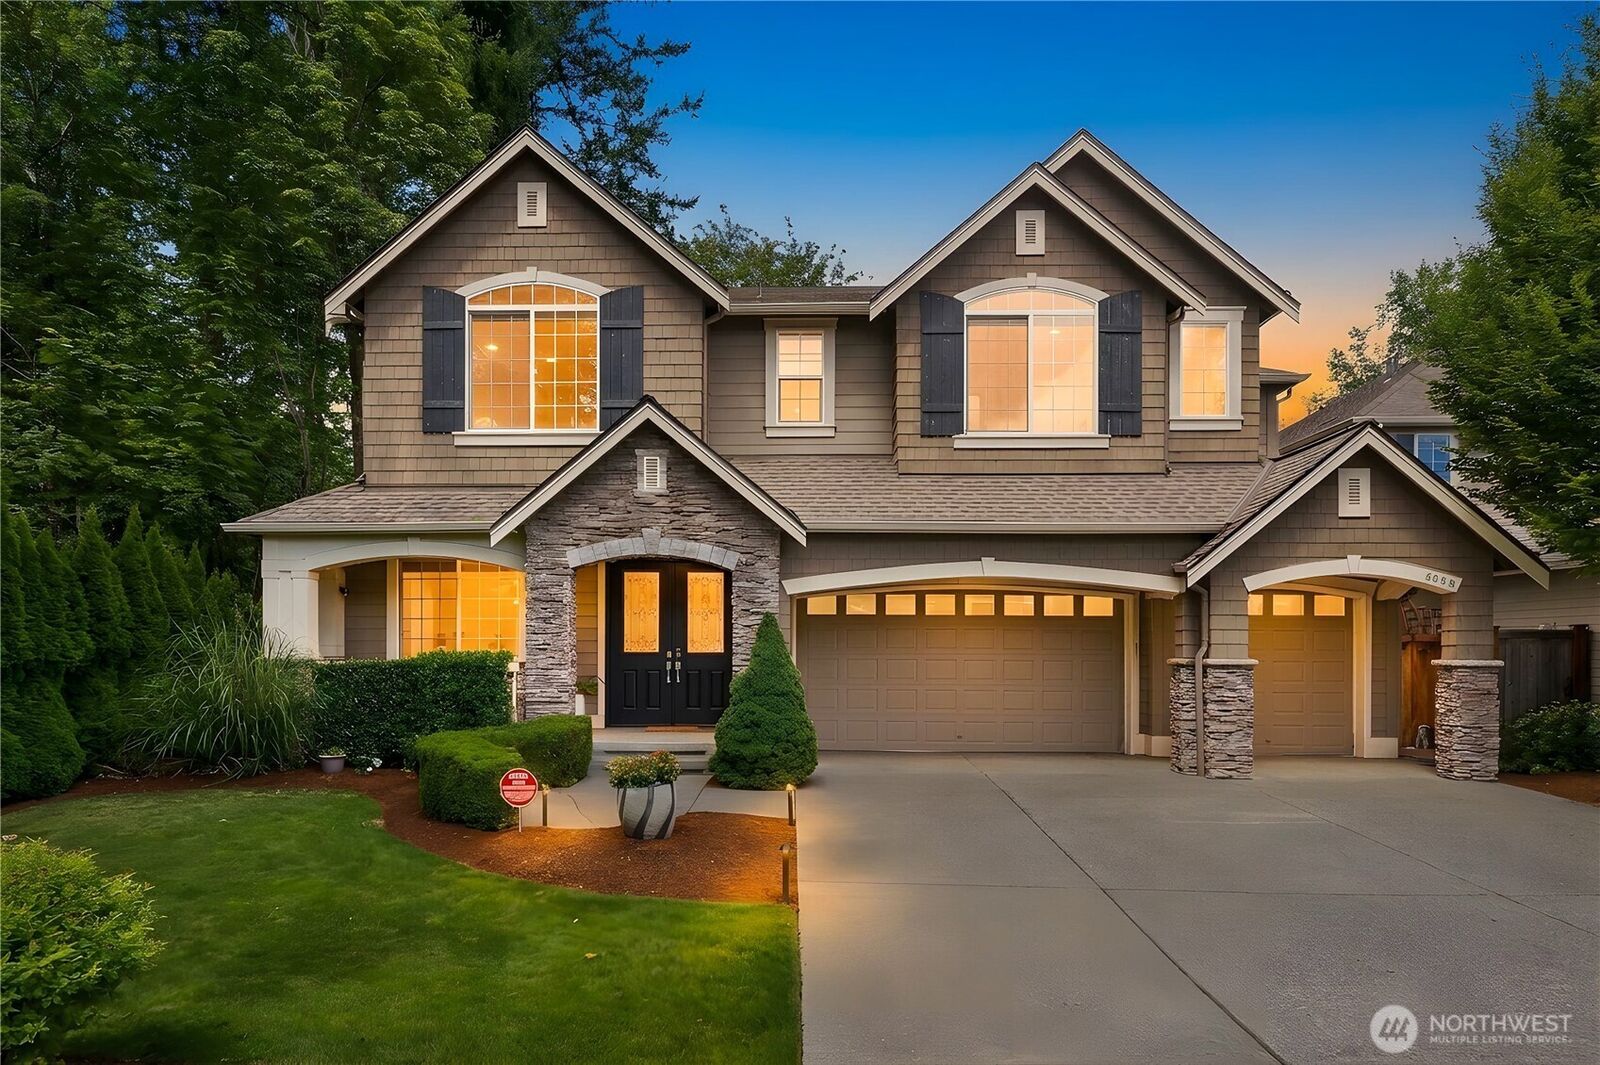
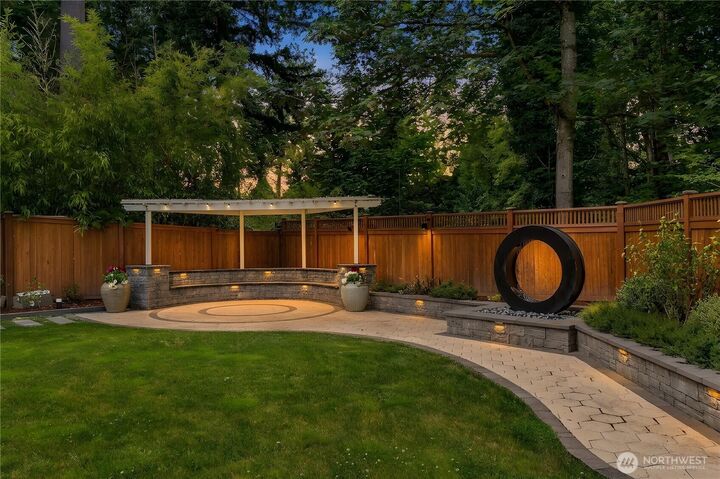
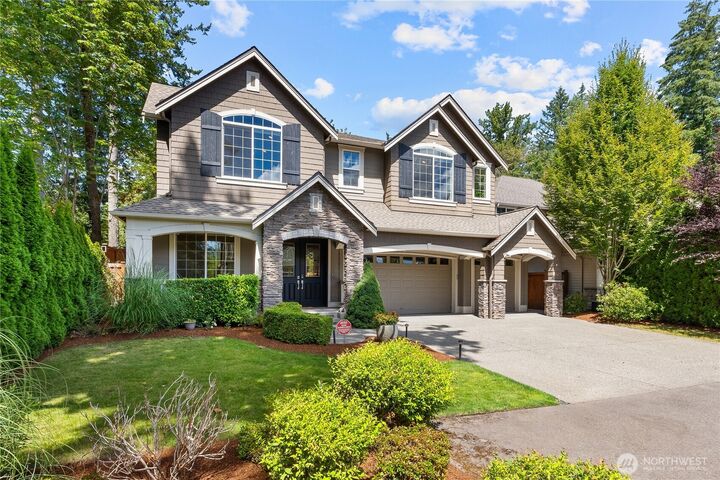
Experience luxury living in the heart of Sammamish at this exceptional Murray Franklyn home in the highly sought-after Trossachs community. Backing to protected open space, this stunning Birchwood floorplan offers 5 bedrooms, 4 baths, and 4,397 square feet of thoughtfully designed living space. A grand two-story great room with a dramatic wall of windows welcomes you with abundant natural light. The gourmet kitchen is the heart of the home, featuring expansive cabinetry, generous counter space, premium appliances, a walk-in pantry, and an oversized dining nook perfect for both everyday living and entertaining. The versatile layout includes a desirable main-floor guest suite, formal living and dining rooms, a private office, and a spacious upper-level bonus room. Retreat to the luxurious primary suite, complete with a spa-inspired bath and expansive walk-in closet. Step outside to a covered patio overlooking the private backyard and protected greenbelt, creating the perfect setting for year-round enjoyment. Ideally located near parks, trails, shopping, and dining, with easy access to major commuter routes. Served by the award-winning Issaquah School District, including Cascade Ridge Elementary, Beaver Lake Middle School, and Skyline High School. A rare opportunity to own an elegant home offering space, privacy, and an unbeatable lifestyle in one of Sammamish's premier neighbourhoods.
MLS #:
2557760
2557760
Taxes
$19,067(2025)
$19,067(2025)
Lot Size
8,409 SQFT
8,409 SQFT
Type
Single-Family Home
Single-Family Home
Year Built
2017
2017
Style
2 Story
2 Story
Views
Territorial
Territorial
School District
Issaquah
Issaquah
County
King County
King County
Community
Trossachs
Trossachs
Listed By
Priyanka Jain, Skyline Properties, Inc.
Source
Northwest MLS
Last checked Jul 30 2026 at 9:27 PM GMT+0000
Northwest MLS
Last checked Jul 30 2026 at 9:27 PM GMT+0000
Bathroom Details
- Full Bathrooms: 2
- 3/4 Bathrooms: 2
- Half Bathroom: 1
Interior Features
- High Tech Cabling
- Pantry
- Dishwasher
- Microwave
- Disposal
- Fireplace
- French Doors
- Refrigerator
- Dryer
- Washer
- Dbl Pane/Storm Window
- Bath Off Primary
- Vaulted Ceiling(s)
- Water Heater
- Walk-In Closet(s)
- Security System
- Tankless Water Heater
- Dining Room
- Stove(s)/Range(s)
Subdivision
- Trossachs
Lot Information
- Corner Lot
- Sidewalk
- Paved
- Secluded
- Cul-De-Sac
Property Features
- Fenced-Fully
- Gas Available
- Patio
- Cable Tv
- High Speed Internet
- Sprinkler System
- Fireplace: Gas
- Fireplace: 1
- Foundation: Poured Concrete
Heating and Cooling
- Forced Air
- Heat Pump
Homeowners Association Information
- Dues: $69/Monthly
Flooring
- Hardwood
- Carpet
- Laminate
- Ceramic Tile
Exterior Features
- Stone
- Wood
- Cement Planked
- Roof: Composition
Utility Information
- Sewer: Sewer Connected
- Fuel: Electric, Natural Gas
School Information
- Elementary School: Cascade Ridge Elem
- Middle School: Beaver Lake Mid
- High School: Skyline High
Parking
- Attached Garage
Stories
- 2
Living Area
- 4,397 sqft
Location
Disclaimer: Square footage is based on information available to agent, including County records. Information has not been verified by agent and should be verified by buyer.
Based on information submitted to the MLS GRID as of 7/30/2026 21:27. All data is obtained from various sources and may not have been verified by broker or MLS GRID. Supplied Open House Information is subject to change without notice. All information should be independently reviewed and verified for accuracy. Properties may or may not be listed by the office/agent presenting the information.




 Facebook
 X
X
 Pinterest
 Copy Link
