

Listing Courtesy of:  Northwest MLS as distributed by MLS GRID / Listed By: John L. Scott, Inc.
 Northwest MLS as distributed by MLS GRID / Listed By: John L. Scott, Inc.
 5235 279th Avenue NE Redmond, WA 98053
Active (170 Days)
$1,449,000 (USD)
OPEN HOUSE TIMES
-
OPENSun, Aug 212 noon - 2:00 pm
Description
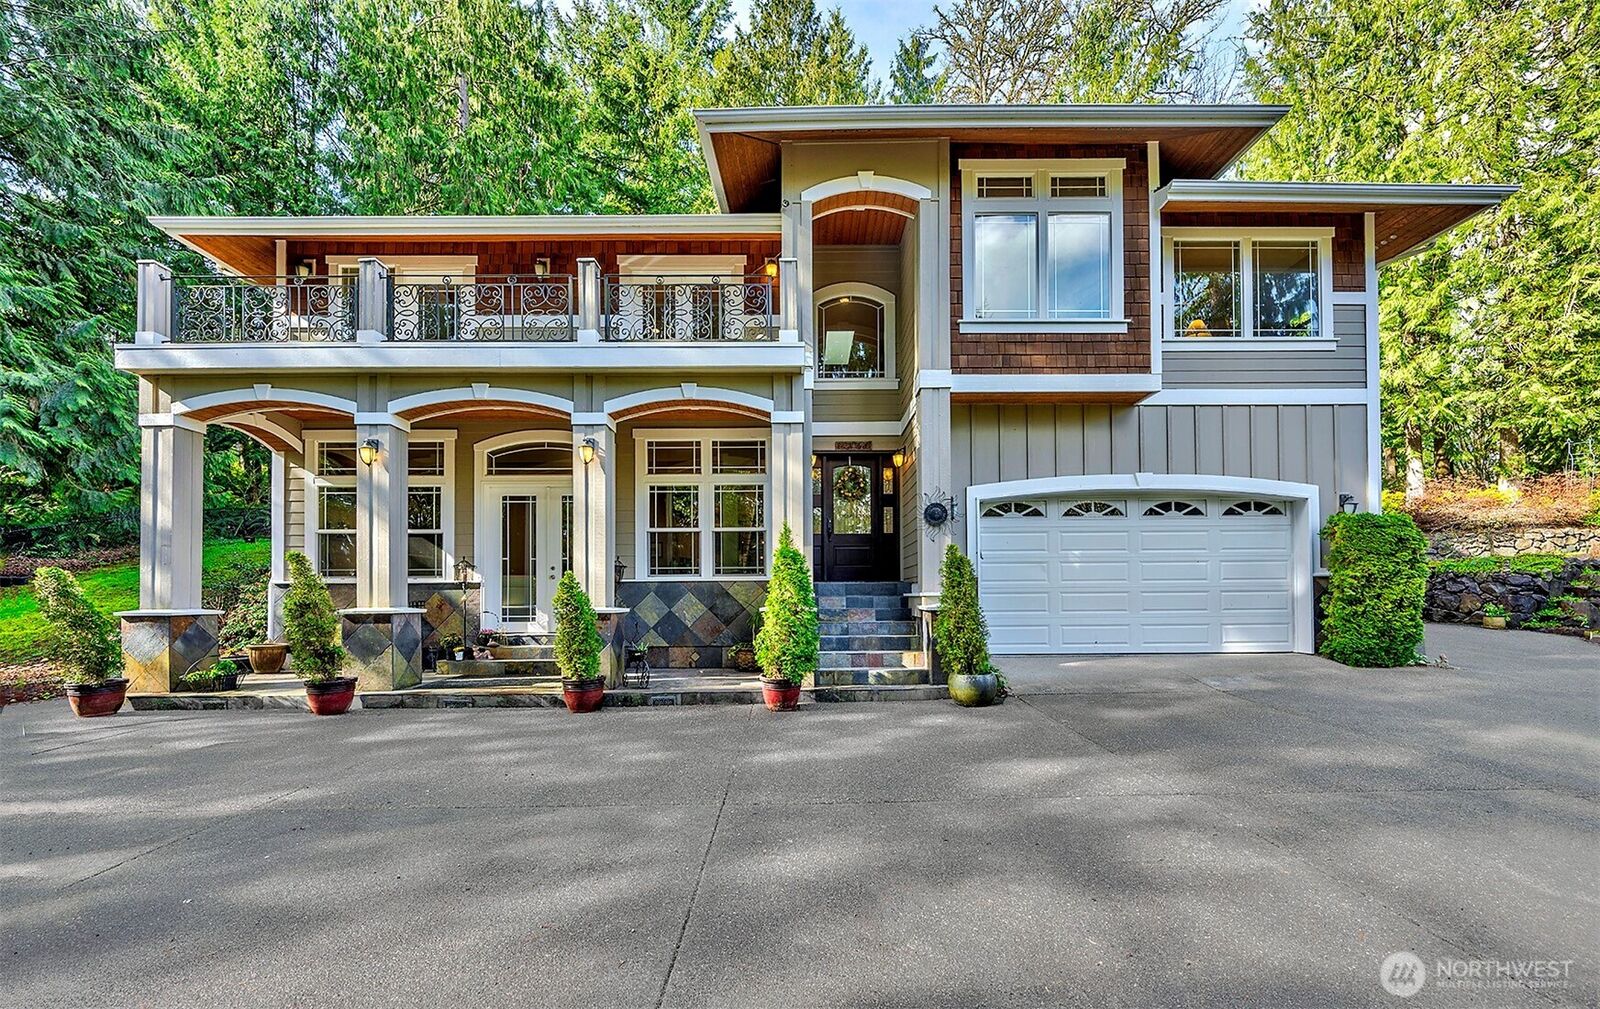
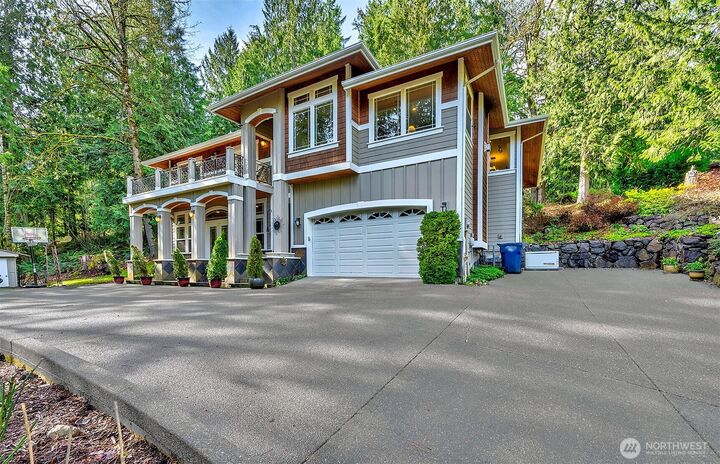
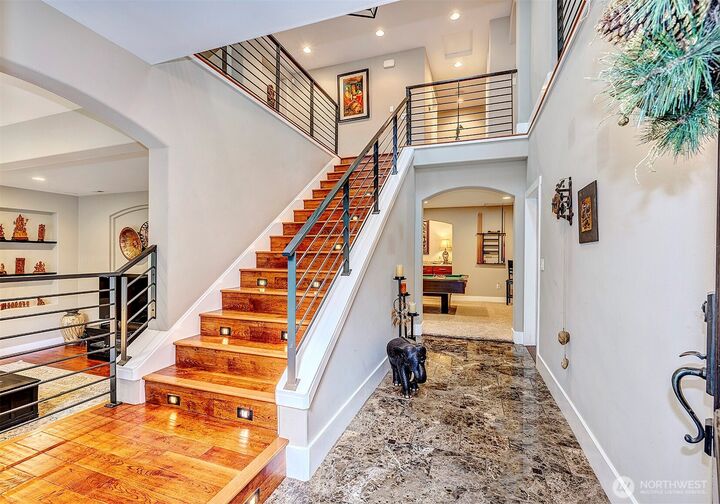
Experience the perfect blend of luxury, privacy & timeless elegance in Union Hill! Designed for effortless entertaining, this home features an open-concept floor plan w/multiple hosting areas, including a media room. High-end finishes throughout include SS appliances, hardwood floors, paned art niches, french doors, gas fireplaces, & a striking entryway w/custom metal railings. Enjoy generous living space, ample storage & plenty of parking in a serene, private setting. The almost one-acre lot has gorgeous Douglas Fir, Western Red Cedar, & Big Leaf Maple, along w/flowering perennials & pinot noir grapes. Conveniently located just off Hwy 202, w/the DT Redmond light rail station & Microsoft only 20 minutes away-offering the best of both world
MLS #:
2563441
2563441
Taxes
$12,980(2025)
$12,980(2025)
Lot Size
0.8 acres
0.8 acres
Type
Single-Family Home
Single-Family Home
Year Built
2005
2005
Style
2 Story
2 Story
Views
Territorial
Territorial
School District
Riverview
Riverview
County
King County
King County
Community
Union Hill
Union Hill
Listed By
Hamid Ali, John L. Scott, Inc.
Source
Northwest MLS
Last checked Aug 2 2026 at 5:54 PM GMT+0000
Northwest MLS
Last checked Aug 2 2026 at 5:54 PM GMT+0000
Bathroom Details
- Full Bathrooms: 3
Interior Features
- Pantry
- Wired for Generator
- Dishwasher
- Microwave
- Disposal
- Fireplace
- French Doors
- Loft
- Refrigerator
- Dryer
- Washer
- Dbl Pane/Storm Window
- Bath Off Primary
- Vaulted Ceiling(s)
- Water Heater
- Walk-In Closet(s)
- Wet Bar
- Skylight(s)
- Dining Room
- Stove(s)/Range(s)
Subdivision
- Union Hill
Lot Information
- Curbs
- Dead End Street
- Paved
- Cul-De-Sac
Property Features
- Deck
- Fenced-Fully
- Gated Entry
- Patio
- Fireplace: Electric
- Fireplace: Gas
- Fireplace: 2
- Foundation: Poured Concrete
Heating and Cooling
- Forced Air
Flooring
- Hardwood
- Vinyl
- Marble
- Carpet
- Ceramic Tile
Exterior Features
- Stone
- Wood Products
- Cement Planked
- Roof: Composition
Utility Information
- Sewer: Septic Tank
- Fuel: Electric, Natural Gas
School Information
- Elementary School: Carnation Elem
- Middle School: Tolt Mid
- High School: Cedarcrest High
Parking
- Driveway
- Attached Garage
Stories
- 2
Living Area
- 4,040 sqft
Location
Disclaimer: Square footage is based on information available to agent, including County records. Information has not been verified by agent and should be verified by buyer.
Based on information submitted to the MLS GRID as of 8/2/2026 17:54. All data is obtained from various sources and may not have been verified by broker or MLS GRID. Supplied Open House Information is subject to change without notice. All information should be independently reviewed and verified for accuracy. Properties may or may not be listed by the office/agent presenting the information.




 Facebook
 X
X
 Pinterest
 Copy Link
