

Listing Courtesy of:  Northwest MLS as distributed by MLS GRID / Listed By: Marketplace Sotheby's Intl Rty
 Northwest MLS as distributed by MLS GRID / Listed By: Marketplace Sotheby's Intl Rty
 24632 NE 72nd Street Redmond, WA 98053
Active (62 Days)
$2,990,000 (USD)
OPEN HOUSE TIMES
-
OPENSat, Aug 151:00 pm - 4:00 pm
-
OPENSun, Aug 161:00 pm - 4:00 pm
Description
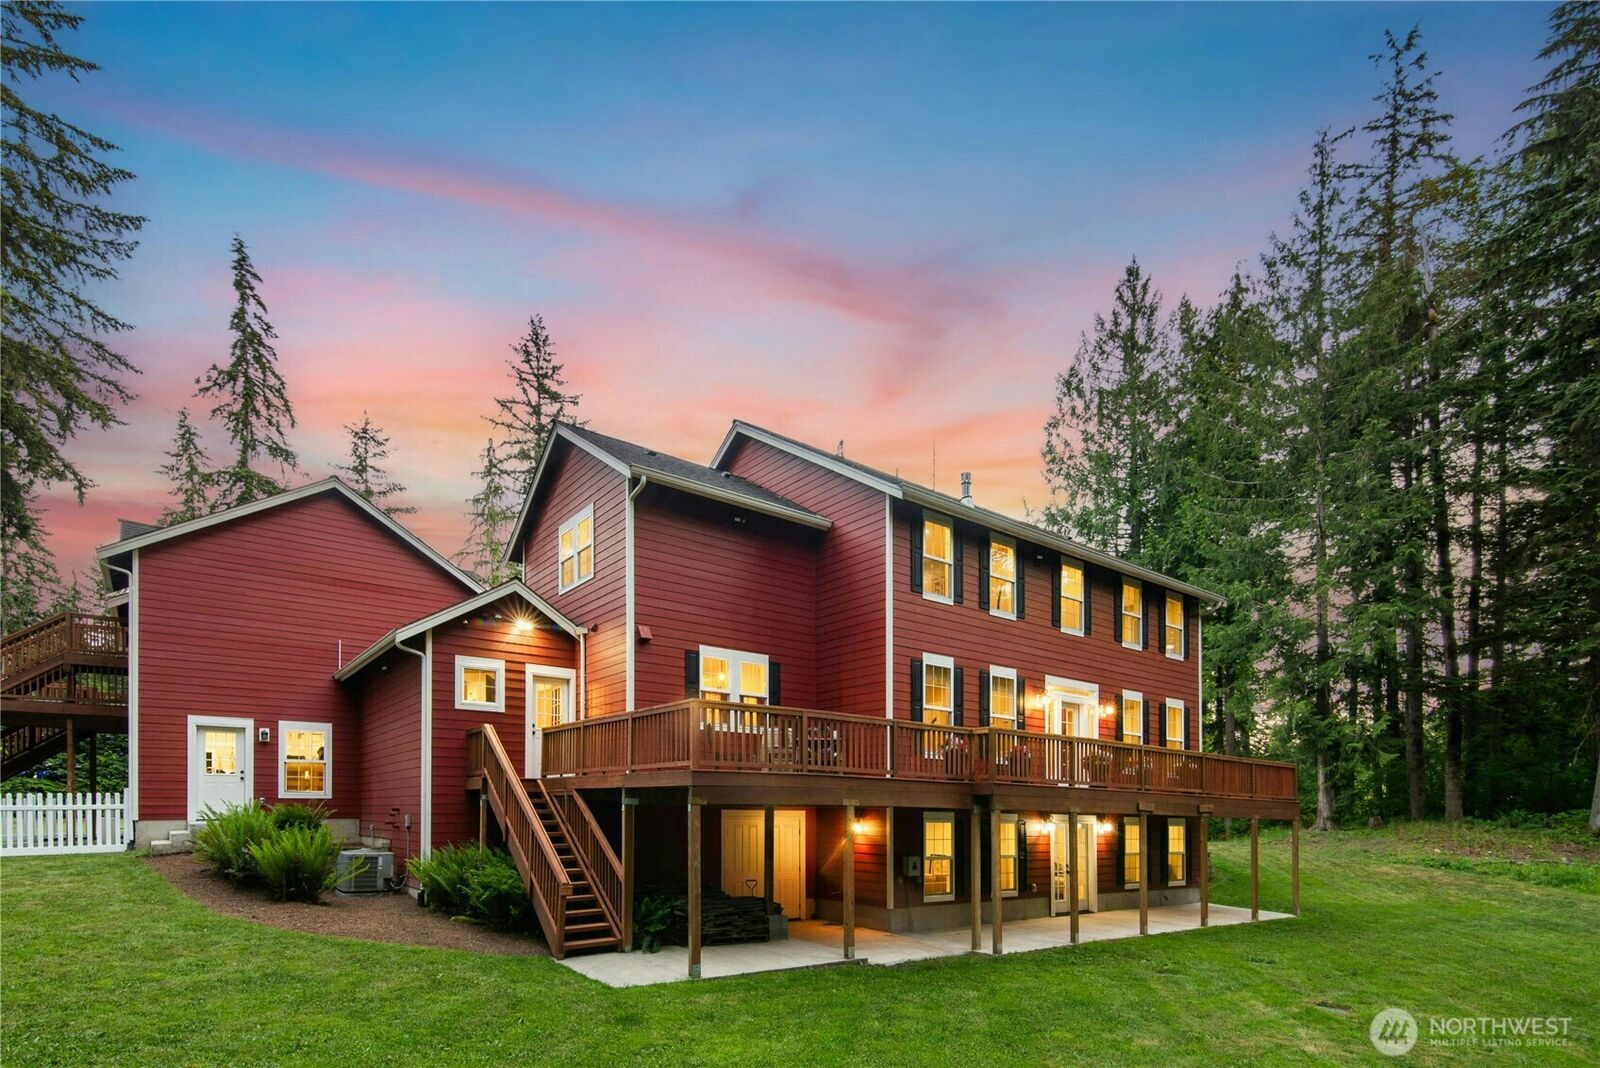
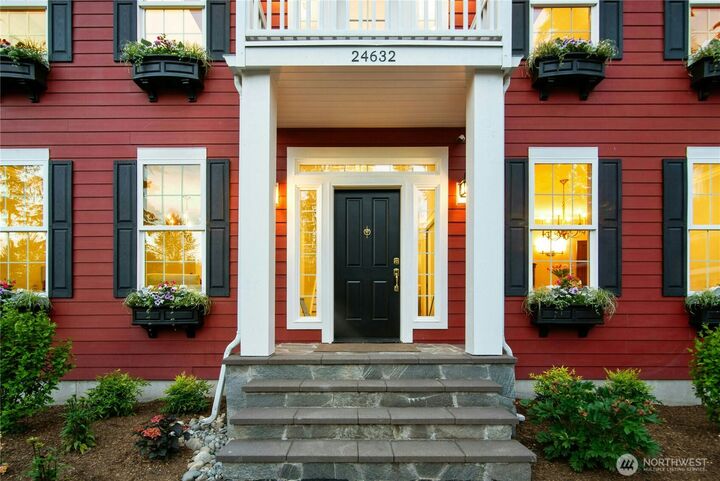
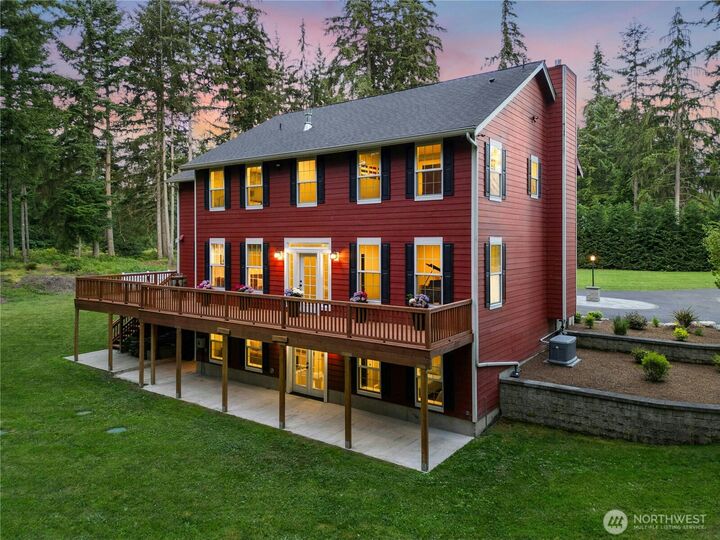
Exceptional custom Colonial estate set on 3.59 private acres at the end of a quiet cul-de-sac, offering rare privacy and timeless elegance. Spanning 5,520 sq ft, this residence showcases a classic center hall design, 9’ ceilings, and rich Brazilian cherry hardwoods throughout, complemented by refined finishes and impeccable craftsmanship. A traditional layout includes 5 bedrooms (+ bonus), 2 dedicated offices, and a fully appointed ADU with private entrance - ideal for guests, multigenerational living, or a sophisticated home business. The main level balances formal and informal living with gracious entertaining spaces, heated floors, and a beautifully designed kitchen featuring a Sub-Zero refrigerator and ILVE 48” range. Upstairs, the primary suite offers a serene retreat with fireplace and spa-inspired bath, while additional bedrooms and inviting landings provide comfort and flexibility. The daylight lower level features a media room, guest accommodations, and seamless access to the grounds. Modern systems include heat pump cooling, tankless water heater, and natural gas generator. Extensive CAT6 coax wiring, surround sound, and security infrastructure enhance today’s connected lifestyle. A 910 sq ft 3-bay garage with 240V outlets supports a variety of needs. The grounds offer irrigation, abundant storage, and backs to protected green space with a seasonal pond. No HOA. Located in the sought-after Lake Washington School District.
MLS #:
2567977
2567977
Taxes
$18,882(2025)
$18,882(2025)
Lot Size
3.59 acres
3.59 acres
Type
Single-Family Home
Single-Family Home
Year Built
2015
2015
Style
2 Story
2 Story
Views
Territorial
Territorial
School District
Lake Washington
Lake Washington
County
King County
King County
Community
Union Hill
Union Hill
Listed By
Mary McArthur, Marketplace Sotheby's International Realty
Source
Northwest MLS
Last checked Aug 12 2026 at 7:28 PM GMT+0000
Northwest MLS
Last checked Aug 12 2026 at 7:28 PM GMT+0000
Bathroom Details
- Full Bathrooms: 4
- Half Bathrooms: 2
Interior Features
- High Tech Cabling
- Wired for Generator
- Dishwasher
- Microwave
- Fireplace
- French Doors
- Refrigerator
- Dryer
- Washer
- Dbl Pane/Storm Window
- Bath Off Primary
- Fireplace (Primary Bedroom)
- Ceiling Fan(s)
- Water Heater
- Walk-In Closet(s)
- Wet Bar
- Sprinkler System
- Tankless Water Heater
- Dining Room
- Stove(s)/Range(s)
- Wine/Beverage Refrigerator
Subdivision
- Union Hill
Lot Information
- Dead End Street
- High Voltage Line
- Paved
- Cul-De-Sac
- Adjacent to Public Land
- Open Space
Property Features
- Deck
- Gas Available
- Patio
- Rv Parking
- Irrigation
- Electric Car Charging
- Cable Tv
- High Speed Internet
- Sprinkler System
- Fenced-Partially
- Fireplace: Gas
- Fireplace: 2
- Foundation: Poured Concrete
Heating and Cooling
- Forced Air
- Heat Pump
- Ductless
Basement Information
- Daylight
- Finished
Flooring
- Hardwood
- Slate
- Laminate
- Ceramic Tile
Exterior Features
- Cement Planked
- Roof: Composition
Utility Information
- Sewer: Septic Tank
- Fuel: Electric, Natural Gas
School Information
- Elementary School: Ella Baker Elem
- Middle School: Timberline Middle
- High School: Redmond High
Parking
- Rv Parking
- Driveway
- Attached Garage
Stories
- 2
Living Area
- 5,520 sqft
Location
Estimated Monthly Mortgage Payment
*Based on Fixed Interest Rate withe a 30 year term, principal and interest only
Listing price
Down payment
%
Interest rate
%Mortgage calculator estimates are provided by The Corcoran Group and are intended for information use only. Your payments may be higher or lower and all loans are subject to credit approval.
Disclaimer: Square footage is based on information available to agent, including County records. Information has not been verified by agent and should be verified by buyer.
Based on information submitted to the MLS GRID as of 8/12/2026 19:28. All data is obtained from various sources and may not have been verified by broker or MLS GRID. Supplied Open House Information is subject to change without notice. All information should be independently reviewed and verified for accuracy. Properties may or may not be listed by the office/agent presenting the information.




 Facebook
 X
X
 Pinterest
 Copy Link
