

Listing Courtesy of:  Northwest MLS as distributed by MLS GRID / Listed By: Real Broker LLC
 Northwest MLS as distributed by MLS GRID / Listed By: Real Broker LLC
 13708 175th Ct NE Redmond, WA 98052
Active
$1,199,950 (USD)
OPEN HOUSE TIMES
-
OPENSat, Aug 81:00 pm - 4:00 pm

Description
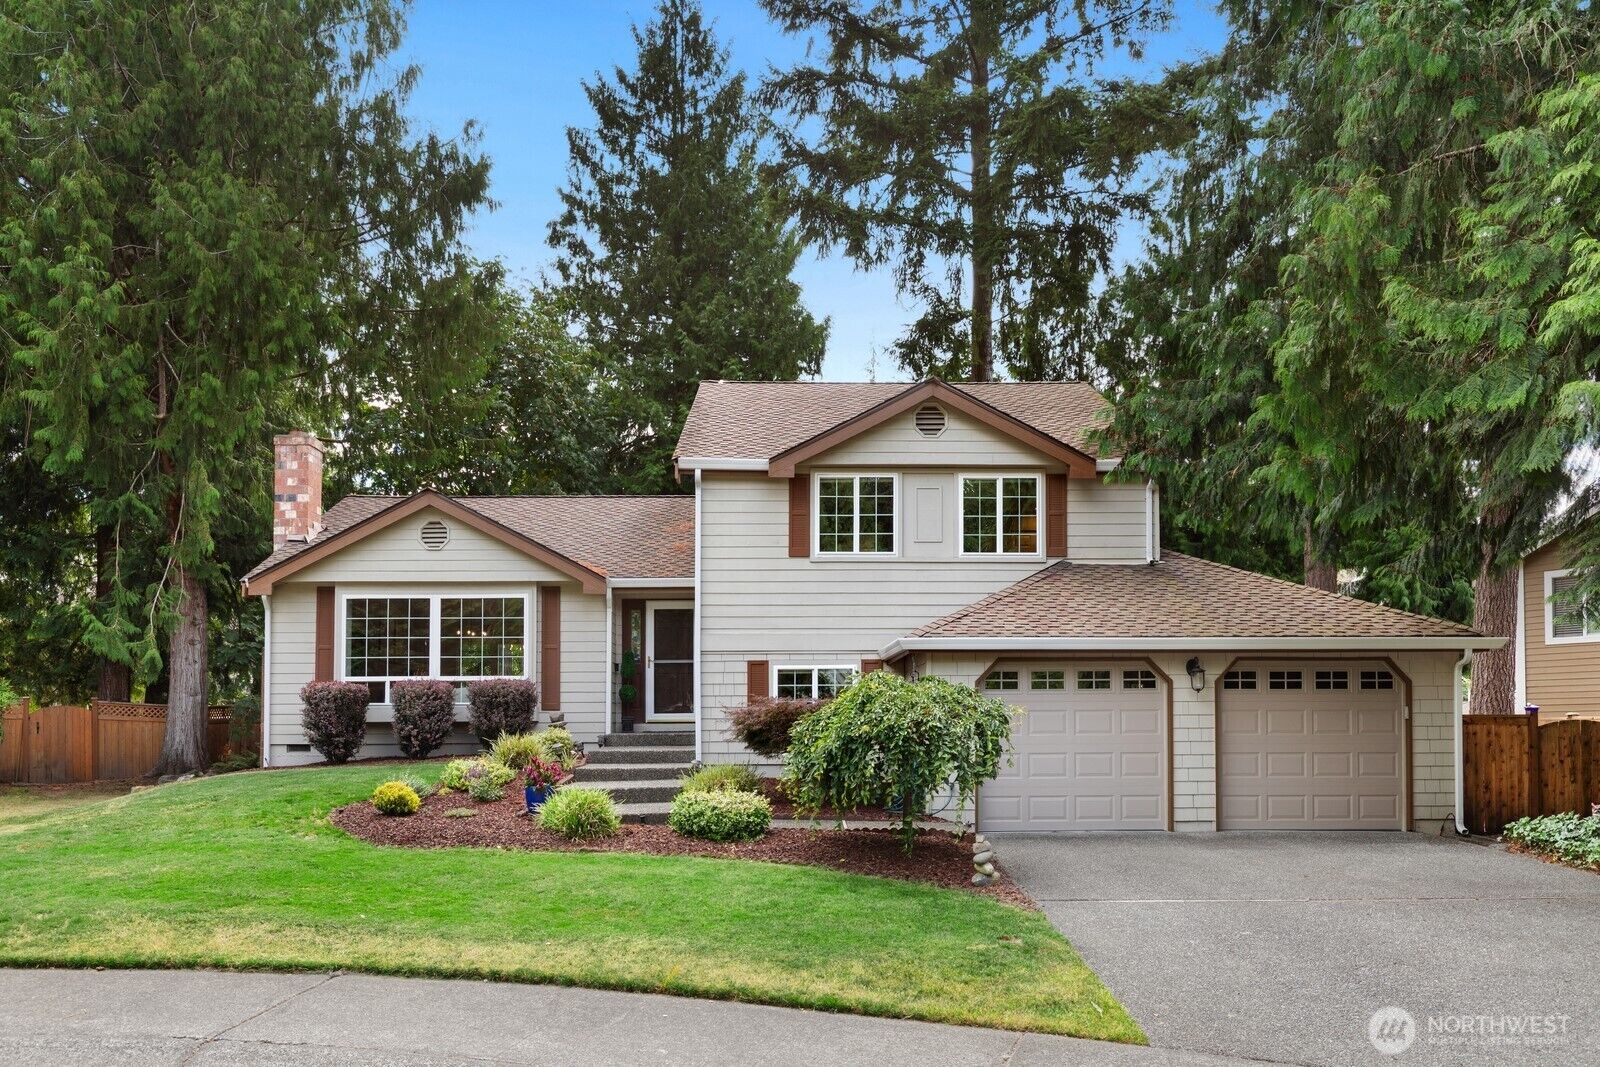
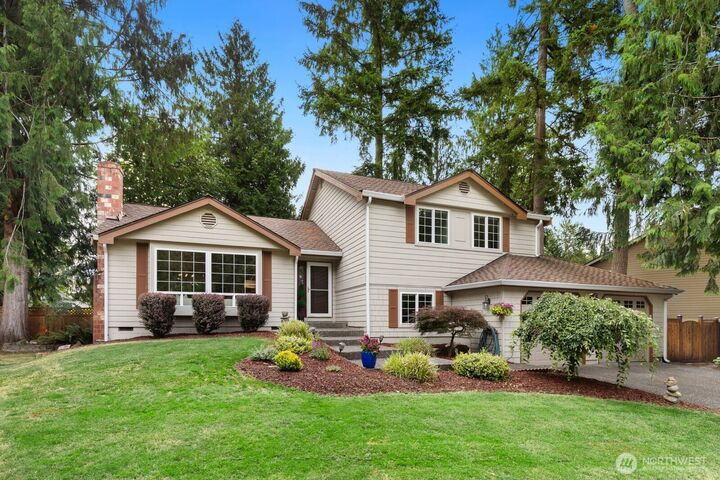
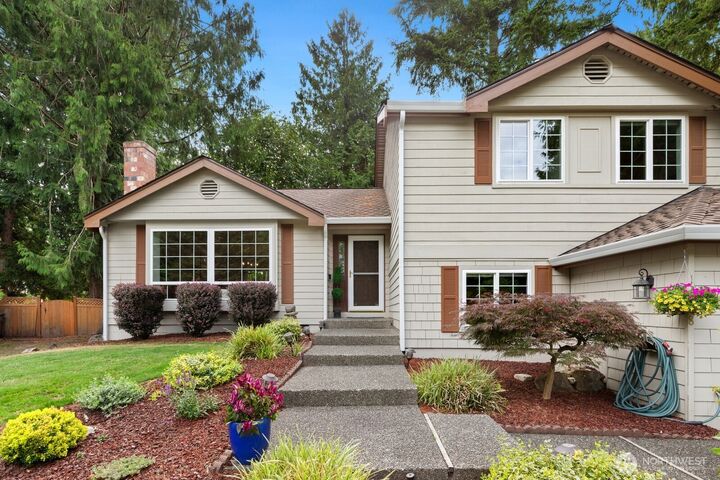
Some homes are located on English Hill. Others truly embody the lifestyle that has made this treasured community one of Redmond's most sought-after neighborhoods! Surrounded by lush evergreens while nestled in a quiet cul-de-sac in the highly desirable Amberley community. This beautifully maintained home offers the perfect balance of comfort and natural beauty where timeless appeal meets modern Northwest living. Designed for both everyday living and entertaining. Graced by soaring ceilings, gleaming oak hardwoods, stone accents and French windows filled with natural light creating a warm and inviting atmosphere throughout the main living spaces. A cozy wood-burning fireplace anchors the living room, an ideal place to gather and relax in the evenings. Delightful kitchen complemented by granite slab counters, ample cabinetry and charming garden window that overlooks the backyard. Recent updates include New Carpet, Remodeled Bathrooms and New Gas Furnace. Outdoor living truly shines with two expansive Ironwood decks and patio that feel like your own private oasis. Parklike setting colorful grounds make a serene backdrop that offer endless opportunities for Summer barbecues, gardening, recreation or relaxation. Exceptional location provides a peaceful retreat while remaining within minutes from Redmond's thriving tech corridor and Woodinville's Wine Country. Close proximity to Award Winning Northshore schools, shopping, dining, community park, walking trails, 1-405 & SR 520.
MLS #:
2564092
2564092
Taxes
$12,691(2026)
$12,691(2026)
Lot Size
7,525 SQFT
7,525 SQFT
Type
Single-Family Home
Single-Family Home
Building Name
Amberley on English Hill
Amberley on English Hill
Year Built
1984
1984
Style
Tri-Level
Tri-Level
Views
Territorial
Territorial
School District
Northshore
Northshore
County
King County
King County
Community
English Hill
English Hill
Listed By
Marilena Sirbu, Real Broker LLC
Source
Northwest MLS
Last checked Aug 5 2026 at 2:59 PM GMT+0000
Northwest MLS
Last checked Aug 5 2026 at 2:59 PM GMT+0000
Bathroom Details
- Full Bathroom: 1
- 3/4 Bathroom: 1
- Half Bathroom: 1
Interior Features
- Dishwasher
- Microwave
- Disposal
- Fireplace
- Refrigerator
- Dryer
- Washer
- Dbl Pane/Storm Window
- Bath Off Primary
- Vaulted Ceiling(s)
- Water Heater
- Walk-In Closet(s)
- Dining Room
- Stove(s)/Range(s)
Subdivision
- English Hill
Lot Information
- Sidewalk
- Paved
- Cul-De-Sac
Property Features
- Deck
- Patio
- Outbuildings
- Cable Tv
- High Speed Internet
- Sprinkler System
- Fenced-Partially
- Fireplace: Gas
- Fireplace: Wood Burning
- Fireplace: 2
- Foundation: Poured Concrete
Heating and Cooling
- Forced Air
Basement Information
- Daylight
- Finished
Homeowners Association Information
- Dues: $210/Annually
Flooring
- Hardwood
- Carpet
- Laminate
- Ceramic Tile
Exterior Features
- Wood
- Roof: Composition
Utility Information
- Sewer: Sewer Connected
- Fuel: Natural Gas
School Information
- Elementary School: Sunrise Elem
- Middle School: Timbercrest Middle School
- High School: Woodinville Hs
Parking
- Driveway
- Off Street
- Attached Garage
Living Area
- 2,020 sqft
Location
Disclaimer: Square footage is based on information available to agent, including County records. Information has not been verified by agent and should be verified by buyer.
Based on information submitted to the MLS GRID as of 8/5/2026 14:59. All data is obtained from various sources and may not have been verified by broker or MLS GRID. Supplied Open House Information is subject to change without notice. All information should be independently reviewed and verified for accuracy. Properties may or may not be listed by the office/agent presenting the information.




 Facebook
 X
X
 Pinterest
 Copy Link
