

Listing Courtesy of:  Northwest MLS as distributed by MLS GRID / Listed By: Realogics Sotheby's Int'l Rlty
 Northwest MLS as distributed by MLS GRID / Listed By: Realogics Sotheby's Int'l Rlty
 11550 174th Avenue NE Redmond, WA 98052
Active
$2,099,950 (USD)
OPEN HOUSE TIMES
-
OPENFri, Jul 313:00 pm - 6:00 pm
-
OPENSat, Aug 11:00 pm - 4:00 pm
-
OPENSun, Aug 21:00 pm - 4:00 pm
show more
Description
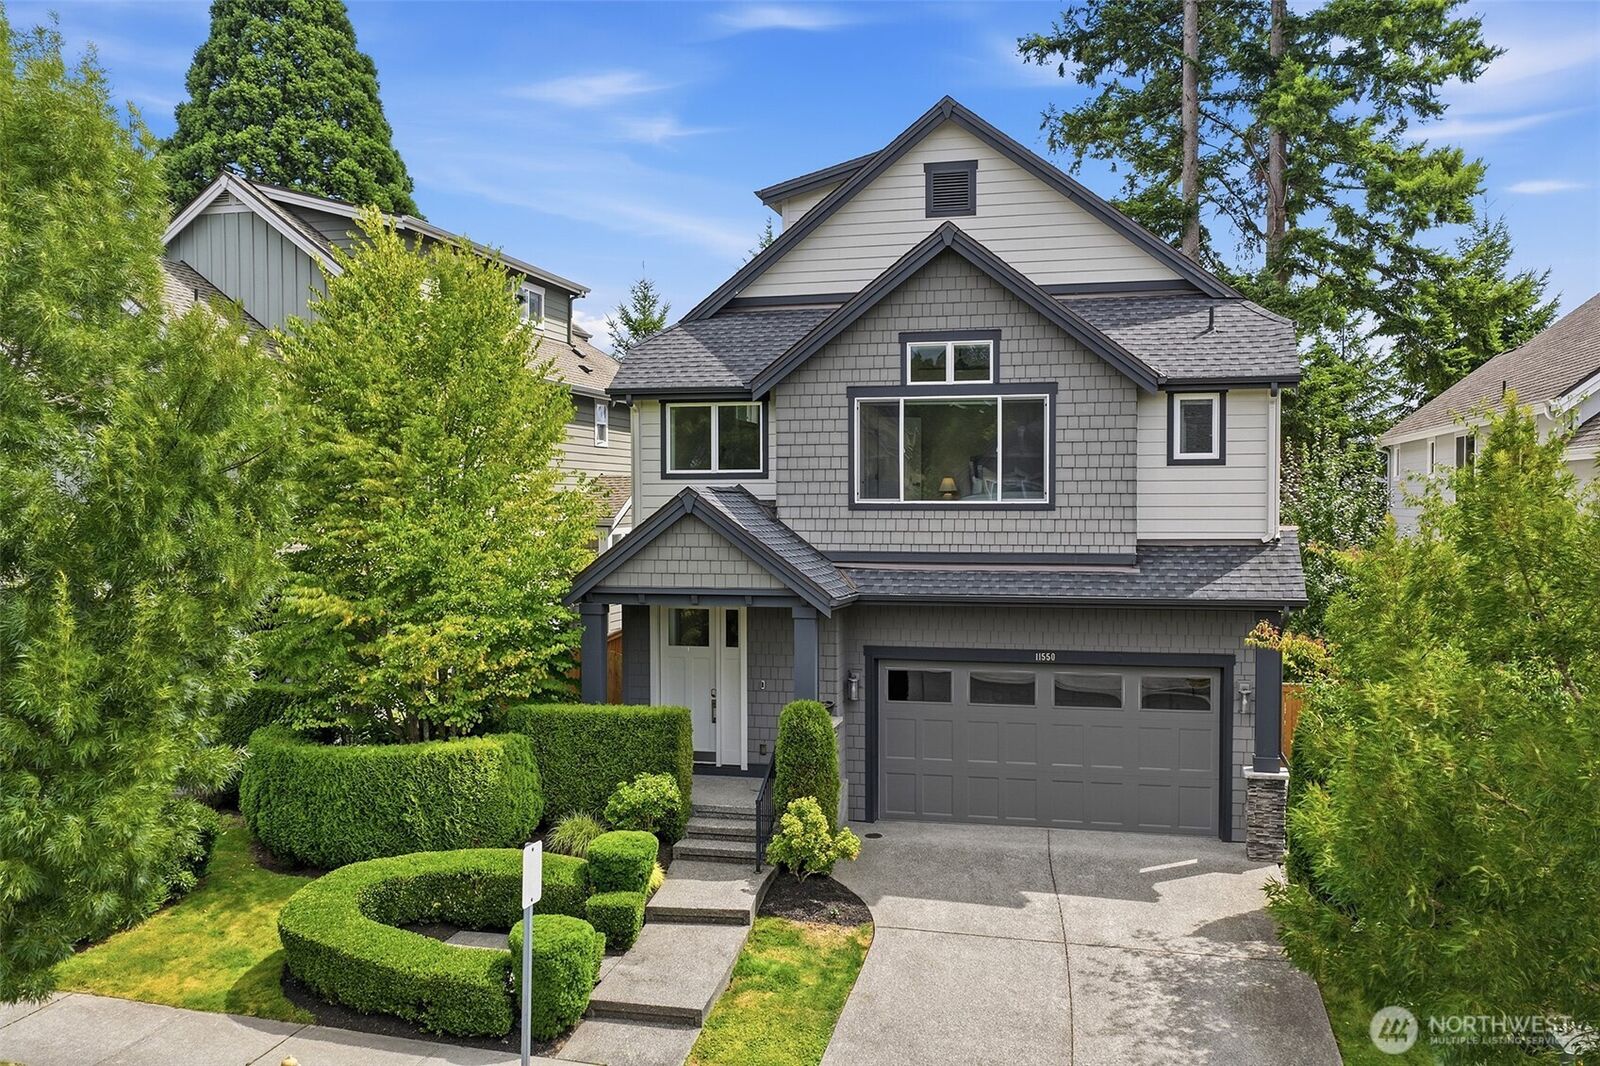
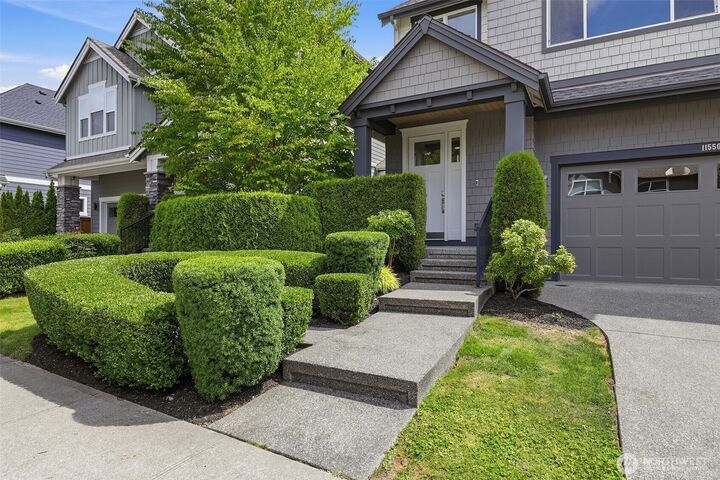
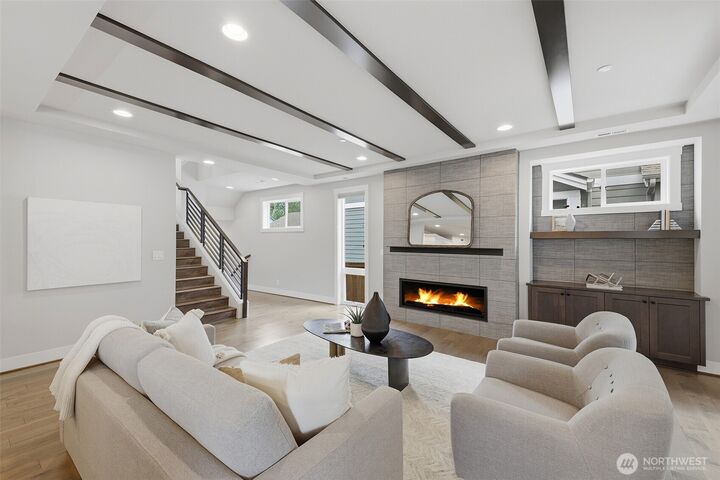
Luxury, functionality, and timeless Burnstead craftsmanship converge in this exceptional Hawthorne Park residence on sought-after Education Hill. Built in 2018 and enhanced with over $100,000 in thoughtful upgrades, this highly desirable Brixton floor plan offers flexible living designed for today's lifestyle. The main level features a private office or optional guest suite with adjacent bath, while upstairs includes four spacious bedrooms, an expansive bonus room, and a private ensuite ideal for multigenerational living. The chef's kitchen anchors the home with an oversized island, premium appliances, walk-in pantry, and seamless connection to the great room and outdoor living spaces. The luxurious primary suite includes a custom flex room perfect for a nursery, home office, fitness space, or retreat. Step outside to a professionally landscaped backyard with an extended patio, creating a private setting for entertaining or quiet evenings. Hardwood flooring throughout, air conditioning, EV charging, generator-ready wiring, and designer finishes complete this move-in-ready home. Just moments from Hawthorne Park, top-rated schools, and miles of trails, this is a rare opportunity to own one of Education Hill's premier homes.
MLS #:
2553888
2553888
Taxes
$15,287(2025)
$15,287(2025)
Lot Size
4,410 SQFT
4,410 SQFT
Type
Single-Family Home
Single-Family Home
Building Name
Hawthorne Park
Hawthorne Park
Year Built
2018
2018
Style
2 Story
2 Story
School District
Lake Washington
Lake Washington
County
King County
King County
Community
Redmond
Redmond
Listed By
Freddy Delgadillo, Realogics Sotheby's International Realty
Source
Northwest MLS
Last checked Jul 30 2026 at 9:27 PM GMT+0000
Northwest MLS
Last checked Jul 30 2026 at 9:27 PM GMT+0000
Bathroom Details
- Full Bathrooms: 2
- 3/4 Bathroom: 1
Interior Features
- High Tech Cabling
- Pantry
- Wired for Generator
- Dishwasher
- Microwave
- Fireplace
- French Doors
- Refrigerator
- Dbl Pane/Storm Window
- Bath Off Primary
- Vaulted Ceiling(s)
- Ceiling Fan(s)
- Walk-In Closet(s)
- Sprinkler System
- Dining Room
- Stove(s)/Range(s)
Subdivision
- Redmond
Lot Information
- Curbs
- Sidewalk
- Paved
Property Features
- Deck
- Fenced-Fully
- Gas Available
- Patio
- Electric Car Charging
- Cable Tv
- High Speed Internet
- Sprinkler System
- Fireplace: Gas
- Fireplace: 1
- Foundation: Poured Concrete
Heating and Cooling
- Forced Air
Homeowners Association Information
- Dues: $142/Monthly
Flooring
- Ceramic Tile
- Engineered Hardwood
Exterior Features
- Stone
- Cement Planked
- Roof: Composition
Utility Information
- Sewer: Sewer Connected
- Fuel: Natural Gas
School Information
- Elementary School: Einstein Elem
- Middle School: Redmond Middle
- High School: Redmond High
Parking
- Attached Garage
Stories
- 2
Living Area
- 3,360 sqft
Location
Disclaimer: Square footage is based on information available to agent, including County records. Information has not been verified by agent and should be verified by buyer.
Based on information submitted to the MLS GRID as of 7/30/2026 21:27. All data is obtained from various sources and may not have been verified by broker or MLS GRID. Supplied Open House Information is subject to change without notice. All information should be independently reviewed and verified for accuracy. Properties may or may not be listed by the office/agent presenting the information.




 Facebook
 X
X
 Pinterest
 Copy Link
