

Listing Courtesy of:  Northwest MLS as distributed by MLS GRID / Listed By: Here
 Northwest MLS as distributed by MLS GRID / Listed By: Here
 30217 Retreat Kanaskat Road SE Ravensdale, WA 98051
Active (42 Days)
$1,590,000 (USD)
OPEN HOUSE TIMES
-
OPENSat, Aug 222:30 pm - 3:30 pm
Description
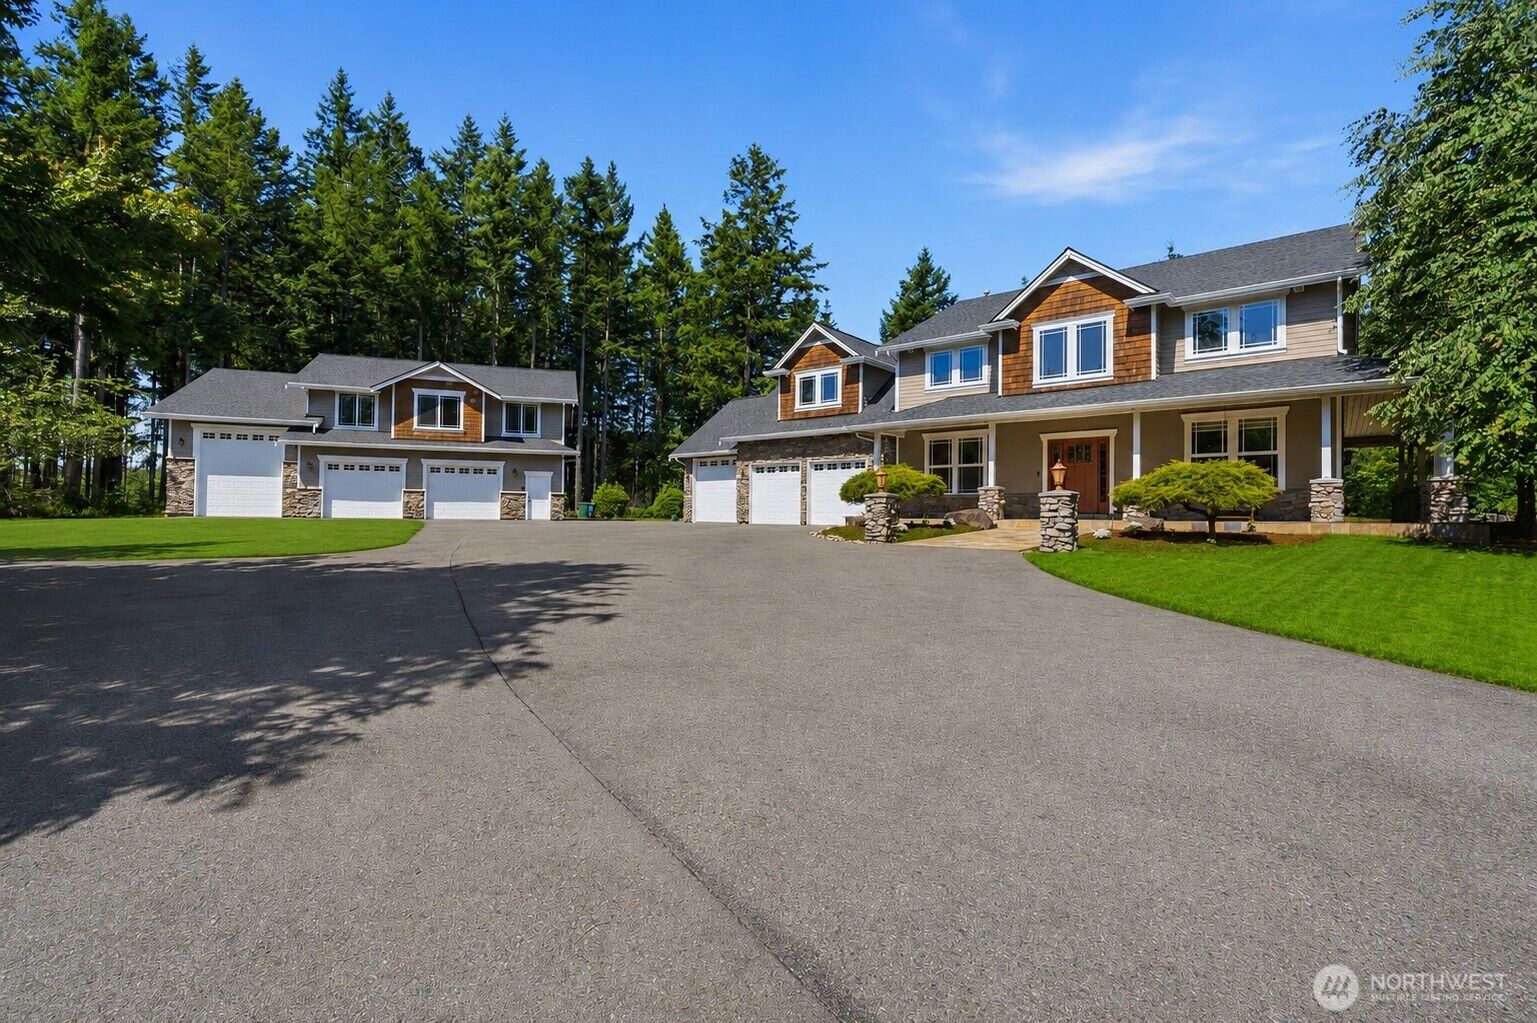
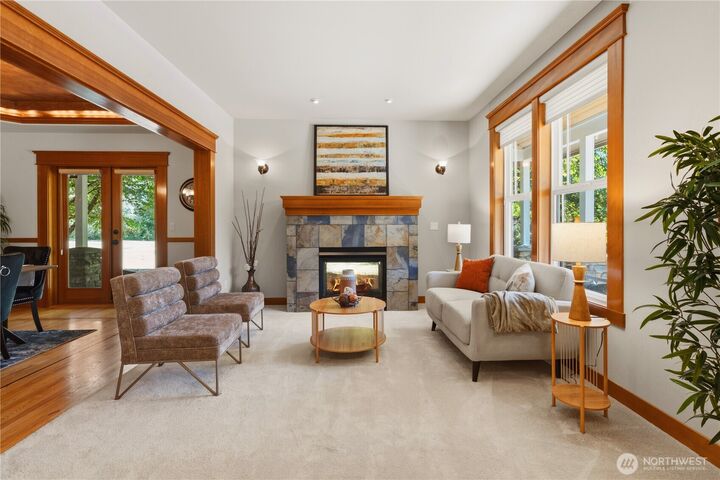
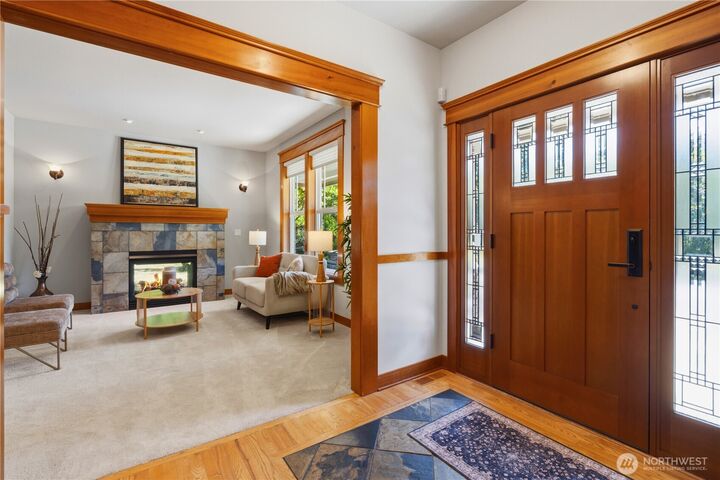
Welcome to this stunning custom tucked away on a quite road in Ravensdale. The main house is about 3480 sq.ft with shy 15 acres of forest land. Quality built custom home with 9' ceilings and rich finishes. features 5 bedroom, 2.5 bathroom, carpet, new roof & a spacious custom layout designed for real life. Large Kitchen w/granite counter top and slate backsplash. Stain grade mill work, solid fir doors and custom hickory cabinets throughout. Stainless appliances. Walk-in pantry, center island & butlery pass-through to dining. stay cool w/ac while enjoying multiple exterior living area, including tennis court/basket ball court. 3-car garage with shelf space. Next to main property is: extra 3 ex-large garage on the ground level. upper level is the hig-end cottage DADU feels like own private retreat w/over 840 sq.ft 1 bed and 1bath + office with AC. or convert to airbnb for extra income. Beautifully landscape flower beds with concrete edging frame the yard. Huge concrete deck with gas plumbing for firepit and BBQ. Dirt bike trails, a lot of RV parking. NO HOA and few minutes to shopping center Maple Valley and the award winning Tohoma School district. This home truly has it all. Don't miss out!
MLS #:
2570570
2570570
Taxes
$14,751(2026)
$14,751(2026)
Lot Size
14.87 acres
14.87 acres
Type
Single-Family Home
Single-Family Home
Year Built
2005
2005
Style
2 Story
2 Story
School District
Tahoma
Tahoma
County
King County
King County
Community
Ravensdale
Ravensdale
Listed By
Stanley Lam, Here
Source
Northwest MLS
Last checked Aug 18 2026 at 7:18 PM GMT+0000
Northwest MLS
Last checked Aug 18 2026 at 7:18 PM GMT+0000
Bathroom Details
- Full Bathrooms: 3
- Half Bathroom: 1
Interior Features
- Dishwasher
- Microwave
- Disposal
- Fireplace
- Refrigerator
- Dryer
- Washer
- Water Heater
- Stove(s)/Range(s)
Subdivision
- Ravensdale
Property Features
- Fireplace: Electric
- Fireplace: Gas
- Fireplace: 6
- Foundation: Poured Concrete
Heating and Cooling
- Heat Pump
Flooring
- Carpet
- Vinyl Plank
Exterior Features
- Cement Planked
- Roof: Composition
Utility Information
- Sewer: Septic Tank
- Fuel: Electric, Propane
School Information
- Elementary School: Tahoma Elementary
- Middle School: Summit Trail Middle School
- High School: Tahoma Snr High
Parking
- Attached Carport
- Detached Carport
Stories
- 2
Living Area
- 4,364 sqft
Location
Estimated Monthly Mortgage Payment
*Based on Fixed Interest Rate withe a 30 year term, principal and interest only
Listing price
Down payment
%
Interest rate
%Mortgage calculator estimates are provided by The Corcoran Group and are intended for information use only. Your payments may be higher or lower and all loans are subject to credit approval.
Disclaimer: Square footage is based on information available to agent, including County records. Information has not been verified by agent and should be verified by buyer.
Based on information submitted to the MLS GRID as of 8/18/2026 19:18. All data is obtained from various sources and may not have been verified by broker or MLS GRID. Supplied Open House Information is subject to change without notice. All information should be independently reviewed and verified for accuracy. Properties may or may not be listed by the office/agent presenting the information.




 Facebook
 X
X
 Pinterest
 Copy Link
