

Listing Courtesy of:  Northwest MLS as distributed by MLS GRID / Listed By: Goldhouse Realty
 Northwest MLS as distributed by MLS GRID / Listed By: Goldhouse Realty
 780 Greenoch Loop Oak Harbor, WA 98277
Active
$875,000 (USD)
OPEN HOUSE TIMES
-
OPENSat, Aug 2210:00 am - 2:00 pm

Description
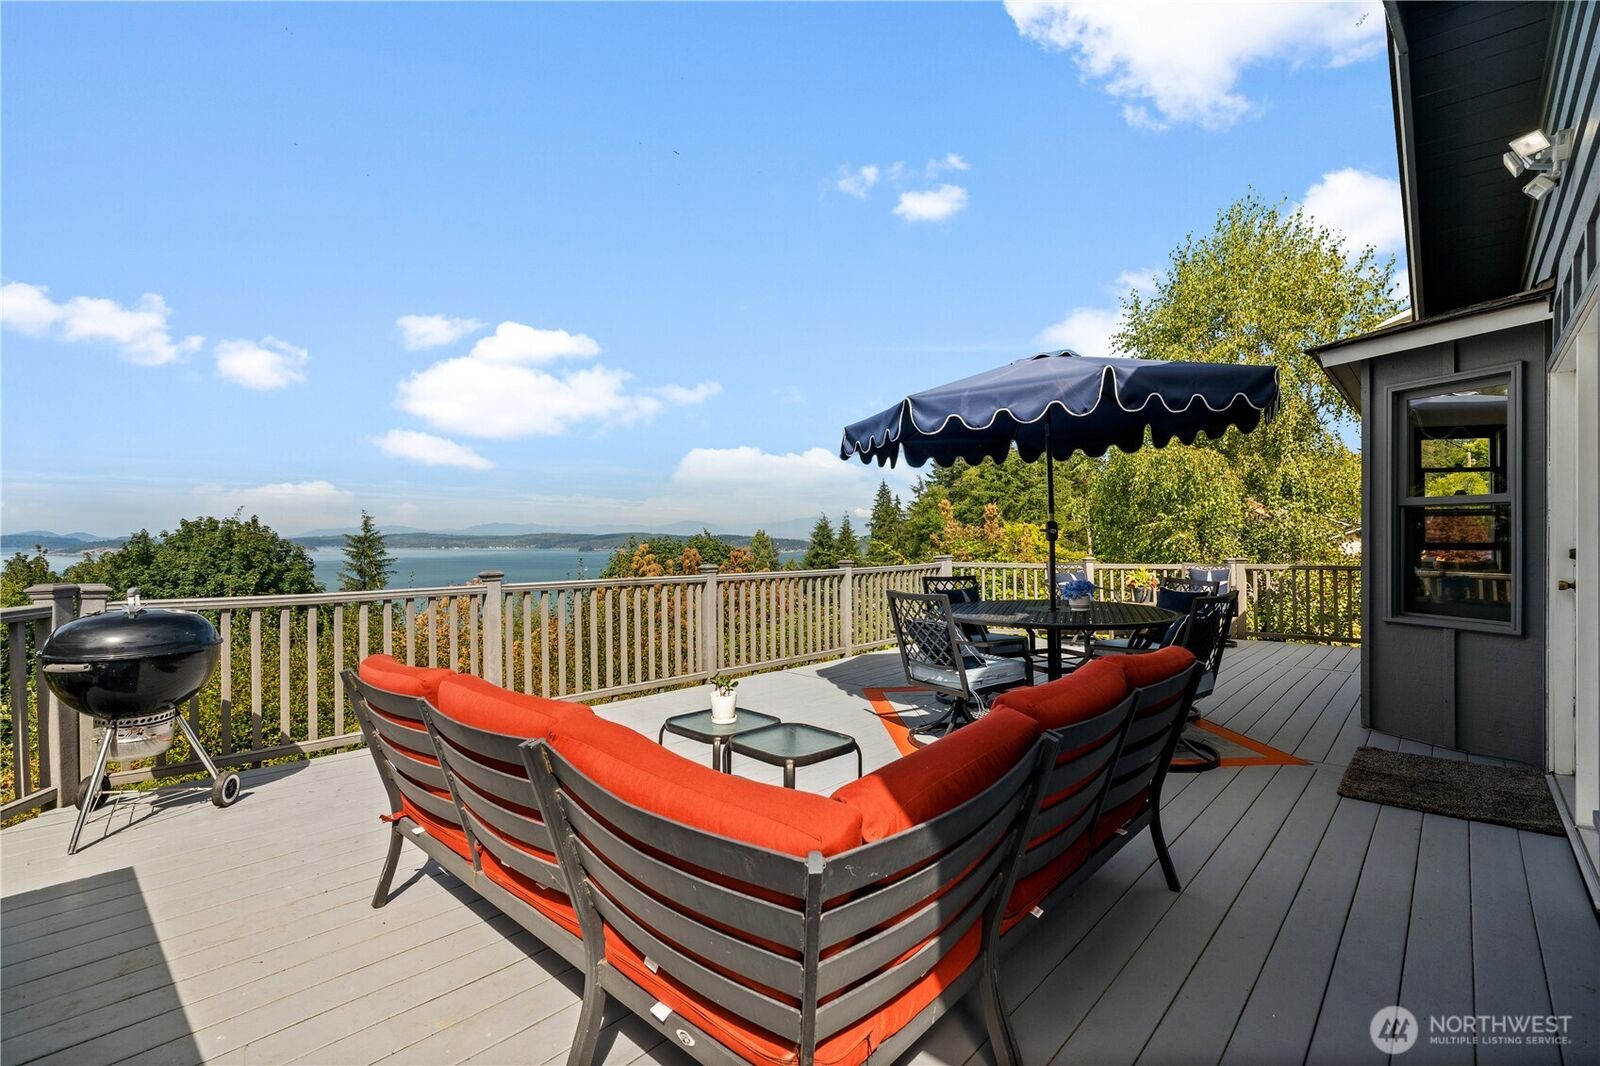
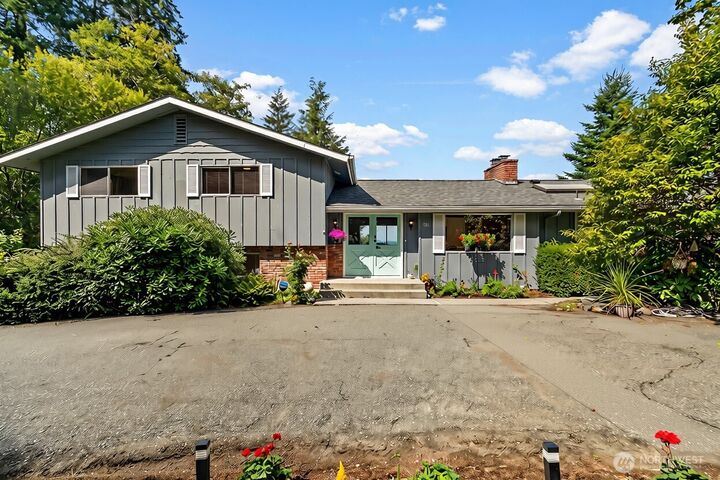
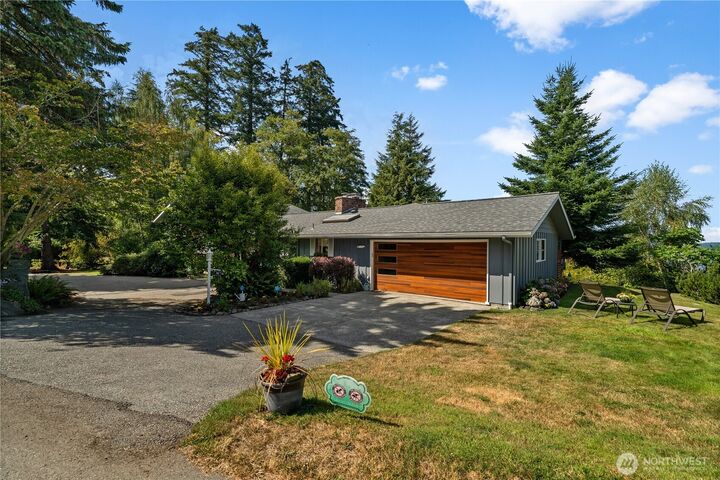
Escape to your own private oasis among the trees. Nestled in the secluded Whidbey Highlands neighborhood, this special property offers privacy, natural beauty, and an abundance of space for comfortable family living. The main-floor primary suite features a private bath and its own deck—an ideal spot to start the morning with coffee while taking in the view. Upstairs, two additional bedrooms and an office provide flexible space for working from home, guests, or hobbies. The lower level expands the possibilities with two more bedrooms and a bonus room, creating plenty of room for guests, recreation, or multi-generational living. The hidden workshop beneath the deck offers a unique space for projects, tools, or hobbies. Outside, the natural beauty of Whidbey Island surrounds you. A returning mated pair of bald eagles adds a truly special touch to this peaceful setting, making their home among the surrounding trees. Enjoy nearby Dugualla State Park, beaches, boating, hiking, wildlife, local restaurants, community events, and the spectacular scenery that makes island living so special. Downtown Oak Harbor and Naval Air Station Whidbey Island are within convenient reach, while Deception Pass State Park and countless outdoor adventures are just a short drive away. Make every day feel like a getaway in your own Whidbey Island retreat.
MLS #:
2572379
2572379
Taxes
$5,622(2026)
$5,622(2026)
Lot Size
1.03 acres
1.03 acres
Type
Single-Family Home
Single-Family Home
Year Built
1964
1964
Style
Tri-Level
Tri-Level
Views
Bay, Territorial, Mountains
Bay, Territorial, Mountains
School District
Oak Harbor
Oak Harbor
County
Island County
Island County
Community
Whidbey Island
Whidbey Island
Listed By
David Wheeler, Goldhouse Realty
Source
Northwest MLS
Last checked Aug 21 2026 at 4:00 PM GMT+0000
Northwest MLS
Last checked Aug 21 2026 at 4:00 PM GMT+0000
Bathroom Details
- Full Bathrooms: 3
Interior Features
- Dishwasher
- Fireplace
- French Doors
- Refrigerator
- Dryer
- Washer
- Dbl Pane/Storm Window
- Vaulted Ceiling(s)
- Ceiling Fan(s)
- Water Heater
- Skylight(s)
- Stove(s)/Range(s)
Subdivision
- Whidbey Island
Lot Information
- Paved
Property Features
- Deck
- Propane
- Shop
- Cable Tv
- Fireplace: Gas
- Fireplace: Wood Burning
- Fireplace: 2
- Foundation: Poured Concrete
Heating and Cooling
- Baseboard
- Forced Air
Homeowners Association Information
- Dues: $13/Monthly
Flooring
- Hardwood
- Slate
- Vinyl
- Carpet
Exterior Features
- Brick
- Wood
- Roof: Composition
Utility Information
- Sewer: Septic Tank
- Fuel: Electric, Wood, Propane
School Information
- Elementary School: Buyer to Verify
- Middle School: Buyer to Verify
- High School: Buyer to Verify
Parking
- Driveway
- Attached Garage
Living Area
- 3,256 sqft
Location
Estimated Monthly Mortgage Payment
*Based on Fixed Interest Rate withe a 30 year term, principal and interest only
Listing price
Down payment
%
Interest rate
%Mortgage calculator estimates are provided by The Corcoran Group and are intended for information use only. Your payments may be higher or lower and all loans are subject to credit approval.
Disclaimer: Square footage is based on information available to agent, including County records. Information has not been verified by agent and should be verified by buyer.
Based on information submitted to the MLS GRID as of 8/21/2026 16:00. All data is obtained from various sources and may not have been verified by broker or MLS GRID. Supplied Open House Information is subject to change without notice. All information should be independently reviewed and verified for accuracy. Properties may or may not be listed by the office/agent presenting the information.




 Facebook
 X
X
 Pinterest
 Copy Link
