

Listing Courtesy of:  Northwest MLS as distributed by MLS GRID / Listed By: Windermere Whidbey Island
 Northwest MLS as distributed by MLS GRID / Listed By: Windermere Whidbey Island
 1526 Scenic Heights Road Oak Harbor, WA 98277
Active
$1,550,000 (USD)
OPEN HOUSE TIMES
-
OPENSat, Aug 81:00 pm - 3:00 pm
-
OPENSun, Aug 91:00 pm - 3:00 pm

Description
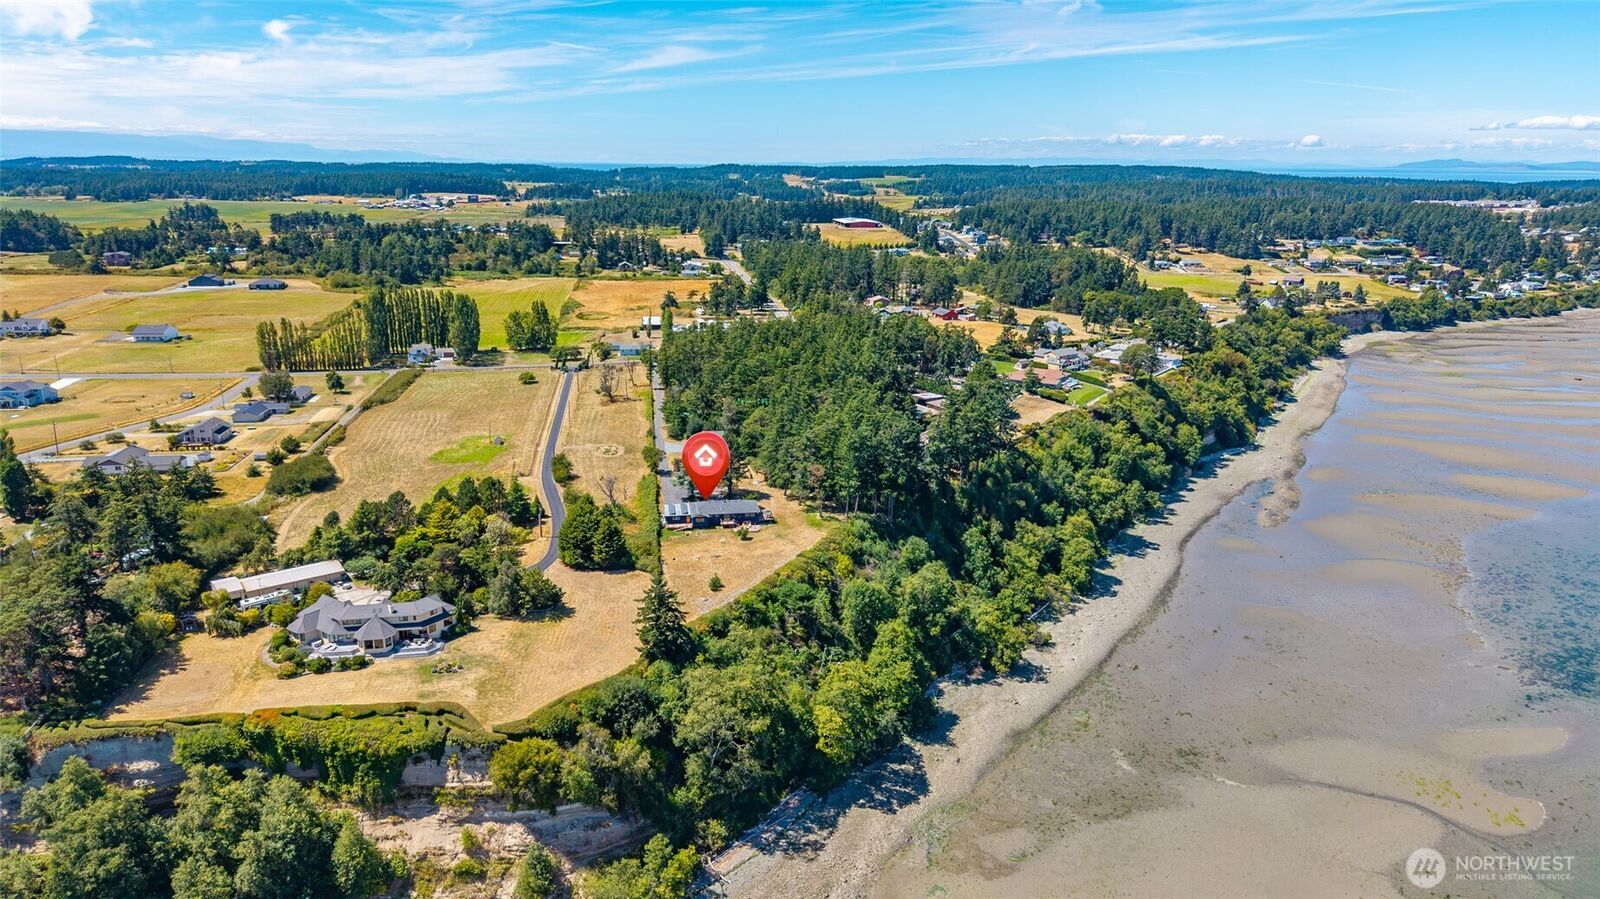
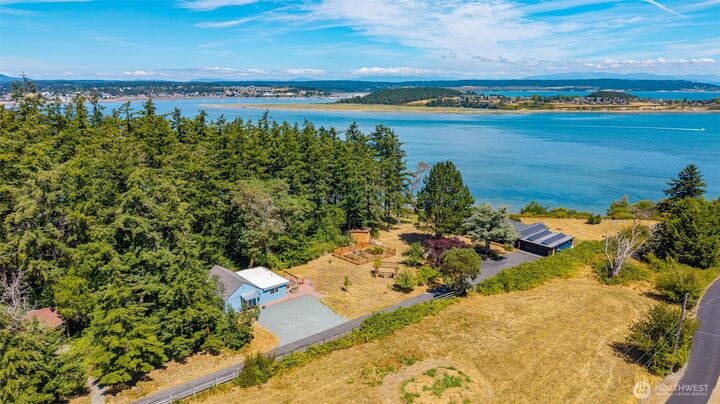
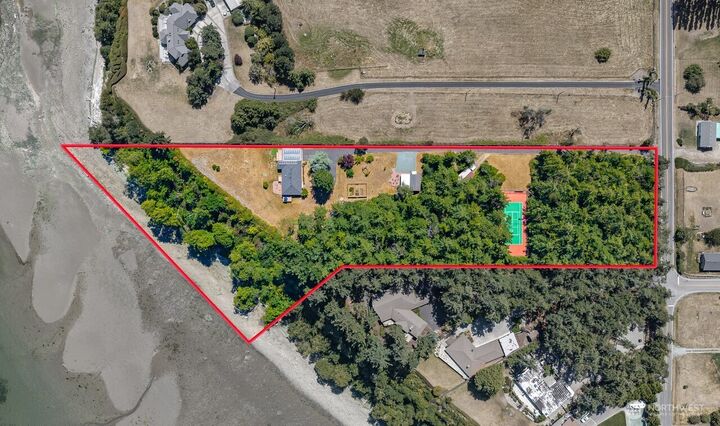
This one-of-a-kind custom waterfront estate is a rare Whidbey Island gem. Nestled behind a private gated entrance on more than 6 serene acres, this extensively remodeled residence combines exceptional privacy with breathtaking panoramic saltwater, mountain & City views. The 2,120± sf main home offers effortless single-level living with light filled living area, primary bedroom & 3 view decks! A spacious 640± sf basement has abundant storage and project space & the oversized 744± sf two-car garage comes complete with a fitness area & utility sink. Stroll along a private wooded path to a secluded view deck, perfect for relaxing or working remotely with dedicated high-speed Wi-Fi. An immaculate 784± sf detached guest cottage provides an exceptional retreat with an open studio layout, separate kitchen & dining area, & a spacious ¾ bath. A tennis or pickleball court (marked for both), woodland trails, a herb garden, pergola, mature fruit trees, & an RV carport, offer exceptional opportunities for recreation, relaxation, and everyday convenience. Just minutes from the amenities of Oak Harbor yet feeling a world away, this extraordinary waterfront property offers unmatched tranquility & an effortless connection to the Island's natural beauty. A truly rare opportunity & a must-see!
MLS #:
2561407
2561407
Taxes
$9,433(2026)
$9,433(2026)
Lot Size
6.05 acres
6.05 acres
Type
Single-Family Home
Single-Family Home
Year Built
1958
1958
Style
1 Story W/Bsmnt.
1 Story W/Bsmnt.
Views
Bay, City, Sound, Ocean, Sea, See Remarks, Mountains
Bay, City, Sound, Ocean, Sea, See Remarks, Mountains
School District
Oak Harbor
Oak Harbor
County
Island County
Island County
Community
Scenic Heights/Vista
Scenic Heights/Vista
Listed By
Julie Kinnaird, Windermere Real Estate Whidbey Island
Source
Northwest MLS
Last checked Aug 3 2026 at 7:13 PM GMT+0000
Northwest MLS
Last checked Aug 3 2026 at 7:13 PM GMT+0000
Bathroom Details
- Full Bathroom: 1
- 3/4 Bathroom: 1
- Half Bathroom: 1
Interior Features
- Built-In Vacuum
- High Tech Cabling
- Dishwasher
- Microwave
- Disposal
- Fireplace
- Refrigerator
- Dryer
- Washer
- Dbl Pane/Storm Window
- Bath Off Primary
- Water Heater
- Walk-In Closet(s)
- Security System
- Double Oven
- Skylight(s)
- Stove(s)/Range(s)
Subdivision
- Scenic Heights/Vista
Lot Information
- Secluded
Property Features
- Athletic Court
- Cabana/Gazebo
- Deck
- Gated Entry
- Patio
- Propane
- Rv Parking
- Outbuildings
- Cable Tv
- High Speed Internet
- Dog Run
- Fenced-Partially
- Fireplace: 1
- Fireplace: See Remarks
- Foundation: Poured Concrete
Heating and Cooling
- Radiant
- High Efficiency (Unspecified)
- Forced Air
- Heat Pump
- Recirculation Pump
Basement Information
- Unfinished
Flooring
- Vinyl Plank
- Ceramic Tile
Exterior Features
- Wood
- Cement/Concrete
- Roof: Composition
Utility Information
- Sewer: Septic Tank
- Fuel: Electric, Propane, Solar (Unspecified)
- Energy: Green Generation: Solar
School Information
- Elementary School: Buyer to Verify
- Middle School: Buyer to Verify
- High School: Buyer to Verify
Parking
- Rv Parking
- Driveway
- Attached Garage
- Detached Carport
Stories
- 1
Living Area
- 2,120 sqft
Additional Listing Info
- Buyer Brokerage Compensation: 2.5
Buyer's Brokerage Compensation not binding unless confirmed by separate agreement among applicable parties.
Location
Disclaimer: Square footage is based on information available to agent, including County records. Information has not been verified by agent and should be verified by buyer.
Based on information submitted to the MLS GRID as of 8/3/2026 19:13. All data is obtained from various sources and may not have been verified by broker or MLS GRID. Supplied Open House Information is subject to change without notice. All information should be independently reviewed and verified for accuracy. Properties may or may not be listed by the office/agent presenting the information.




 Facebook
 X
X
 Pinterest
 Copy Link
