

Listing Courtesy of:  Northwest MLS as distributed by MLS GRID / Listed By: Keller Williams Eastside
 Northwest MLS as distributed by MLS GRID / Listed By: Keller Williams Eastside
 353 Zemp Way NE North Bend, WA 98045
Active
$1,195,000 (USD)
OPEN HOUSE TIMES
-
OPENSat, Aug 2212 noon - 2:00 pm
-
OPENSun, Aug 2312 noon - 2:00 pm

Description
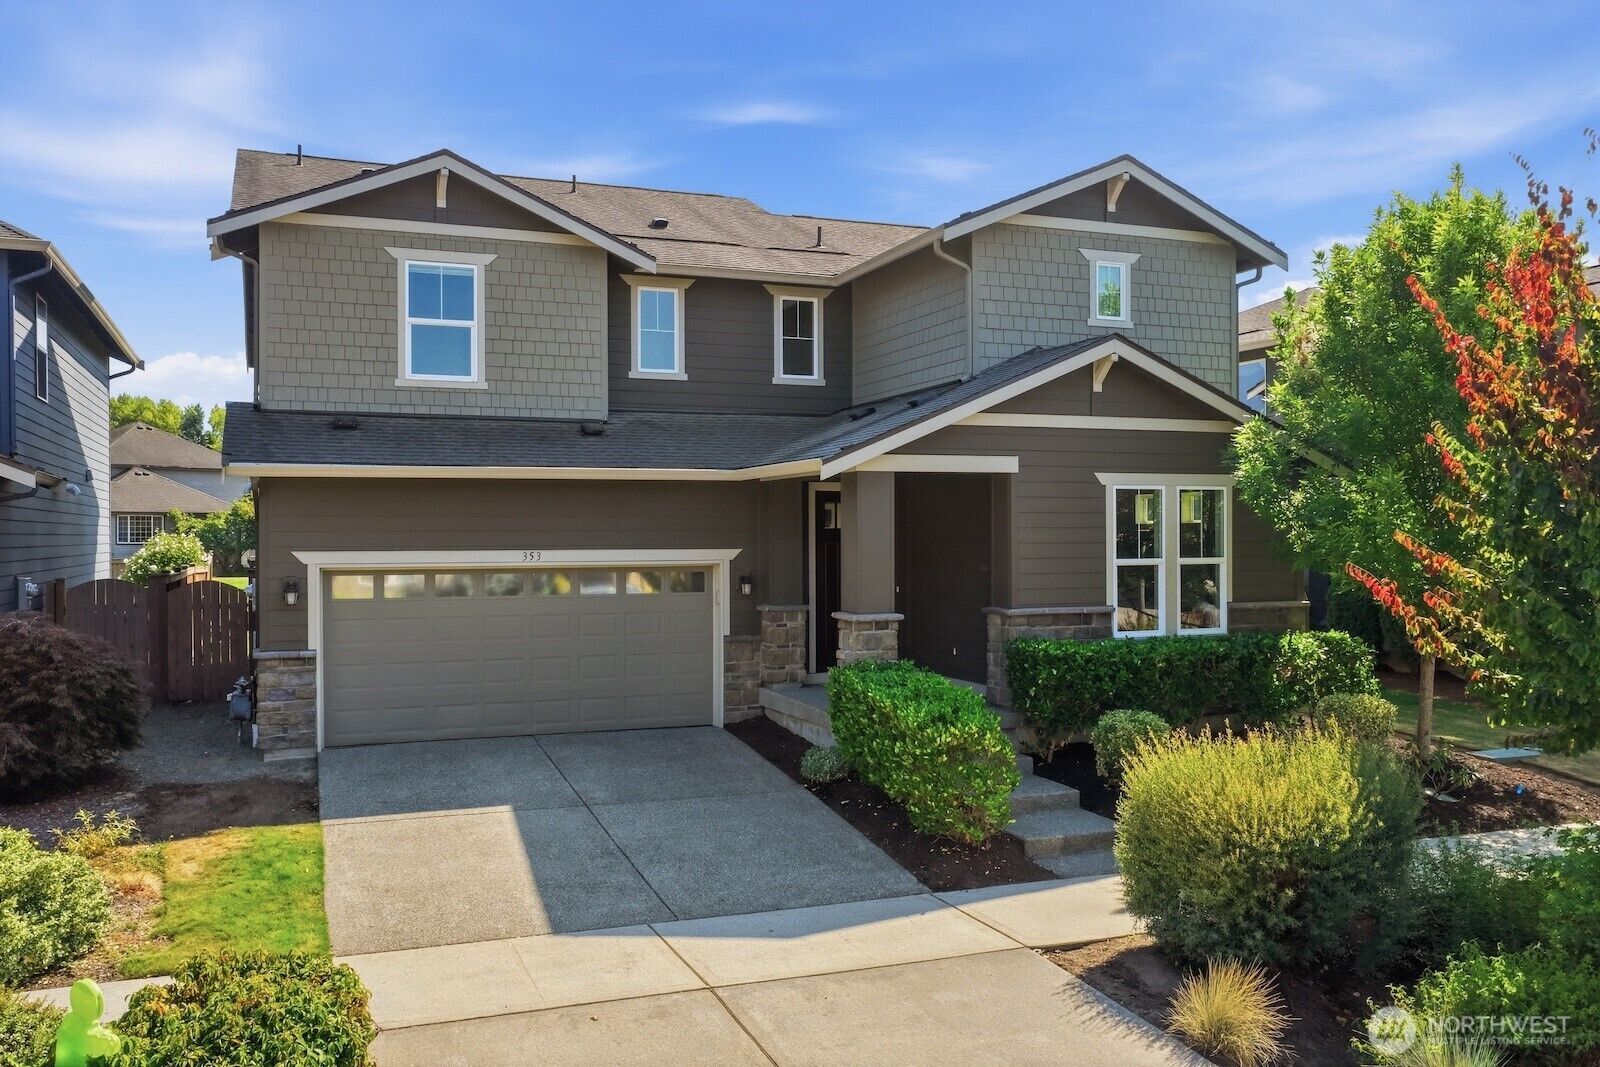
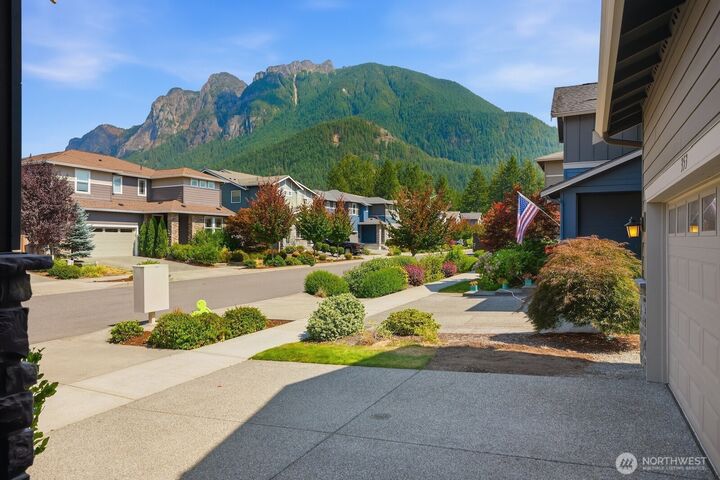
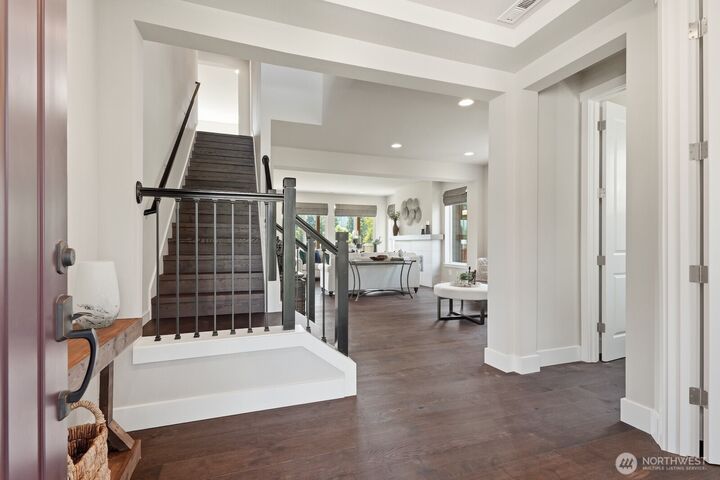
Fall in love with this move-in-ready home in North Bend’s sought-after River Glen community! Set on an outer lot with beautiful mountain views, this home enjoys a close-in location just blocks from shops, dining, parks, schools, and more. Some of the Northwest’s most popular trails are also nearby. Step inside to a stylish, modern interior with inviting open spaces and new engineered hardwood floors. The thoughtfully designed floor plan includes a dedicated office and main-level bedroom with ensuite bath, ideal for guests. The chef’s kitchen features a massive quartz-topped island and walk-in pantry. Upstairs, discover three additional bedrooms and a spacious bonus room with motorized shades and a deck overlooking mountain and farmland views. The luxurious primary suite offers a massive floor-to-ceiling tiled shower and walk-in closet. Sunny backyard offers space for gardening, play, entertaining, or relaxation. An automatic whole-house generator adds peace of mind. Prized Snoqualmie Valley schools. Welcome home!
MLS #:
2570639
2570639
Taxes
$11,897(2026)
$11,897(2026)
Lot Size
5,000 SQFT
5,000 SQFT
Type
Single-Family Home
Single-Family Home
Year Built
2018
2018
Style
2 Story
2 Story
Views
Mountains
Mountains
School District
Snoqualmie Valley
Snoqualmie Valley
County
King County
King County
Community
North Bend
North Bend
Listed By
Beth Traverso, Keller Williams Eastside
Source
Northwest MLS
Last checked Aug 21 2026 at 4:00 PM GMT+0000
Northwest MLS
Last checked Aug 21 2026 at 4:00 PM GMT+0000
Bathroom Details
- Full Bathroom: 1
- 3/4 Bathrooms: 2
- Half Bathroom: 1
Interior Features
- Pantry
- Wired for Generator
- Dishwasher
- Microwave
- Disposal
- Fireplace
- French Doors
- Refrigerator
- Dryer
- Washer
- Dbl Pane/Storm Window
- Bath Off Primary
- Second Primary Bedroom
- Water Heater
- Walk-In Closet(s)
- Double Oven
- Tankless Water Heater
- Dining Room
- Stove(s)/Range(s)
Subdivision
- North Bend
Lot Information
- Curbs
- Sidewalk
Property Features
- Deck
- Gas Available
- Patio
- High Speed Internet
- Sprinkler System
- Fenced-Partially
- Fireplace: Gas
- Fireplace: 1
- Foundation: Poured Concrete
Heating and Cooling
- Forced Air
Homeowners Association Information
- Dues: $125/Monthly
Flooring
- Carpet
- Ceramic Tile
- Engineered Hardwood
Exterior Features
- Stone
- Cement Planked
- Roof: Composition
Utility Information
- Sewer: Step Sewer
- Fuel: Natural Gas
School Information
- Elementary School: North Bend Elem
- Middle School: Twin Falls Mid
- High School: Mount Si High
Parking
- Driveway
- Off Street
- Attached Garage
Stories
- 2
Living Area
- 3,070 sqft
Location
Estimated Monthly Mortgage Payment
*Based on Fixed Interest Rate withe a 30 year term, principal and interest only
Listing price
Down payment
%
Interest rate
%Mortgage calculator estimates are provided by The Corcoran Group and are intended for information use only. Your payments may be higher or lower and all loans are subject to credit approval.
Disclaimer: Square footage is based on information available to agent, including County records. Information has not been verified by agent and should be verified by buyer.
Based on information submitted to the MLS GRID as of 8/21/2026 16:00. All data is obtained from various sources and may not have been verified by broker or MLS GRID. Supplied Open House Information is subject to change without notice. All information should be independently reviewed and verified for accuracy. Properties may or may not be listed by the office/agent presenting the information.




 Facebook
 X
X
 Pinterest
 Copy Link
