

Listing Courtesy of:  Northwest MLS as distributed by MLS GRID / Listed By: Welakeside
 Northwest MLS as distributed by MLS GRID / Listed By: Welakeside
 13721 SE 90th Place Newcastle, WA 98059
Active (1 Days)
$1,899,000 (USD)
OPEN HOUSE TIMES
-
OPENSat, Jul 2511:00 am - 2:00 pm
-
OPENSun, Jul 262:00 pm - 5:00 pm
Description
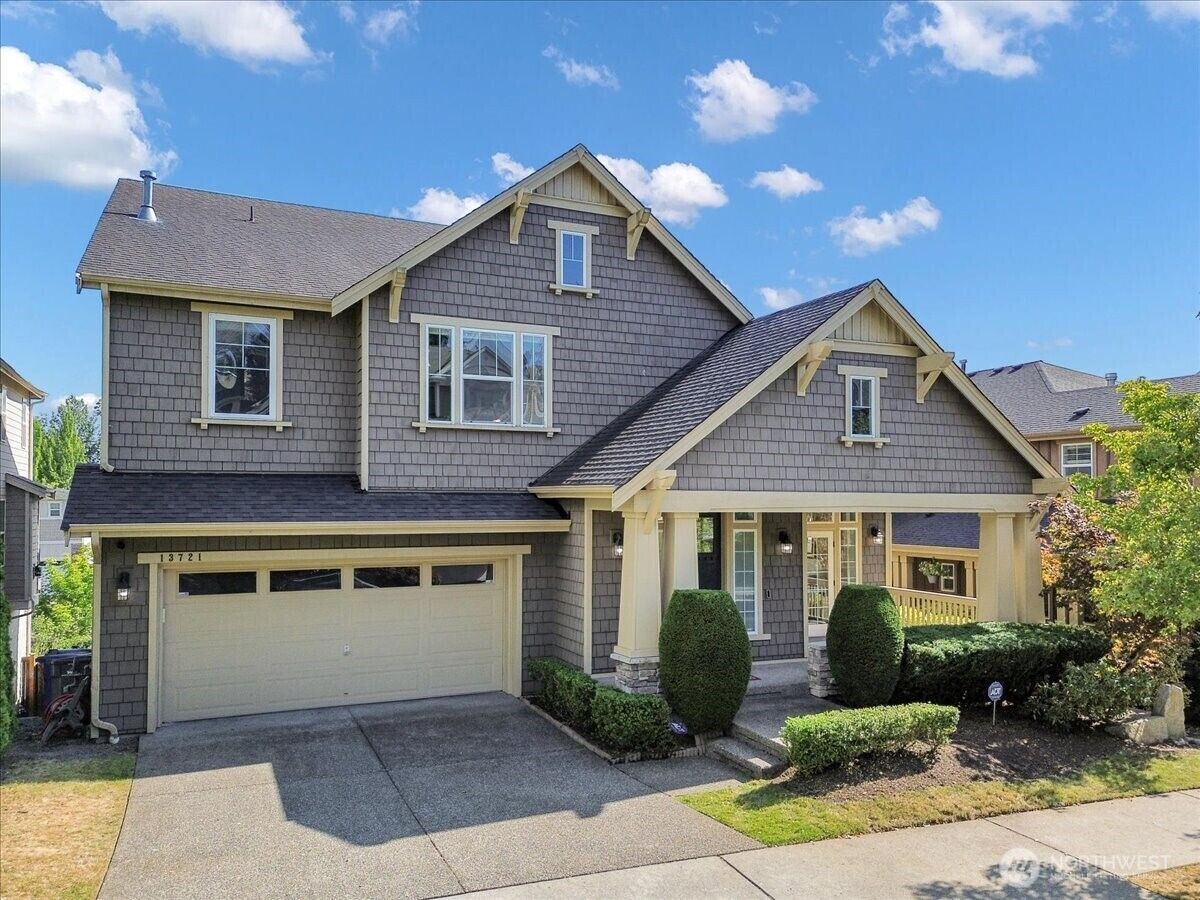
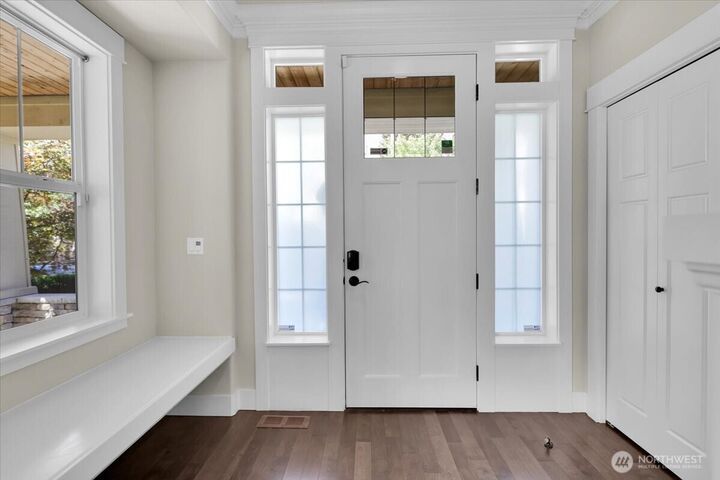
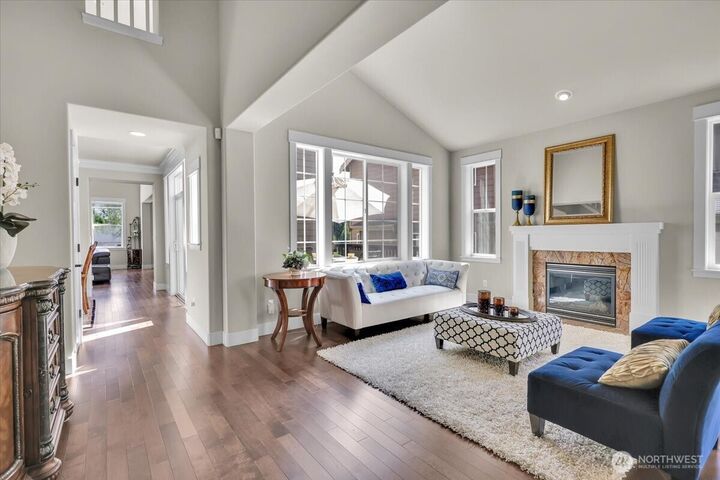
This well-kept 6 Bedroom, 3 Full Bath and 1 3/4 Bath home in Bristol Court has room for everyone and it's a winner! The vaulted ceilings & hardwood floors lead to the light filled, window wrapped Living Room. The Formal Dining Room with passthrough fireplace is just steps from the 1st Deck, which is ideal for outdoor dining and entertaining. The Kitchen has rich cherry cabinets, granite slab, all new SS appliances & boasts the 2nd Deck which is perfect for morning coffee or sunset sips. Open concept Family Room with floor to ceiling windows & gas fireplace is the perfect place to relax and enjoy time with loved ones. Upper level has a large Loft, 2 additional Bedrooms and the spacious Primary Suite with dual closets, 5-piece ensuite with luxurious tile accents soaking tub & walk-in shower. Basement has private entry large Rec Room, fireplace, extended wet/entertainment bar, 2 large Bedrooms and a Full Bath. Kitchenette could be added for multi-gen living or income generating rental. Enjoy the outdoors in the fully fenced and paved backyard that backs up to a greenbelt. Plenty of room to add gardening space, firepit or play structures. Home is complete with security system, A/C, and new paint throughout. Minutes from 405 & I90. Welcome Home!
MLS #:
2549140
2549140
Taxes
$14,792(2025)
$14,792(2025)
Lot Size
6,105 SQFT
6,105 SQFT
Type
Single-Family Home
Single-Family Home
Year Built
2008
2008
Style
2 Stories W/Bsmnt
2 Stories W/Bsmnt
Views
Territorial
Territorial
School District
Renton
Renton
County
King County
King County
Community
Newcastle
Newcastle
Listed By
Simone Marie Johnson, Welakeside
Source
Northwest MLS
Last checked Jul 20 2026 at 11:03 AM GMT+0000
Northwest MLS
Last checked Jul 20 2026 at 11:03 AM GMT+0000
Bathroom Details
- Full Bathrooms: 3
- 3/4 Bathroom: 1
Interior Features
- Dishwasher
- Microwave
- Disposal
- Fireplace
- French Doors
- Loft
- Refrigerator
- Dryer
- Washer
- Dbl Pane/Storm Window
- Vaulted Ceiling(s)
- Ceiling Fan(s)
- Walk-In Closet(s)
- Security System
- Wet Bar
- Sprinkler System
- Skylight(s)
- Dining Room
- Stove(s)/Range(s)
- Wine/Beverage Refrigerator
Subdivision
- Newcastle
Lot Information
- Curbs
- Dead End Street
- Sidewalk
- Paved
Property Features
- Fireplace: Gas
- Fireplace: 4
- Foundation: Poured Concrete
Heating and Cooling
- Forced Air
Basement Information
- Daylight
- Finished
Homeowners Association Information
- Dues: $35/Monthly
Flooring
- Hardwood
- Carpet
- Laminate
- Ceramic Tile
Exterior Features
- Stone
- Wood
- Cement Planked
- Roof: Composition
Utility Information
- Sewer: Available
- Fuel: Electric, Natural Gas
Parking
- Attached Garage
Stories
- 2
Living Area
- 4,210 sqft
Location
Disclaimer: Square footage is based on information available to agent, including County records. Information has not been verified by agent and should be verified by buyer.
Based on information submitted to the MLS GRID as of 7/20/2026 11:03. All data is obtained from various sources and may not have been verified by broker or MLS GRID. Supplied Open House Information is subject to change without notice. All information should be independently reviewed and verified for accuracy. Properties may or may not be listed by the office/agent presenting the information.




 Facebook
 X
X
 Pinterest
 Copy Link
