

Listing Courtesy of:  Northwest MLS as distributed by MLS GRID / Listed By: Keller Williams Western Realty
 Northwest MLS as distributed by MLS GRID / Listed By: Keller Williams Western Realty
 1508 Douglas Street Mount Vernon, WA 98273
Active (0 Days)
$587,000 (USD)
OPEN HOUSE TIMES
-
OPENSat, Oct 1011:00 am - 1:00 pm
-
OPENSun, Oct 112:00 pm - 4:00 pm
Description
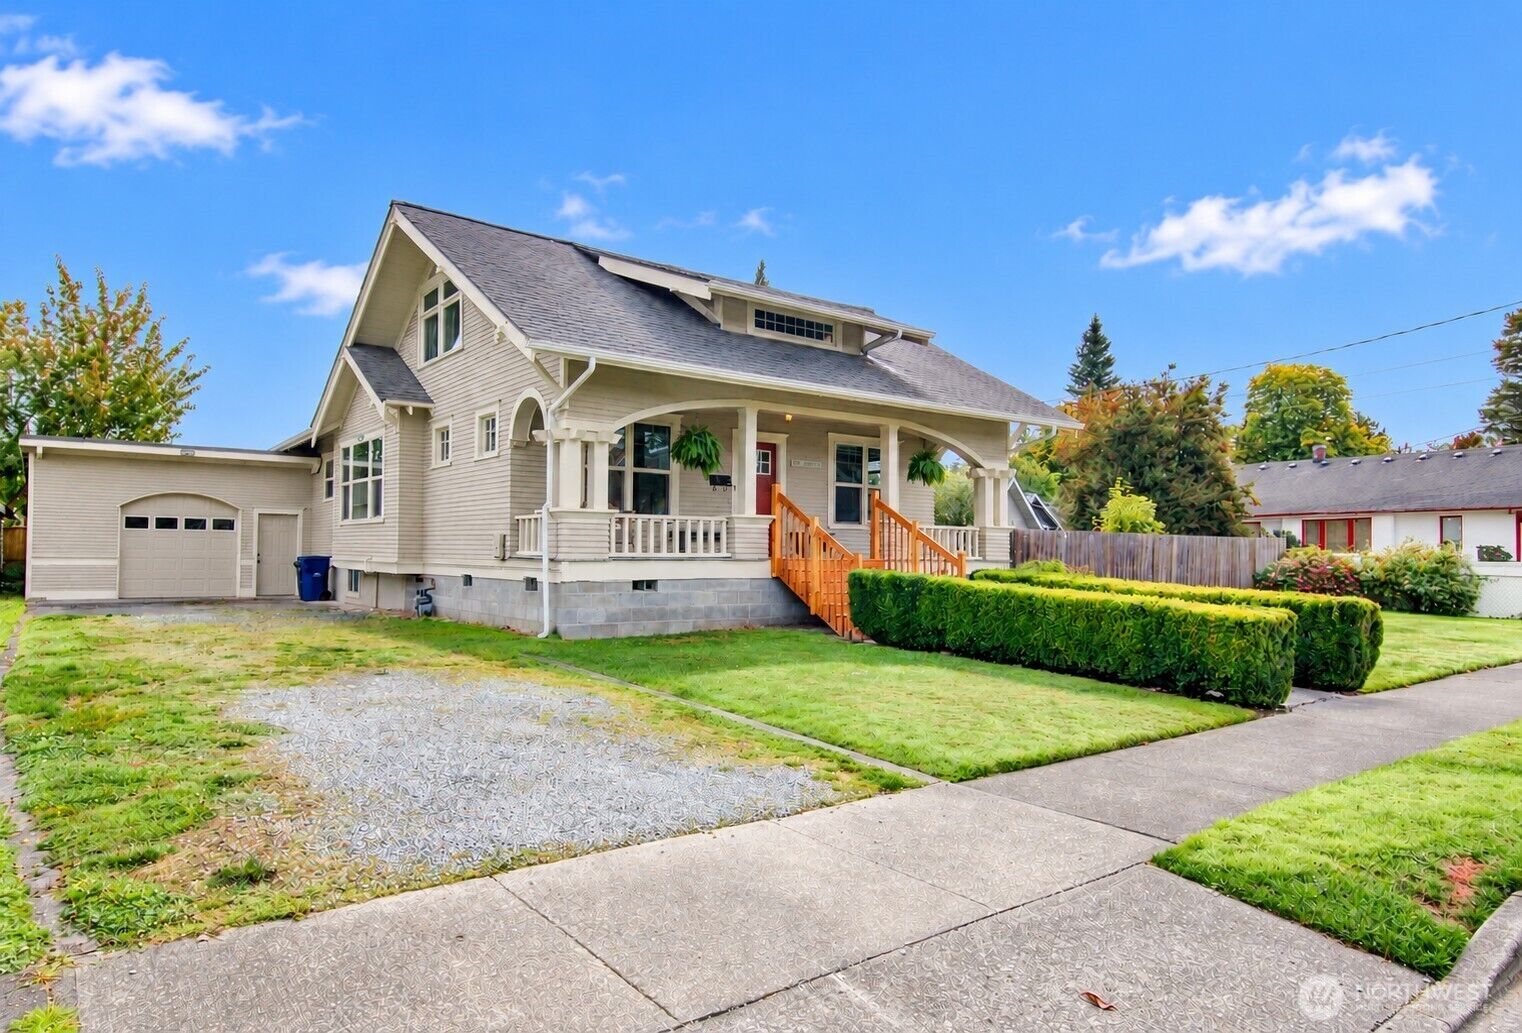
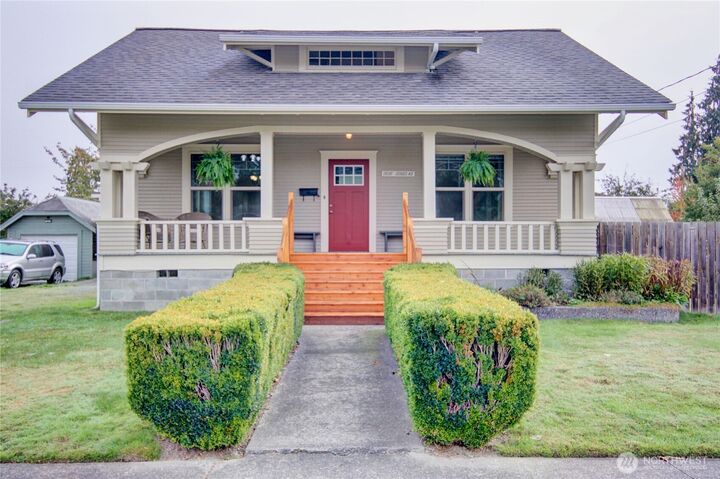
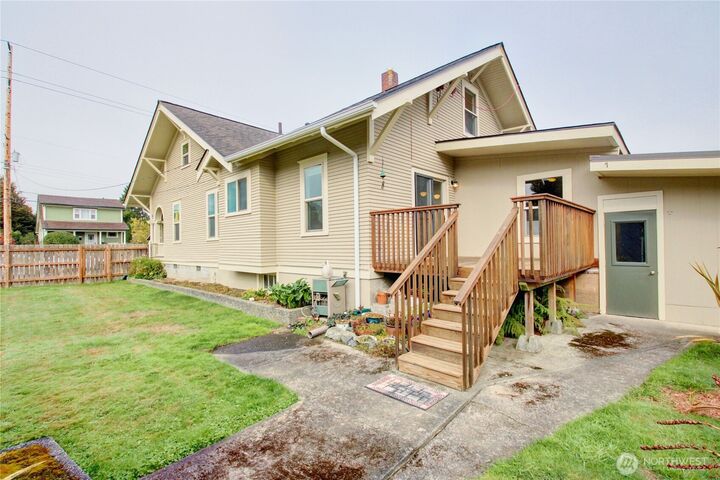
Step back in time without giving up modern comfort in this beautifully maintained 1915 Craftsman. Come sit on the expansive front porch, just as neighbors did at the turn of the century, and enjoy a home where much of the original character has been lovingly preserved—from the fir floors and period lighting to charming decorative windows. Inside, 10-foot ceilings and large windows create bright, welcoming spaces. The thoughtfully renovated main level offers an excellent layout for one-level living, with a spacious primary bedroom and ensuite bath, living and dining rooms, plus a cozy den off the kitchen. Upstairs are two additional bedrooms, a ¾ bath and extra family room, offering wonderful flexibility and the opportunity for the next owner to renovate and personalize the space to their taste. Major improvements include a newer roof, exterior paint and foundation. The home has been pre-inspected and is in great condition. The oversized fenced lot features a greenhouse, and large organic garden beds ready for next year’s planting and multiple fruit trees. A 900+ sq. ft. garage/woodshop and two-room basement/root cellar provide exceptional space for hobbies, storage and projects. All this in a desirable neighborhood within easy walking distance of downtown restaurants, the library and theater. So much character, space and opportunity with this home. Flood insurance only $632.89 per year.
MLS #:
2566561
2566561
Taxes
$7,259(2026)
$7,259(2026)
Lot Size
8,712 SQFT
8,712 SQFT
Type
Single-Family Home
Single-Family Home
Year Built
1915
1915
Style
1 1/2 Stry W/Bsmt
1 1/2 Stry W/Bsmt
Views
Territorial
Territorial
School District
Mount Vernon
Mount Vernon
County
Skagit County
Skagit County
Community
Downtown
Downtown
Listed By
Angie Bossarte, Keller Williams Western Realty
Source
Northwest MLS as distributed by MLS Grid
Last checked Oct 8 2026 at 10:30 AM GMT+0000
Northwest MLS as distributed by MLS Grid
Last checked Oct 8 2026 at 10:30 AM GMT+0000
Bathroom Details
- Full Bathroom: 1
- 3/4 Bathrooms: 2
Interior Features
- Dishwasher
- Microwave
- Refrigerator
- Dryer
- Washer
- Bath Off Primary
- Vaulted Ceiling(s)
- Water Heater
- Walk-In Closet(s)
- Dining Room
- Stove(s)/Range(s)
Subdivision
- Downtown
Lot Information
- Curbs
- Sidewalk
- Paved
- Alley
Property Features
- Deck
- Fenced-Fully
- Gas Available
- Patio
- Rv Parking
- Shop
- Outbuildings
- Green House
- Fireplace: 0
- Foundation: Block
Heating and Cooling
- 90%+ High Efficiency
Basement Information
- Partially Finished
Flooring
- Hardwood
- Carpet
- Laminate
- Softwood
- Ceramic Tile
Exterior Features
- Wood
- Roof: Composition
- Roof: Torch Down
Utility Information
- Sewer: Sewer Connected
- Fuel: Electric, Natural Gas
School Information
- Elementary School: Buyer to Verify
- Middle School: Buyer to Verify
- High School: Mount Vernon High
Parking
- Rv Parking
- Driveway
- Off Street
- Attached Garage
Stories
- 1
Living Area
- 2,202 sqft
Location
Estimated Monthly Mortgage Payment
*Based on Fixed Interest Rate withe a 30 year term, principal and interest only
Listing price
Down payment
%
Interest rate
%Mortgage calculator estimates are provided by The Corcoran Group and are intended for information use only. Your payments may be higher or lower and all loans are subject to credit approval.
Disclaimer: IDX information is provided exclusively for consumers' personal, noncommercial use. It may not be used for any purpose other than to identify prospective properties consumers may be interested in purchasing. The data is deemed reliable but is not guaranteed by MLS GRID. Use of the MLS GRID Data may be subject to an end user license agreement prescribed by the Member Participant's applicable MLS, if any, and as amended from time to time.
Based on information submitted to the MLS GRID as of 10/8/2026 10:30. All data is obtained from various sources and may not have been verified by broker or MLS GRID. Supplied Open House Information is subject to change without notice. All information should be independently reviewed and verified for accuracy. Properties may or may not be listed by the office/agent presenting the information.




 Facebook
 X
X
 Pinterest
 Copy Link
