

Listing Courtesy of:  Northwest MLS as distributed by MLS GRID / Listed By: Home Realty
 Northwest MLS as distributed by MLS GRID / Listed By: Home Realty
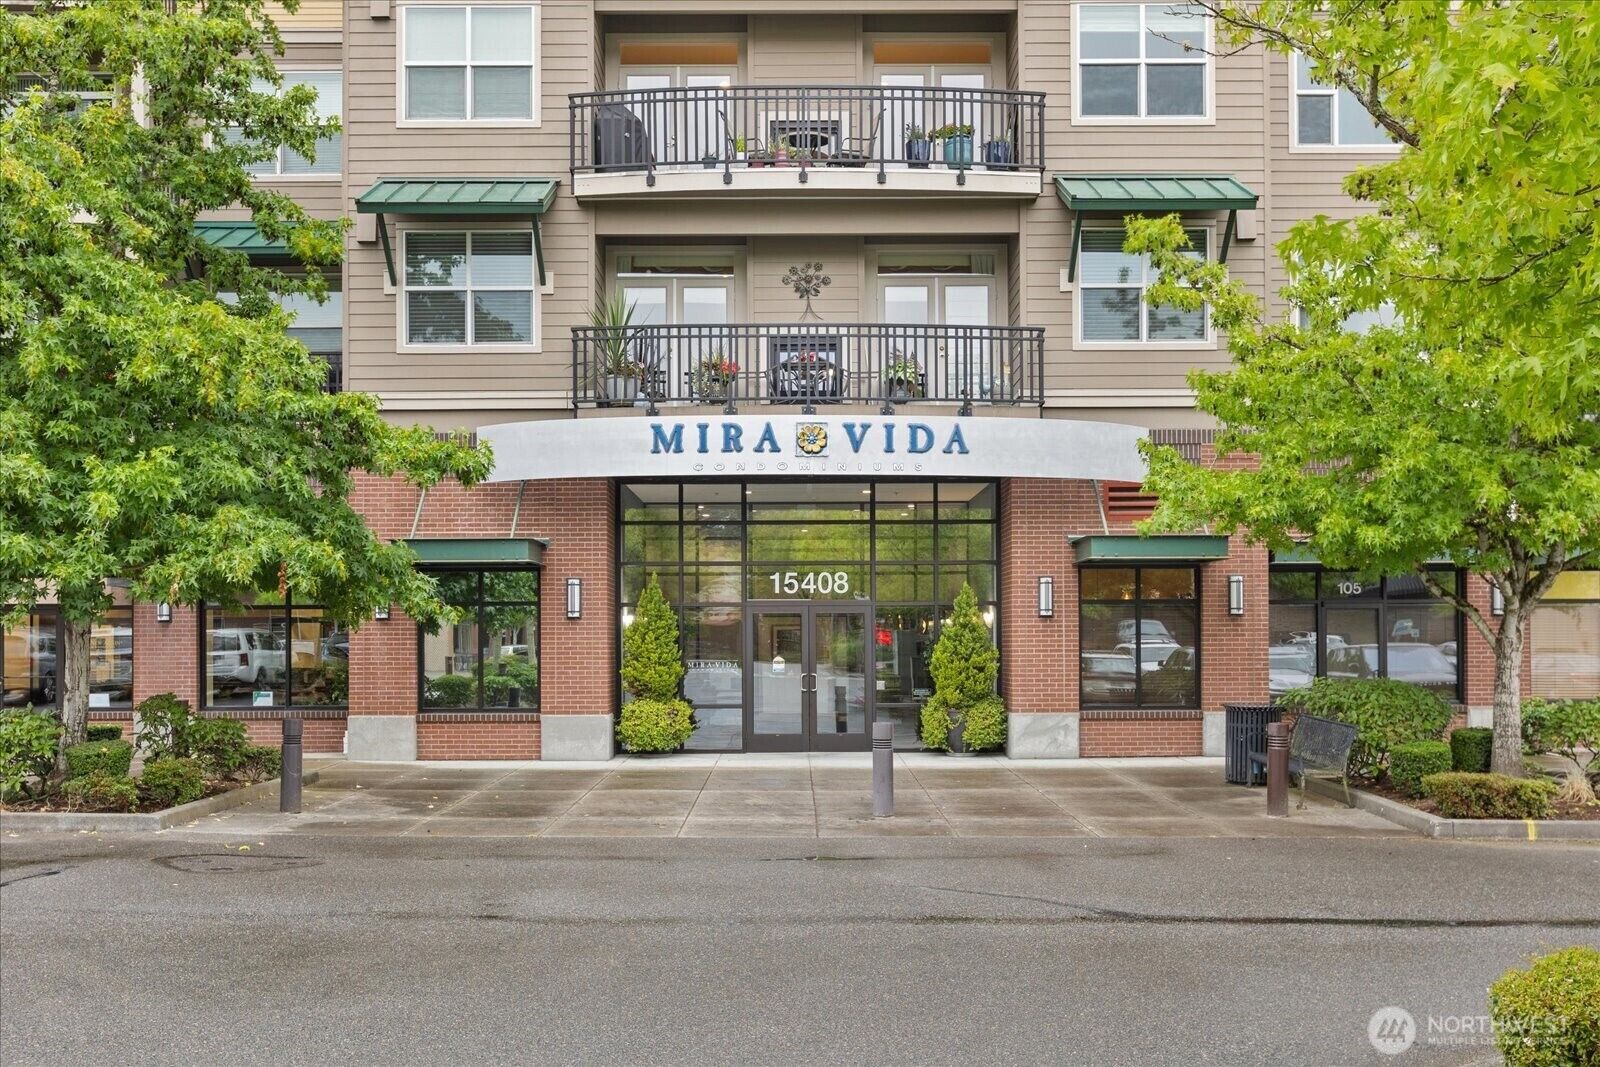
 15408 Main Street 208 Mill Creek, WA 98012
Active (1 Days)
$725,000 (USD)
OPEN HOUSE TIMES
-
OPENSun, Jul 2611:00 am - 1:00 pm

Description
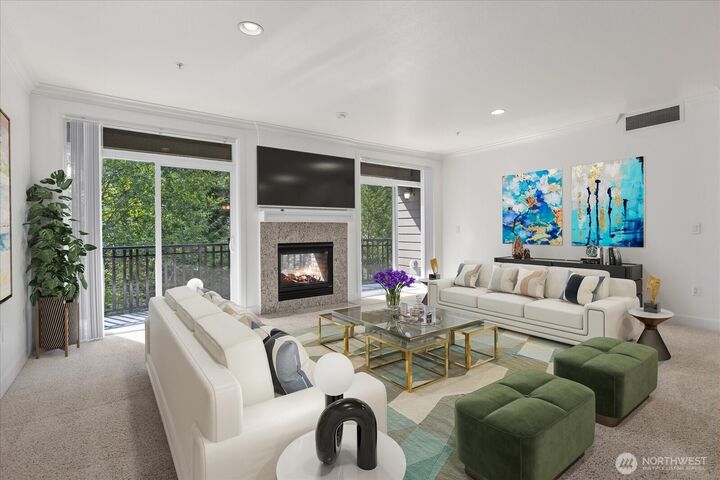
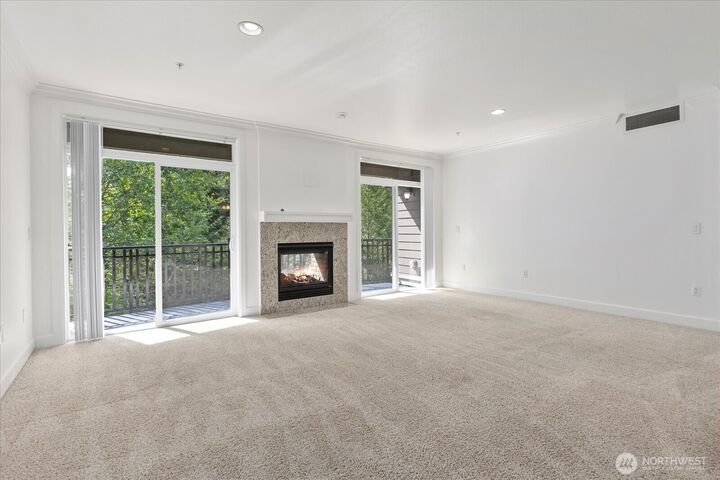
Rare, seldom available luxury Mira Vida condo in the heart of Mill Creek! Great location for this spacious 2 bedroom, 1.75 bath corner unit. The open floor plan with high ceilings is filled with light and makes for great living and entertaining spaces. Private-feeling living room has great views of the nature preserve area, with a gas fireplace to also enjoy on the balcony — a fantastic combination of small-town feel and closeness to nature. Steps from Mill Creek Town Center for shops, coffee, and restaurants (new Club Studio coming soon), and just a short walk to the Mill Creek Library (Sno-Isle Libraries) for a quiet afternoon with a book. For everyday errands and gourmet finds, Town & Country Market Mill Creek offers an upscale grocery experience right in the Town Center, complete with a wine selection and prepared foods. Walking trails run just outside the building for those who want to stay closer to nature. The two bedrooms are thoughtfully separated for privacy and offer two ensuite living spaces. 2 covered garage parking spaces are included, with elevator access and an elevated walkway straight to the unit's front door — no stairs. Air conditioning, secure lobby entrance, elevator.
MLS #:
2559648
2559648
Taxes
$6,067(2026)
$6,067(2026)
Type
Condo
Condo
Building Name
Mira Vida
Mira Vida
Year Built
2007
2007
Style
Condo (1 Level)
Condo (1 Level)
Views
Territorial, See Remarks
Territorial, See Remarks
School District
Everett
Everett
County
Snohomish County
Snohomish County
Community
Mill Creek
Mill Creek
Listed By
John Hama, Home Realty
Source
Northwest MLS
Last checked Jul 24 2026 at 12:04 PM GMT+0000
Northwest MLS
Last checked Jul 24 2026 at 12:04 PM GMT+0000
Bathroom Details
- Full Bathroom: 1
- 3/4 Bathroom: 1
Interior Features
- End Unit
- Dishwasher
- Insulated Windows
- Refrigerator
- Dryer
- Washer
- Cooking-Electric
- Electric Dryer Hookup
- Water Heater
- Walk-In Closet(s)
- Stove(s)/Range(s)
- Dryer-Electric
- Primary Bathroom
Subdivision
- Mill Creek
Lot Information
- Curbs
- Sidewalk
- Paved
Property Features
- Fireplace: Gas
- Fireplace: 0
Heating and Cooling
- Forced Air
Homeowners Association Information
- Dues: $920/Monthly
Flooring
- Vinyl
- Carpet
Exterior Features
- Brick
- Cement Planked
- Roof: Flat
Utility Information
- Fuel: Electric, Natural Gas
- Energy: Green Efficiency: Insulated Windows
School Information
- Elementary School: Buyer to Verify
- Middle School: Buyer to Verify
- High School: Buyer to Verify
Parking
- Common Garage
Stories
- 1
Location
Disclaimer: Square footage is based on information available to agent, including County records. Information has not been verified by agent and should be verified by buyer.
Based on information submitted to the MLS GRID as of 7/24/2026 12:04. All data is obtained from various sources and may not have been verified by broker or MLS GRID. Supplied Open House Information is subject to change without notice. All information should be independently reviewed and verified for accuracy. Properties may or may not be listed by the office/agent presenting the information.




 Facebook
 X
X
 Pinterest
 Copy Link
