

Listing Courtesy of:  Northwest MLS as distributed by MLS GRID / Listed By: Skyline Properties, Inc.
 Northwest MLS as distributed by MLS GRID / Listed By: Skyline Properties, Inc.
 4807 E Mercer Way Mercer Island, WA 98040
Active (47 Days)
$1,993,000 (USD)
OPEN HOUSE TIMES
-
OPENSun, Aug 21:00 pm - 3:00 pm

Description
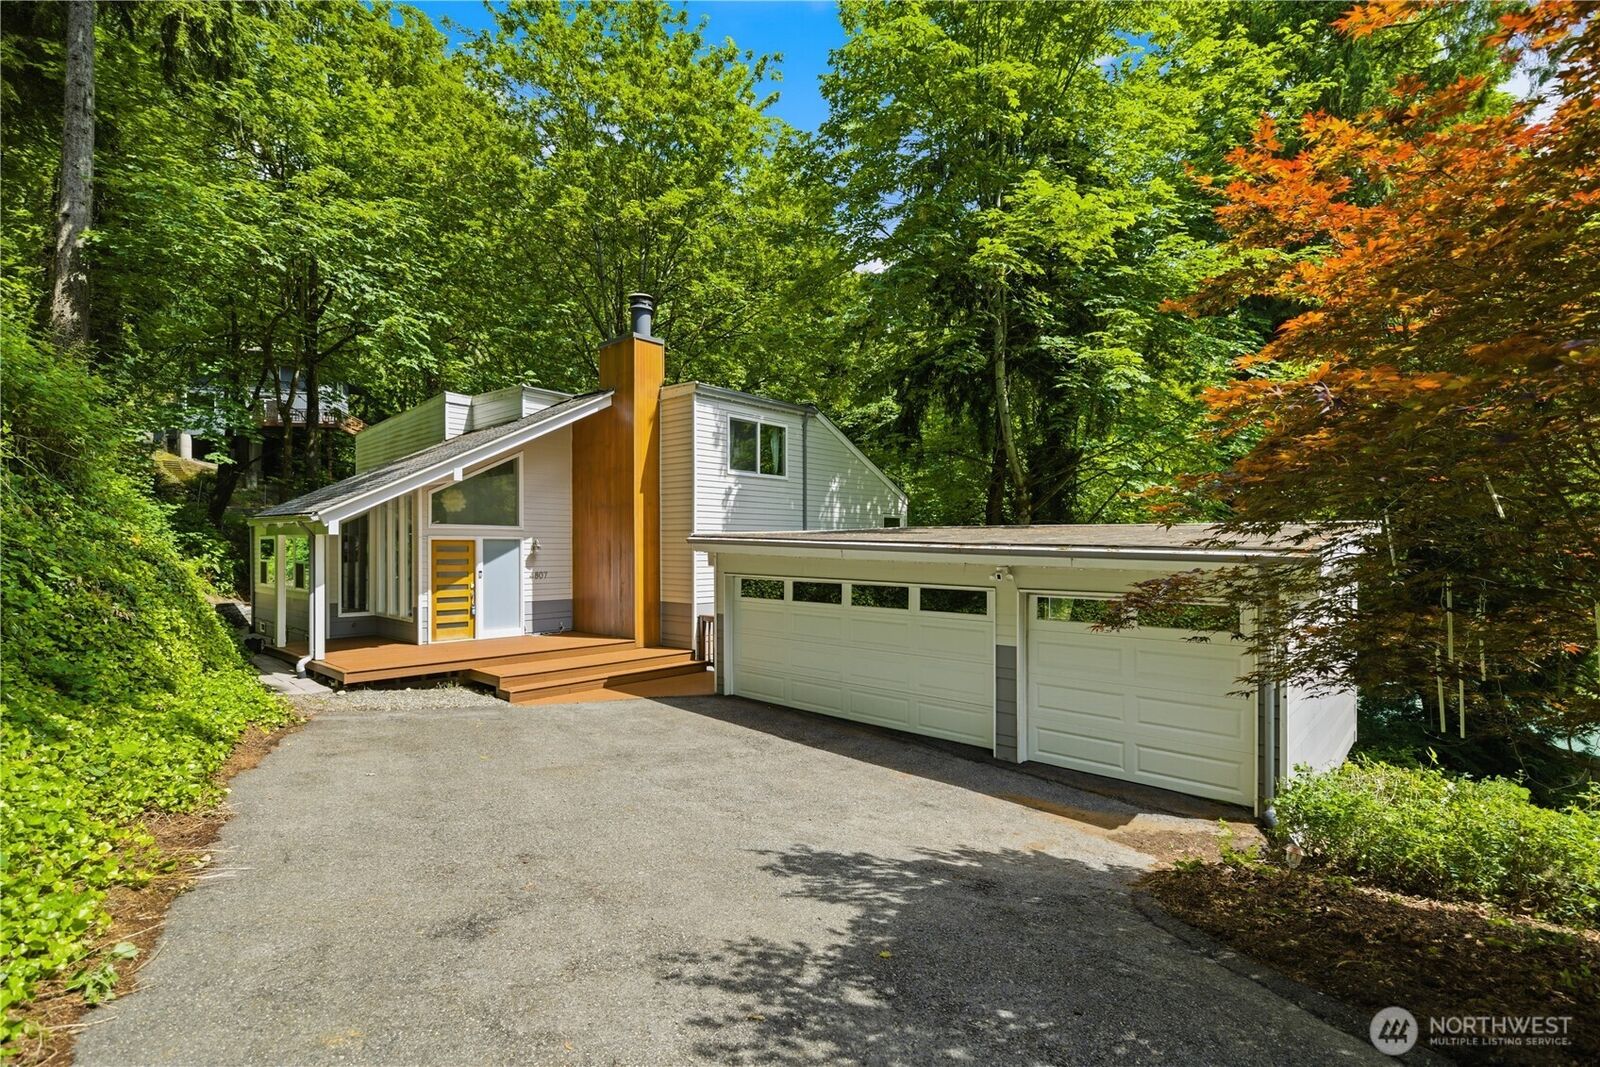
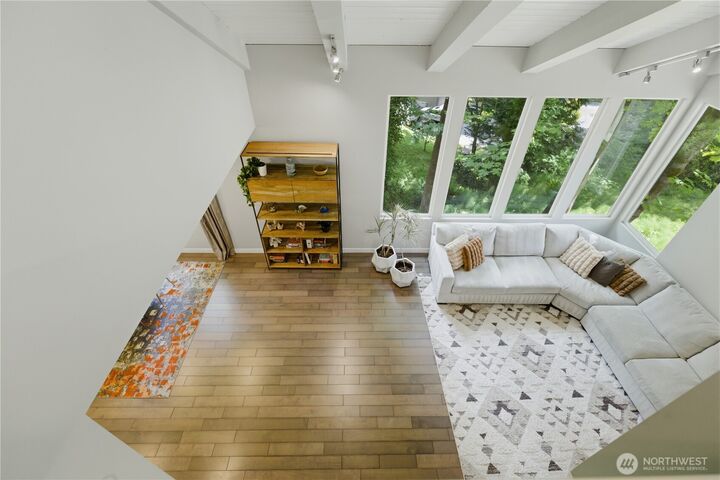
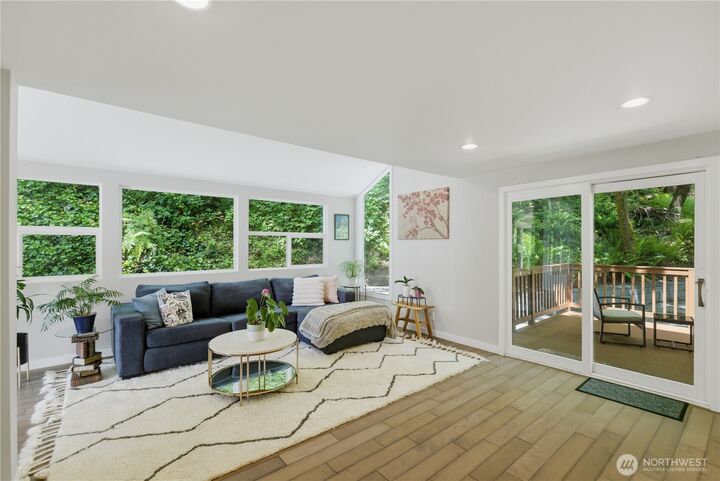
FULLY REMODELED IN 2015! Nestled at the end of a private drive on a shy 2/3-acre lot, this beautifully updated Northwest Contemporary offers the perfect blend of privacy, luxury, and convenience. Vaulted ceilings, expansive windows, and abundant natural light create an inviting atmosphere throughout nearly 3,000 sq ft of thoughtfully designed living space. The chef-inspired kitchen features quartz countertops, custom cabinetry, and seamless flow into spacious living and dining areas, ideal for everyday living and entertaining. The upper level hosts a serene primary suite with spa-like bath and generous closet space, along with additional bedrooms and updated baths. The lower level offers a versatile rec room, guest bedroom, and direct access to outdoor living areas. Surrounded by mature landscaping, multiple decks, and peaceful outdoor spaces, this home feels like a private retreat while remaining minutes from top-rated Mercer Island schools, parks, I-90, Bellevue, and Seattle. A rare opportunity to enjoy Northwest living at its finest. PRE-INSPECTED !!
MLS #:
2562065
2562065
Taxes
$14,848(2025)
$14,848(2025)
Lot Size
0.64 acres
0.64 acres
Type
Single-Family Home
Single-Family Home
Year Built
1976
1976
Style
2 Stories W/Bsmnt
2 Stories W/Bsmnt
Views
Territorial
Territorial
School District
Mercer Island
Mercer Island
County
King County
King County
Community
East Mercer
East Mercer
Listed By
Sunayana Kannur, Skyline Properties, Inc.
Source
Northwest MLS
Last checked Jul 30 2026 at 9:27 PM GMT+0000
Northwest MLS
Last checked Jul 30 2026 at 9:27 PM GMT+0000
Bathroom Details
- Full Bathroom: 1
- 3/4 Bathroom: 1
- Half Bathroom: 1
Interior Features
- Dishwasher
- Microwave
- Disposal
- Fireplace
- Refrigerator
- Dryer
- Washer
- Dbl Pane/Storm Window
- Bath Off Primary
- Vaulted Ceiling(s)
- Walk-In Closet(s)
- Skylight(s)
- Dining Room
- Stove(s)/Range(s)
Subdivision
- East Mercer
Lot Information
- Dead End Street
- Paved
Property Features
- Deck
- Patio
- Electric Car Charging
- Fireplace: Wood Burning
- Fireplace: 1
Heating and Cooling
- Heat Pump
Basement Information
- Finished
Homeowners Association Information
- Dues: $25/Monthly
Flooring
- Carpet
- Ceramic Tile
- Engineered Hardwood
Exterior Features
- Cement Planked
- Roof: Composition
- Roof: Torch Down
Utility Information
- Sewer: Sewer Connected
- Fuel: Electric
School Information
- Elementary School: Buyer to Verify
- Middle School: Islander Mid
- High School: Mercer Isl High
Parking
- Detached Garage
Stories
- 2
Living Area
- 2,990 sqft
Location
Disclaimer: Square footage is based on information available to agent, including County records. Information has not been verified by agent and should be verified by buyer.
Based on information submitted to the MLS GRID as of 7/30/2026 21:27. All data is obtained from various sources and may not have been verified by broker or MLS GRID. Supplied Open House Information is subject to change without notice. All information should be independently reviewed and verified for accuracy. Properties may or may not be listed by the office/agent presenting the information.




 Facebook
 X
X
 Pinterest
 Copy Link
