

Listing Courtesy of:  Northwest MLS as distributed by MLS GRID / Listed By: Realty One Group Pacifica
 Northwest MLS as distributed by MLS GRID / Listed By: Realty One Group Pacifica
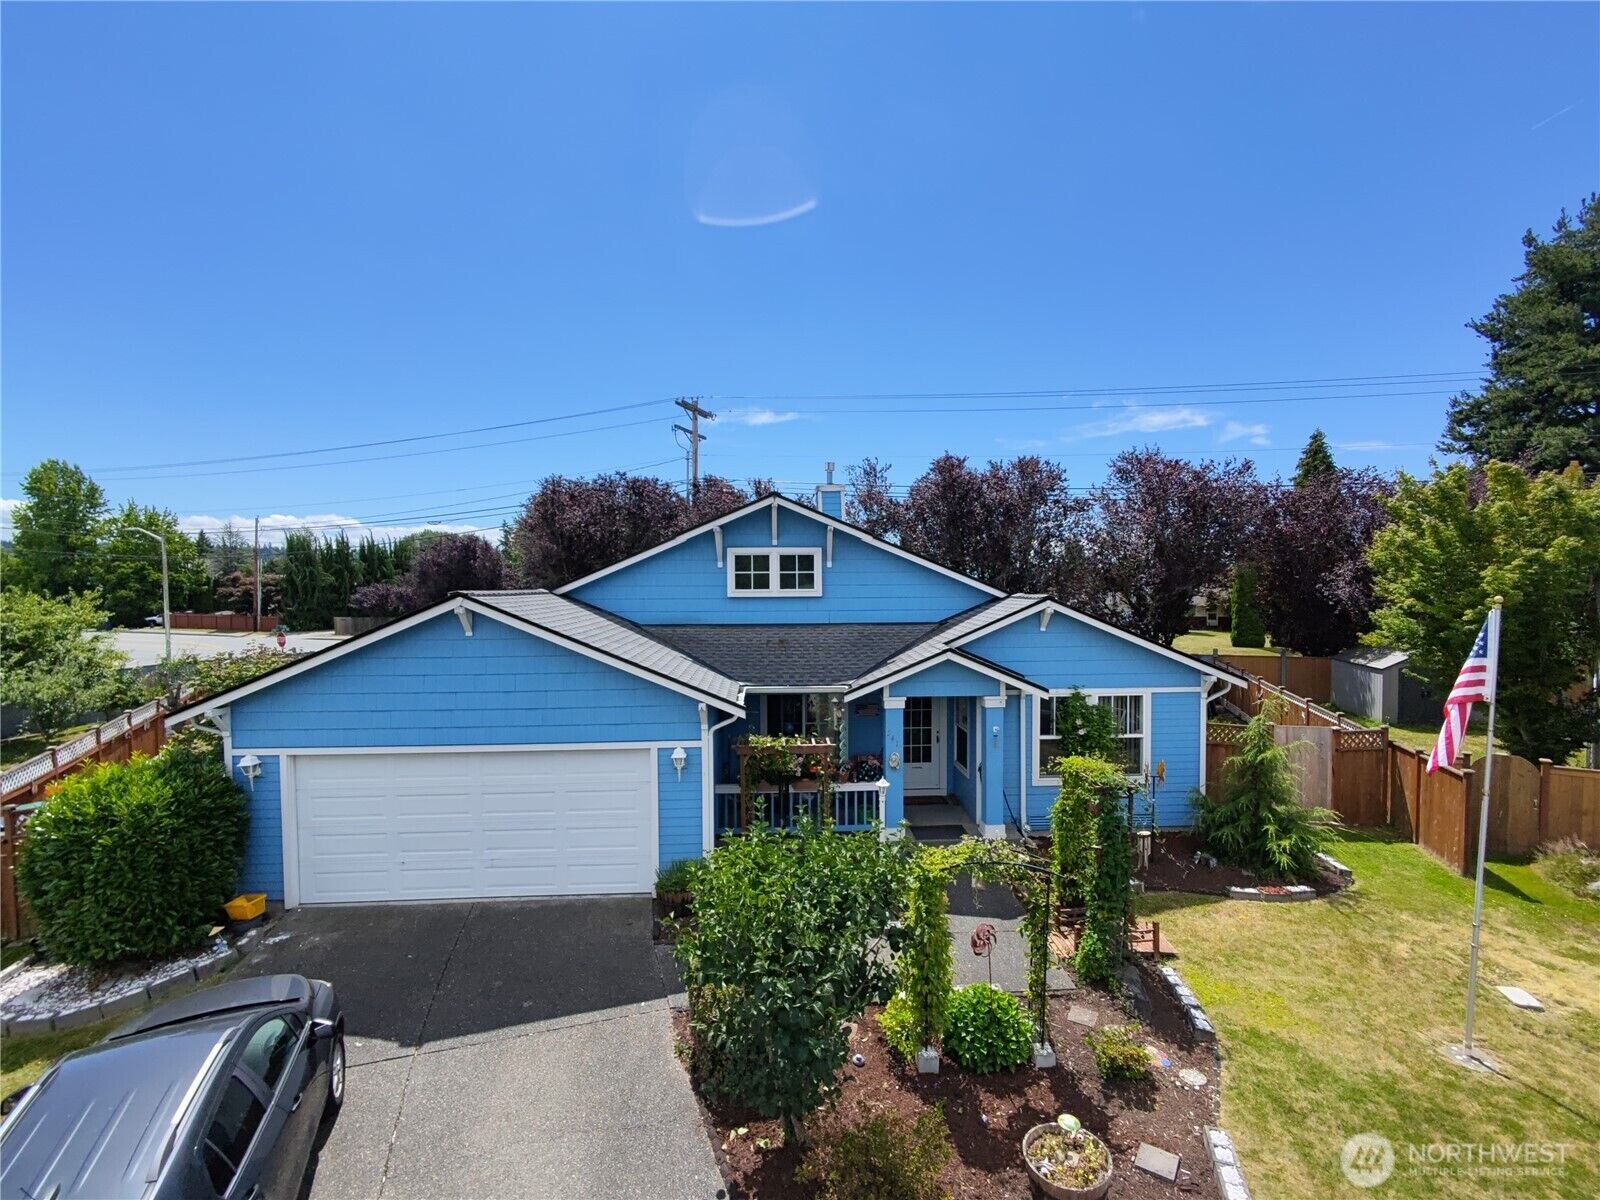
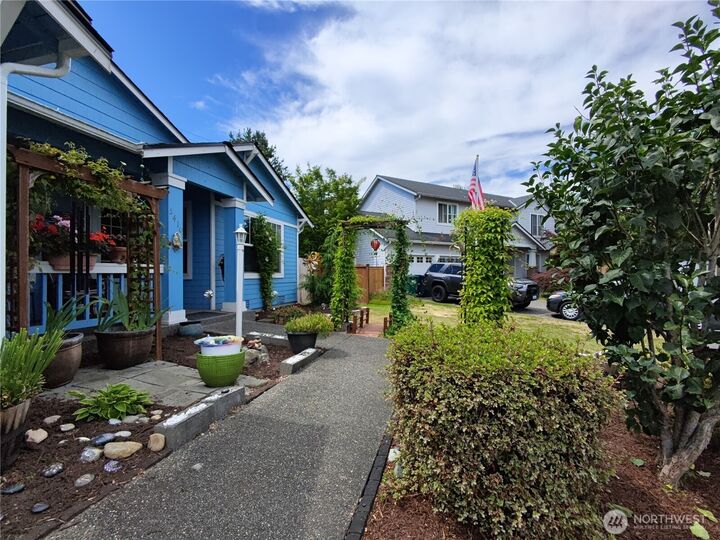
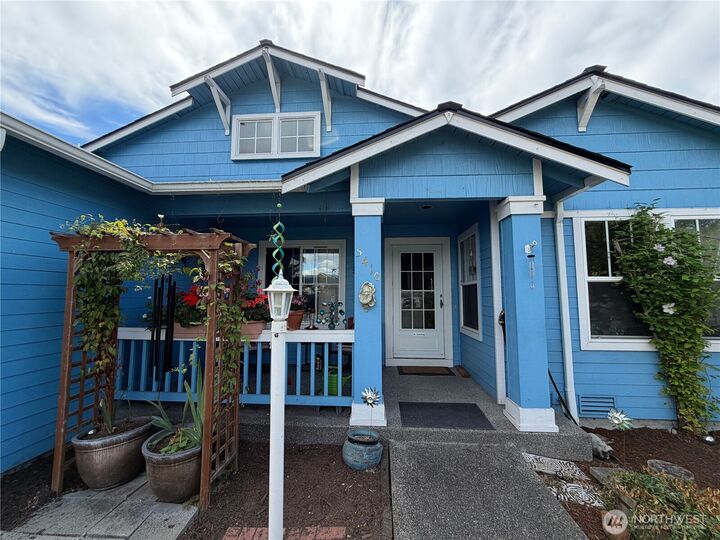
 5410 64th Place NE Marysville, WA 98270
Active (1 Days)
$595,950 (USD)
MLS #:
2556998
2556998
Taxes
$4,241(2026)
$4,241(2026)
Lot Size
9,583 SQFT
9,583 SQFT
Type
Single-Family Home
Single-Family Home
Year Built
1996
1996
Style
1 Story
1 Story
Views
Territorial
Territorial
School District
Marysville
Marysville
County
Snohomish County
Snohomish County
Community
Jennings Park
Jennings Park
Listed By
Jose Martinez-Gomez, Centralia
Source
Northwest MLS
Last checked Jul 20 2026 at 11:03 AM GMT+0000
Northwest MLS
Last checked Jul 20 2026 at 11:03 AM GMT+0000
Bathroom Details
- Full Bathroom: 1
- 3/4 Bathroom: 1
Interior Features
- Dishwasher
- Microwave
- Disposal
- Fireplace
- Refrigerator
- Dryer
- Washer
- Dbl Pane/Storm Window
- Bath Off Primary
- Vaulted Ceiling(s)
- Water Heater
- Walk-In Closet(s)
- Skylight(s)
- Stove(s)/Range(s)
Subdivision
- Jennings Park
Lot Information
- Sidewalk
- Paved
- Cul-De-Sac
Property Features
- Fenced-Fully
- Gas Available
- Patio
- Cable Tv
- High Speed Internet
- Fireplace: Gas
- Fireplace: 1
- Foundation: Poured Concrete
Heating and Cooling
- Forced Air
Homeowners Association Information
- Dues: $150/Annually
Flooring
- Laminate
Exterior Features
- Wood
- Roof: Composition
Utility Information
- Sewer: Sewer Connected
- Fuel: Electric, Natural Gas
School Information
- Elementary School: Allen Creek Elem
- Middle School: Cedarcrest Sch
- High School: Marysville Getchell High
Parking
- Attached Garage
Stories
- 1
Living Area
- 1,596 sqft
Additional Listing Info
- Buyer Brokerage Compensation: 2.5
Buyer's Brokerage Compensation not binding unless confirmed by separate agreement among applicable parties.
Location
Disclaimer: Square footage is based on information available to agent, including County records. Information has not been verified by agent and should be verified by buyer.
Based on information submitted to the MLS GRID as of 7/20/2026 11:03. All data is obtained from various sources and may not have been verified by broker or MLS GRID. Supplied Open House Information is subject to change without notice. All information should be independently reviewed and verified for accuracy. Properties may or may not be listed by the office/agent presenting the information.




 Facebook
 X
X
 Pinterest
 Copy Link

Description