

Listing Courtesy of:  Northwest MLS as distributed by MLS GRID / Listed By: Pellego, Inc.
 Northwest MLS as distributed by MLS GRID / Listed By: Pellego, Inc.
21515 16th Place W Lynnwood, WA 98036
Active (0 Days)
$807,000 (USD)
OPEN HOUSE TIMES
-
OPENSun, Nov 812 noon - 3:00 pm
Description
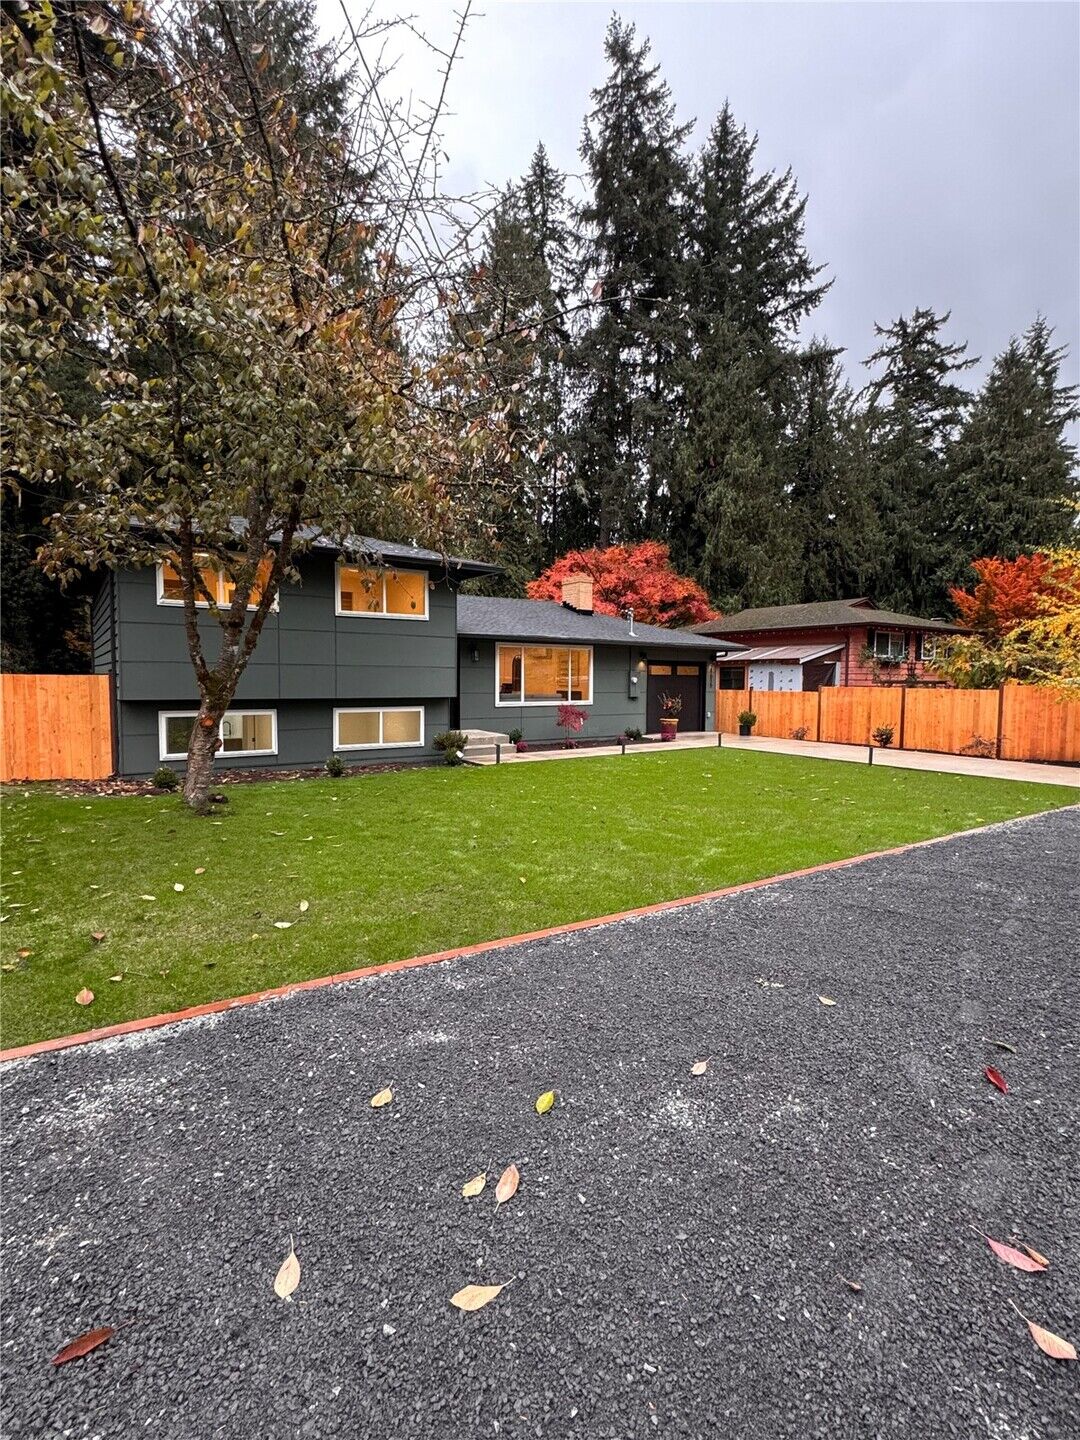
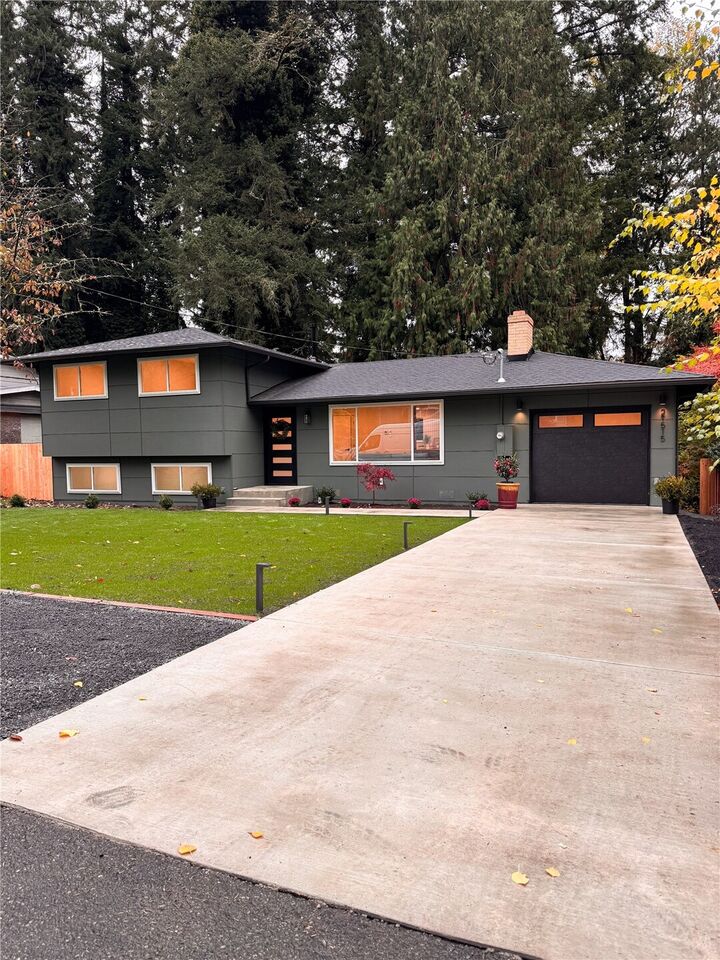
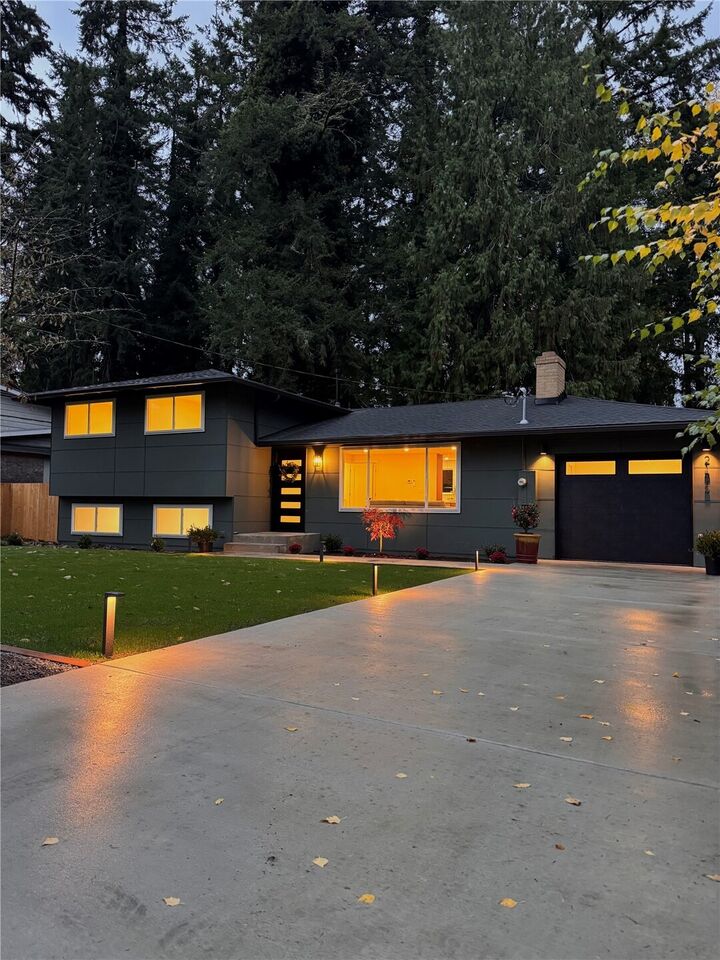
Set on a level lot framed by mature trees, this remodeled 4-bedroom, 2-bath Lynnwood home offers privacy and flexible living space. The open kitchen and living area extend onto a covered deck overlooking the private backyard, where the sound of a nearby stream sets the scene for relaxing or entertaining. The kitchen features brand-new stainless steel appliances, thoughtfully selected cabinetry, and designer countertops. New flooring runs throughout the home, and a spacious bathroom features a curbless walk-in shower. The lower level has a separate entrance, its own kitchen, bath, and living area, providing flexible space for guests or multigenerational living. Beautiful new landscaping frames the home, and ample lighting brightens both indoor and outdoor spaces. The home features a new roof and siding, A/C, gas heat, an insulated garage, and a 200-amp electrical panel. Shopping, dining, I-5, and I-405 are all within easy reach.
MLS #:
2601760
2601760
Taxes
$5,105(2026)
$5,105(2026)
Lot Size
8,726 SQFT
8,726 SQFT
Type
Single-Family Home
Single-Family Home
Year Built
1962
1962
Style
Tri-Level
Tri-Level
Views
Territorial
Territorial
School District
Brewster
Brewster
County
Snohomish County
Snohomish County
Community
Brierwood
Brierwood
Listed By
Lena Palanchuk, Pellego, Inc.
Source
Northwest MLS as distributed by MLS Grid
Last checked Nov 7 2026 at 5:06 PM GMT+0000
Northwest MLS as distributed by MLS Grid
Last checked Nov 7 2026 at 5:06 PM GMT+0000
Bathroom Details
- Full Bathroom: 1
- 3/4 Bathroom: 1
Interior Features
- Dishwasher
- Microwave
- Fireplace
- Refrigerator
- Water Heater
- Second Kitchen
- Dining Room
- Stove(s)/Range(s)
Subdivision
- Brierwood
Lot Information
- Paved
Property Features
- Deck
- Gas Available
- Fenced-Partially
- Fireplace: Electric
- Fireplace: 1
- Foundation: Poured Concrete
Heating and Cooling
- Forced Air
Basement Information
- Finished
Flooring
- Hardwood
- Vinyl
- Laminate
Exterior Features
- Cement Planked
- Roof: Composition
Utility Information
- Sewer: Septic Tank
- Fuel: Natural Gas
Parking
- Attached Garage
Living Area
- 1,660 sqft
Location
Estimated Monthly Mortgage Payment
*Based on Fixed Interest Rate withe a 30 year term, principal and interest only
Listing price
Down payment
%
Interest rate
%Mortgage calculator estimates are provided by The Corcoran Group and are intended for information use only. Your payments may be higher or lower and all loans are subject to credit approval.
Disclaimer: IDX information is provided exclusively for consumers' personal, noncommercial use. It may not be used for any purpose other than to identify prospective properties consumers may be interested in purchasing. The data is deemed reliable but is not guaranteed by MLS GRID. Use of the MLS GRID Data may be subject to an end user license agreement prescribed by the Member Participant's applicable MLS, if any, and as amended from time to time.
Based on information submitted to the MLS GRID as of 11/7/2026 17:06. All data is obtained from various sources and may not have been verified by broker or MLS GRID. Supplied Open House Information is subject to change without notice. All information should be independently reviewed and verified for accuracy. Properties may or may not be listed by the office/agent presenting the information.




 Facebook
 X
 Pinterest
 Copy Link
