

Listing Courtesy of:  Northwest MLS as distributed by MLS GRID / Listed By: Kelly Right Re Of Seattle LLC
 Northwest MLS as distributed by MLS GRID / Listed By: Kelly Right Re Of Seattle LLC
 18733 14th Place W Lynnwood, WA 98037
Active (1 Days)
$1,290,000 (USD)
OPEN HOUSE TIMES
-
OPENSat, Aug 82:00 pm - 4:00 pm
-
OPENSun, Aug 92:00 pm - 4:00 pm
-
OPENSat, Aug 153:00 pm - 5:00 pm
-
OPENSun, Aug 162:00 pm - 4:00 pm
show more
show more

Description
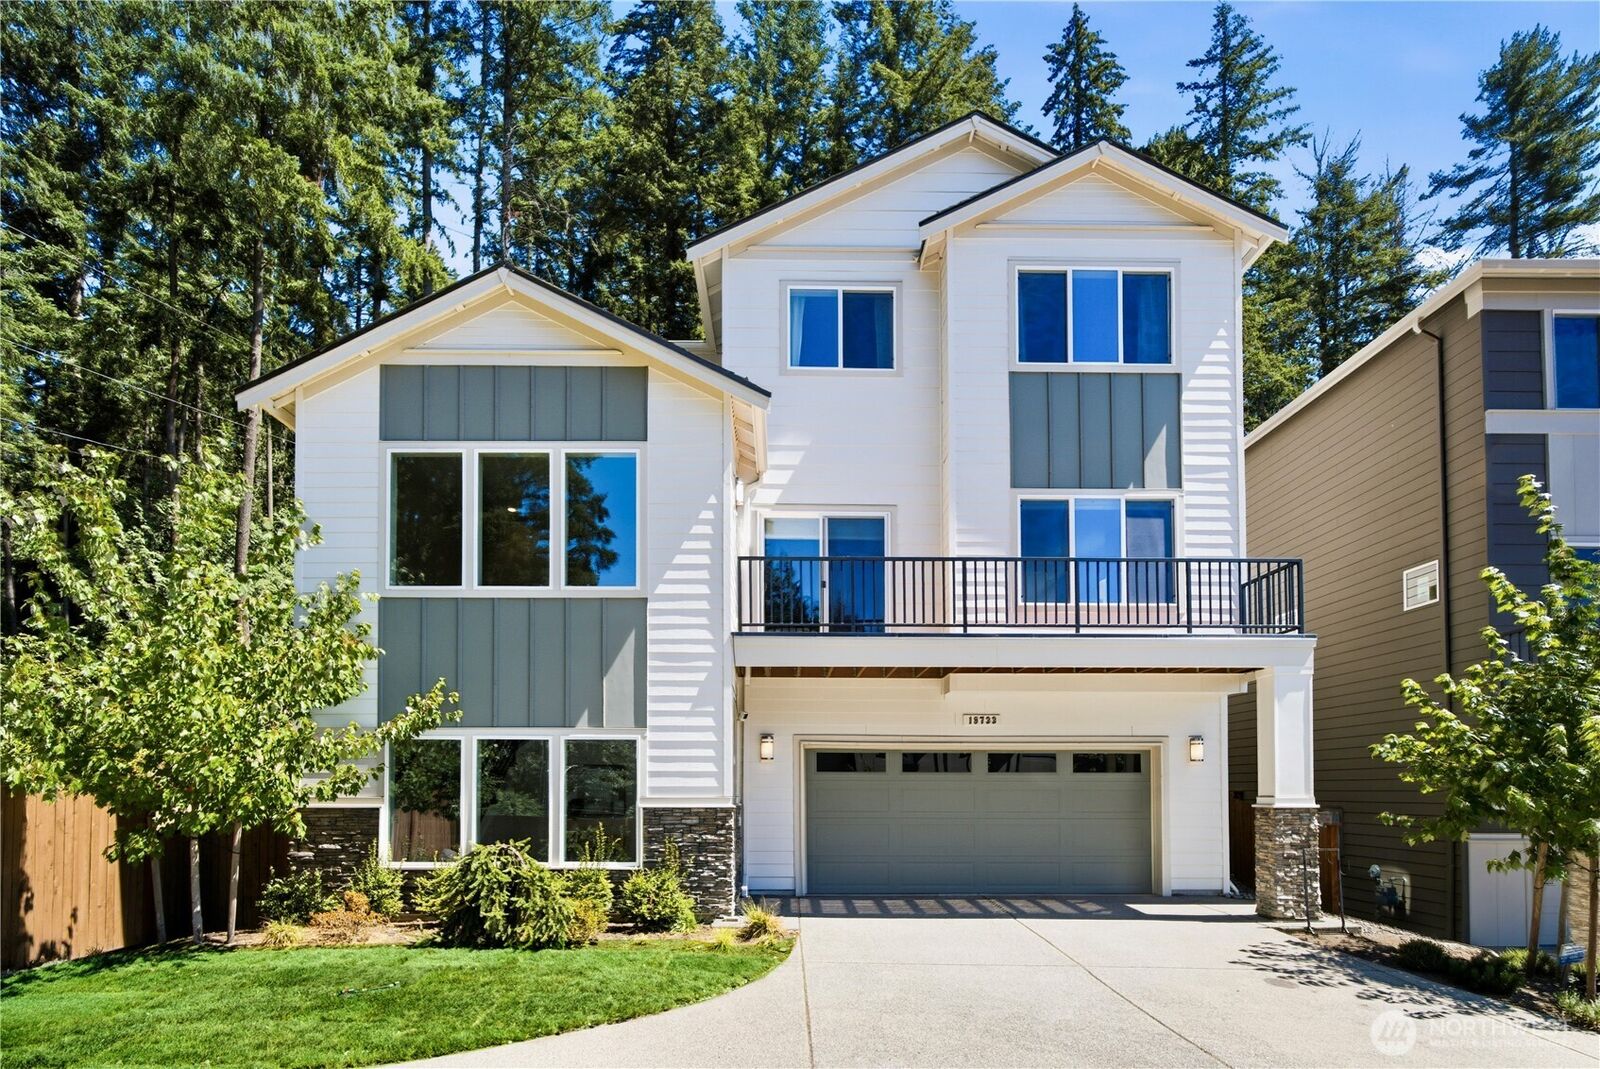
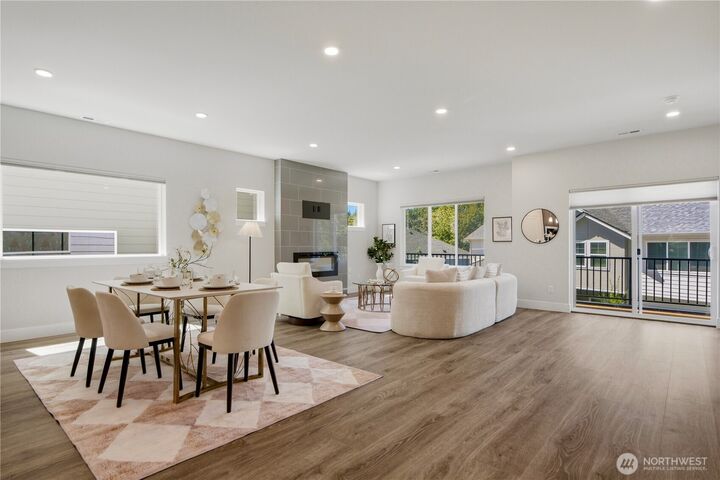
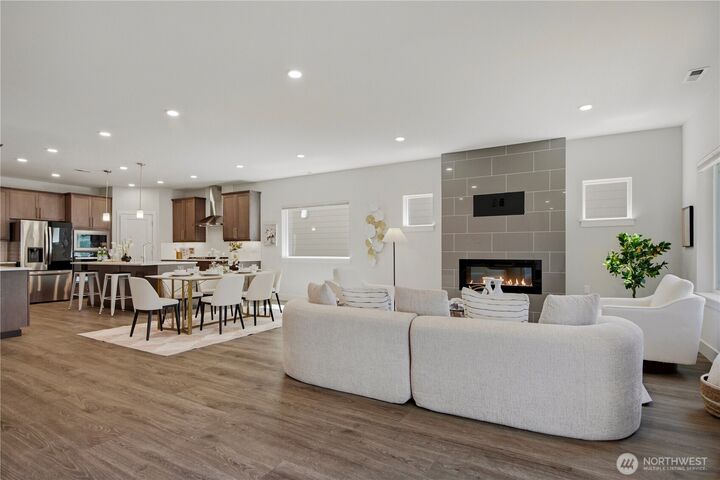
Rare dual-primary layout in Cedar Pointe! This impressive 5-bedroom, 3.25-bath home offers 3,432 sq ft of thoughtfully arranged living space, ideal for everyday living, guests, and working from home. The main level features bright, open-concept living and dining spaces anchored by a stylish electric fireplace, plus a gourmet kitchen with quartz counters, a large center island, walk-in pantry, and abundant storage. A spacious main-level ensuite bedroom with a private 3/4 bath functions beautifully as a second primary suite or guest retreat, while a separate office provides dedicated workspace. Upstairs, the oversized loft is ideal for a media room, playroom, or family gathering space. The primary suite includes a luxurious 5-piece bath and spacious walk-in closet, along with two additional bedrooms and a full bath. A private fifth bedroom on the lower level adds even more versatility. Enjoy contemporary finishes, outdoor living space, a 2-car garage, ample driveway parking, and a quiet dead-end setting. Community amenities include a park, regulation pickleball court, and basketball court, all near shopping, dining, recreation, and major commuter routes.
MLS #:
2564155
2564155
Taxes
$10,523(2026)
$10,523(2026)
Type
Condo
Condo
Building Name
Cedar Pointe
Cedar Pointe
Year Built
2024
2024
Style
Condo (3 Levels)
Condo (3 Levels)
School District
Edmonds
Edmonds
County
Snohomish County
Snohomish County
Community
Alderwood Manor
Alderwood Manor
Listed By
Chuan Li, Kelly Right Re Of Seattle LLC
Source
Northwest MLS
Last checked Aug 5 2026 at 2:59 PM GMT+0000
Northwest MLS
Last checked Aug 5 2026 at 2:59 PM GMT+0000
Bathroom Details
- Full Bathrooms: 2
- 3/4 Bathroom: 1
- Half Bathroom: 1
Interior Features
- End Unit
- Dishwasher
- Insulated Windows
- Microwave
- Disposal
- Fireplace
- Refrigerator
- Dryer
- Washer
- Electric Dryer Hookup
- Washer Hookup
- Cooking-Gas
- Walk-In Closet(s)
- Stove(s)/Range(s)
- Dryer-Electric
- Primary Bathroom
Subdivision
- Alderwood Manor
Lot Information
- Dead End Street
- Sidewalk
- Paved
Property Features
- Fireplace: Electric
- Fireplace: 1
Heating and Cooling
- Heat Pump
- Ductless
Homeowners Association Information
- Dues: $126/Monthly
Flooring
- Carpet
- Vinyl Plank
Exterior Features
- Cement Planked
- Roof: Composition
Utility Information
- Fuel: Electric, Natural Gas
- Energy: Green Efficiency: Insulated Windows
School Information
- Elementary School: Hazelwood Elem
- Middle School: Alderwood Mid
- High School: Lynnwood High
Parking
- Individual Garage
Location
Disclaimer: Square footage is based on information available to agent, including County records. Information has not been verified by agent and should be verified by buyer.
Based on information submitted to the MLS GRID as of 8/5/2026 14:59. All data is obtained from various sources and may not have been verified by broker or MLS GRID. Supplied Open House Information is subject to change without notice. All information should be independently reviewed and verified for accuracy. Properties may or may not be listed by the office/agent presenting the information.




 Facebook
 X
X
 Pinterest
 Copy Link
