

Listing Courtesy of:  Northwest MLS as distributed by MLS GRID / Listed By: Ensemble
 Northwest MLS as distributed by MLS GRID / Listed By: Ensemble
 16719 60th Avenue W Lynnwood, WA 98037
Active
$725,000 (USD)
OPEN HOUSE TIMES
-
OPENWed, Aug 512 noon - 2:00 pm
-
OPENSat, Aug 812 noon - 2:00 pm

Description
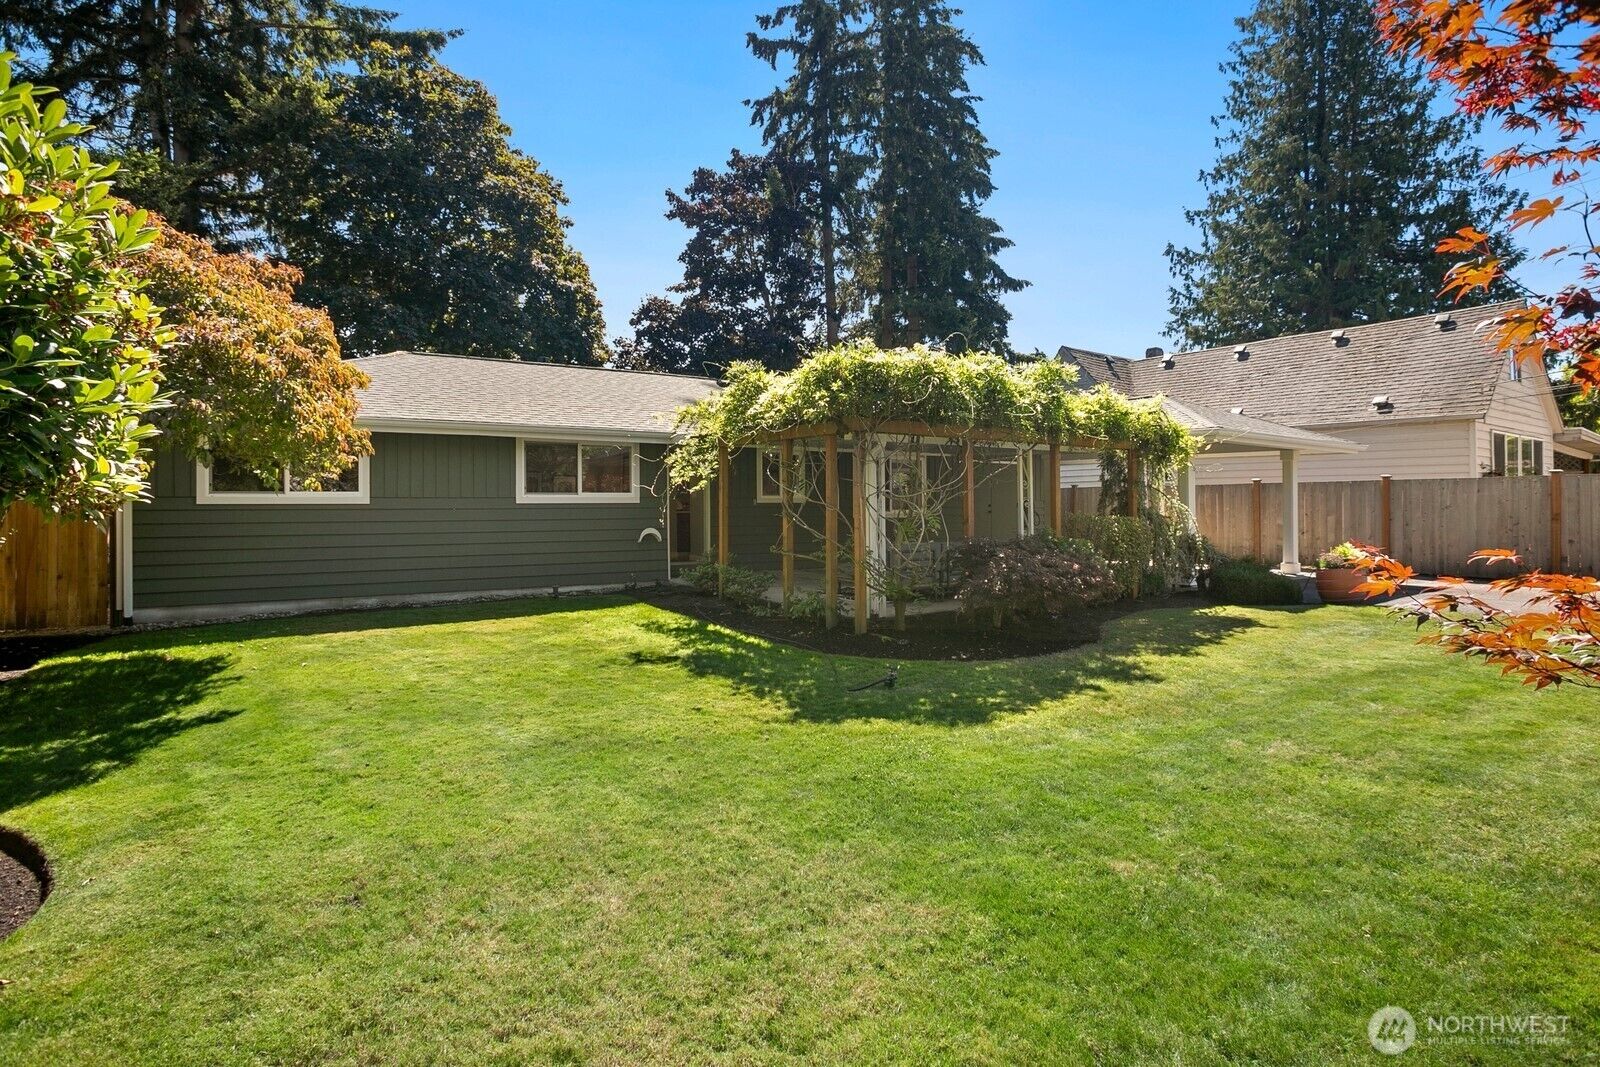
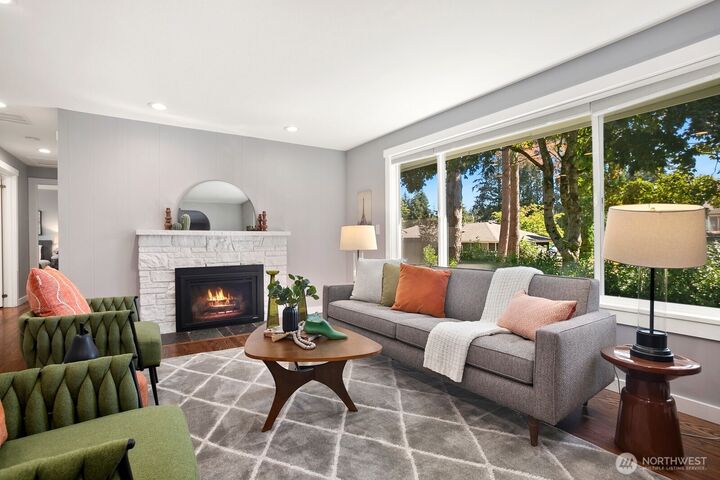
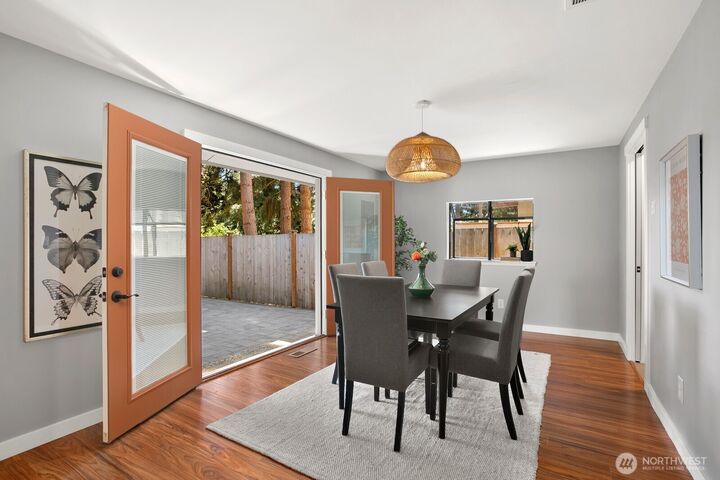
Some homes make it easy to slow down and enjoy where you are. This beautifully updated Meadowdale rambler offers bright, comfortable living with modern upgrades throughout and lush, expansive gardens that feel like your own private escape. Morning coffee beneath the covered front patio, summer dinners on the sprawling backyard patio, and colorful blooms that attract birds and wildlife create outdoor spaces you'll enjoy in every season. Inside, you'll appreciate meticulously renovated bathrooms, radiant heating, a tankless water heater, a well-designed laundry room with exceptional storage, and an EV charger—all intentionally designed to enhance everyday life. Just minutes from Meadowdale Beach Park, downtown Edmonds, Alderwood, the Lynnwood Light Rail, and countless shops, restaurants, and everyday conveniences, this home offers the perfect blend of relaxed living and connected convenience. Verdant. Bright. Inviting.
MLS #:
2560459
2560459
Taxes
$5,437(2026)
$5,437(2026)
Lot Size
7,405 SQFT
7,405 SQFT
Type
Single-Family Home
Single-Family Home
Year Built
1960
1960
Style
1 Story
1 Story
Views
Territorial
Territorial
School District
Edmonds
Edmonds
County
Snohomish County
Snohomish County
Community
Meadowdale
Meadowdale
Listed By
Melissa Clark, Ensemble
Source
Northwest MLS
Last checked Aug 2 2026 at 5:54 PM GMT+0000
Northwest MLS
Last checked Aug 2 2026 at 5:54 PM GMT+0000
Bathroom Details
- Full Bathroom: 1
- 3/4 Bathroom: 1
Interior Features
- Dishwasher
- Microwave
- Disposal
- Fireplace
- Refrigerator
- Dryer
- Washer
- Water Heater
- Dining Room
- Stove(s)/Range(s)
Subdivision
- Meadowdale
Lot Information
- Paved
Property Features
- Gas Available
- Patio
- Electric Car Charging
- Outbuildings
- Cable Tv
- High Speed Internet
- Fenced-Partially
- Fireplace: Gas
- Fireplace: 1
- Foundation: Poured Concrete
Heating and Cooling
- Radiant
Flooring
- Hardwood
- Laminate
- Ceramic Tile
Exterior Features
- Wood
- Roof: Composition
Utility Information
- Sewer: Sewer Connected
- Fuel: Electric, Natural Gas
School Information
- Elementary School: Buyer to Verify
- Middle School: Buyer to Verify
- High School: Buyer to Verify
Parking
- Driveway
- Attached Carport
Stories
- 1
Living Area
- 1,302 sqft
Location
Disclaimer: Square footage is based on information available to agent, including County records. Information has not been verified by agent and should be verified by buyer.
Based on information submitted to the MLS GRID as of 8/2/2026 17:54. All data is obtained from various sources and may not have been verified by broker or MLS GRID. Supplied Open House Information is subject to change without notice. All information should be independently reviewed and verified for accuracy. Properties may or may not be listed by the office/agent presenting the information.




 Facebook
 X
X
 Pinterest
 Copy Link
