

Listing Courtesy of:  Northwest MLS as distributed by MLS GRID / Listed By: Real Broker LLC
 Northwest MLS as distributed by MLS GRID / Listed By: Real Broker LLC
 10719 Lake View Drive Lake Stevens, WA 98258
Active (69 Days)
$1,395,000 (USD)
OPEN HOUSE TIMES
-
OPENSat, Aug 153:00 pm - 7:00 pm
Description
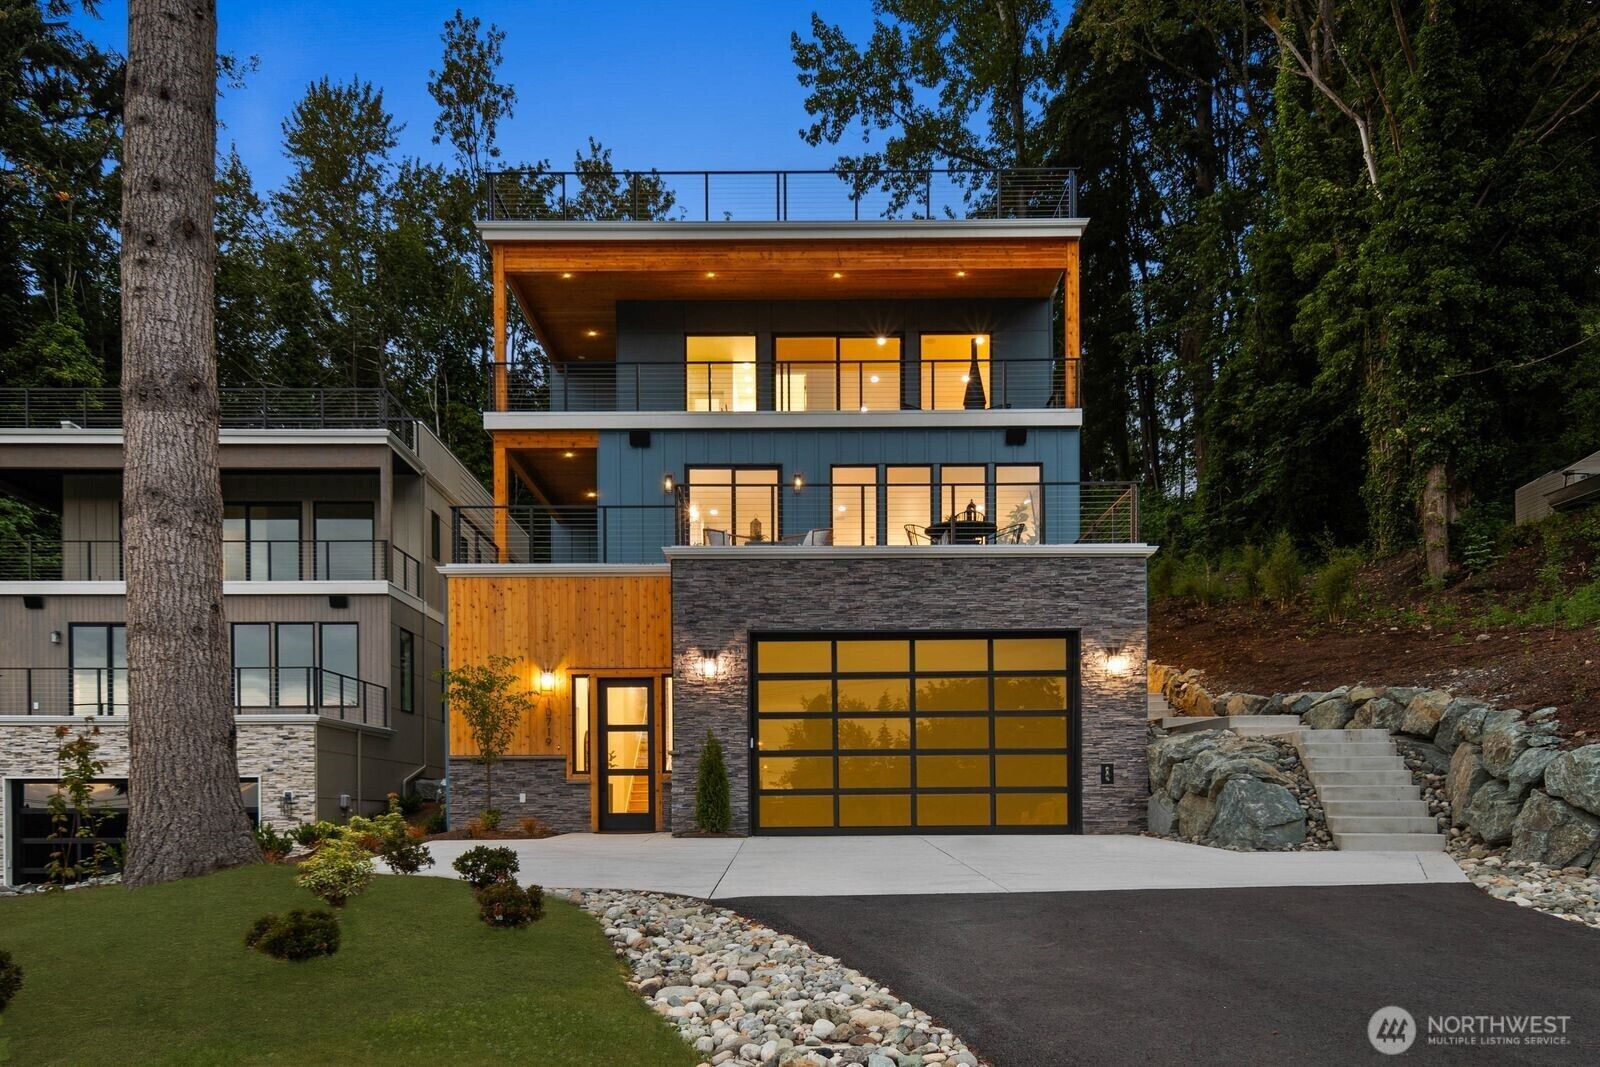
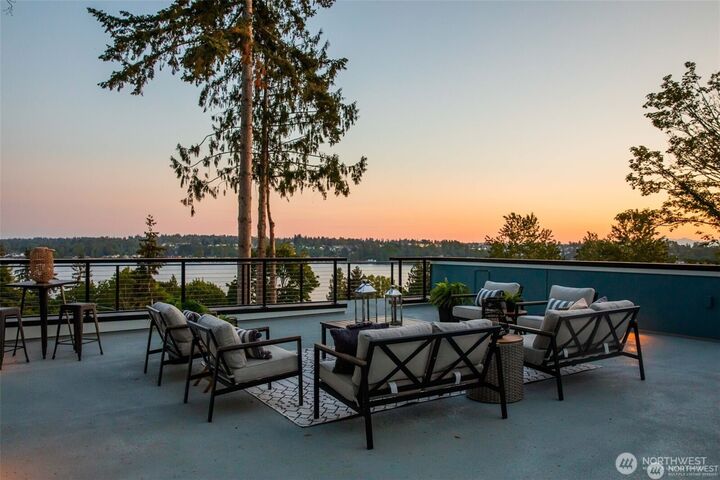
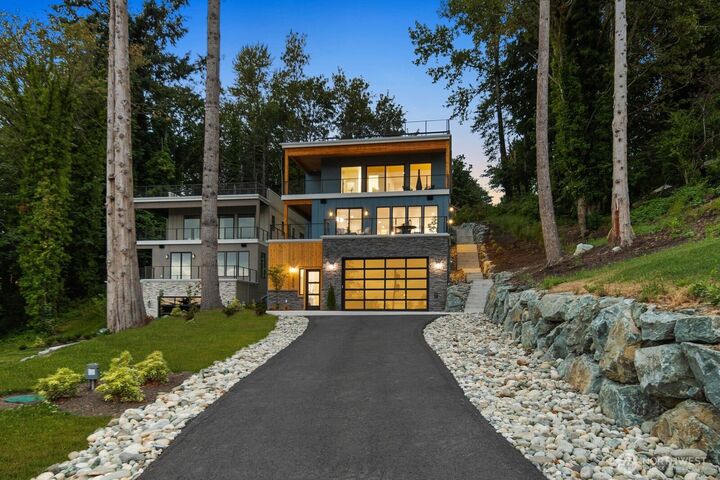
[Meticulously Built] Enjoy sweeping views of Lake Stevens and the Cascade Mountains from this exceptional custom-built home, designed with every wish list item in mind. The oversized luxury kitchen showcases a walk-in pantry, 36 induction cooktop, waterfall countertops, a built-in beverage fridge, and an expansive island ideal for entertaining. Upstairs, 3 bedrooms and 2 baths include a generous primary suite with a private covered view deck, walk-in closet, and spa-inspired 5-piece bath with a lighted vanity. A main-floor guest suite or office adds versatility. Completing the home is an impressive 2,100+ sq. ft. rooftop deck, perfectly suited for entertaining while taking in the panoramic views. A massive, extra-tall garage accommodates boats or car lifts , additional highlights include 10' ceilings, abundant storage, hot and cold water to the garage & rooftop deck, a fire sprinkler system, integrated speakers, ample guest parking, and a half bath serving the garage/shop. Crafted by a respected local builder who stands behind his work, this is a rare opportunity to own one of Lake Stevens' most thoughtfully designed custom homes.
MLS #:
2568197
2568197
Taxes
$2,659(2025)
$2,659(2025)
Lot Size
0.27 acres
0.27 acres
Type
Single-Family Home
Single-Family Home
Year Built
2026
2026
Style
3 Story
3 Story
Views
Lake, Territorial, Mountains
Lake, Territorial, Mountains
School District
Lake Stevens
Lake Stevens
County
Snohomish County
Snohomish County
Community
Snohomish
Snohomish
Listed By
Chris Dalto, Real Broker LLC
Source
Northwest MLS
Last checked Aug 12 2026 at 7:28 PM GMT+0000
Northwest MLS
Last checked Aug 12 2026 at 7:28 PM GMT+0000
Bathroom Details
- Full Bathrooms: 2
- 3/4 Bathroom: 1
- Half Bathroom: 1
Interior Features
- High Tech Cabling
- Pantry
- Dishwasher
- Microwave
- Disposal
- Fireplace
- French Doors
- Refrigerator
- Dbl Pane/Storm Window
- Bath Off Primary
- Water Heater
- Walk-In Closet(s)
- Sprinkler System
- Dining Room
- Stove(s)/Range(s)
- Wine/Beverage Refrigerator
Subdivision
- Snohomish
Lot Information
- Paved
Property Features
- Deck
- Rv Parking
- Rooftop Deck
- Electric Car Charging
- Cable Tv
- High Speed Internet
- Fireplace: Electric
- Fireplace: 1
- Foundation: Poured Concrete
Heating and Cooling
- Ductless
Flooring
- Vinyl Plank
Exterior Features
- Stone
- Cement Planked
- Cement/Concrete
- Roof: Flat
Utility Information
- Sewer: Sewer Connected
- Fuel: Electric
School Information
- Elementary School: Highland Elem
- Middle School: North Lake Mid
- High School: Lake Stevens Snr Hig
Parking
- Rv Parking
- Attached Garage
Living Area
- 2,775 sqft
Location
Estimated Monthly Mortgage Payment
*Based on Fixed Interest Rate withe a 30 year term, principal and interest only
Listing price
Down payment
%
Interest rate
%Mortgage calculator estimates are provided by The Corcoran Group and are intended for information use only. Your payments may be higher or lower and all loans are subject to credit approval.
Disclaimer: Square footage is based on information available to agent, including County records. Information has not been verified by agent and should be verified by buyer.
Based on information submitted to the MLS GRID as of 8/12/2026 19:28. All data is obtained from various sources and may not have been verified by broker or MLS GRID. Supplied Open House Information is subject to change without notice. All information should be independently reviewed and verified for accuracy. Properties may or may not be listed by the office/agent presenting the information.




 Facebook
 X
X
 Pinterest
 Copy Link
