

Listing Courtesy of:  Northwest MLS as distributed by MLS GRID / Acre Real Estate
 Northwest MLS as distributed by MLS GRID / Acre Real Estate
 9236 NE 136 Place Kirkland, WA 98034
Active
$989,000 (USD)
OPEN HOUSE TIMES
-
OPENSat, May 3012 noon - 3:00 pm

Description
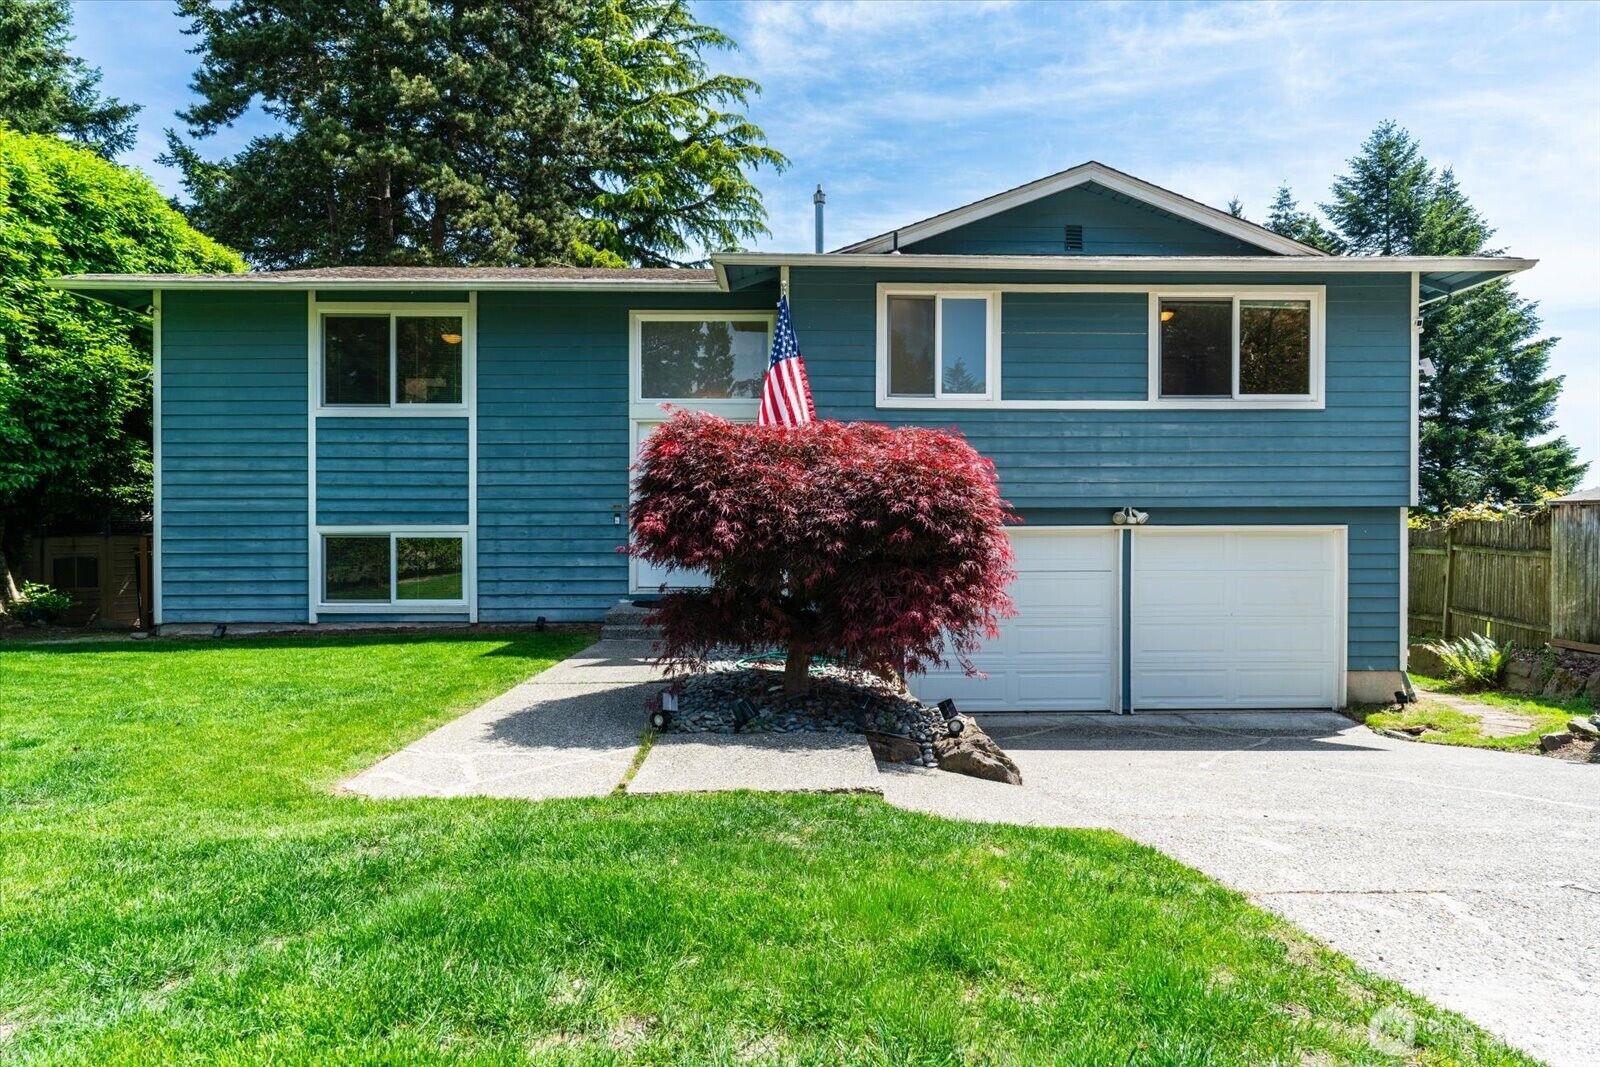
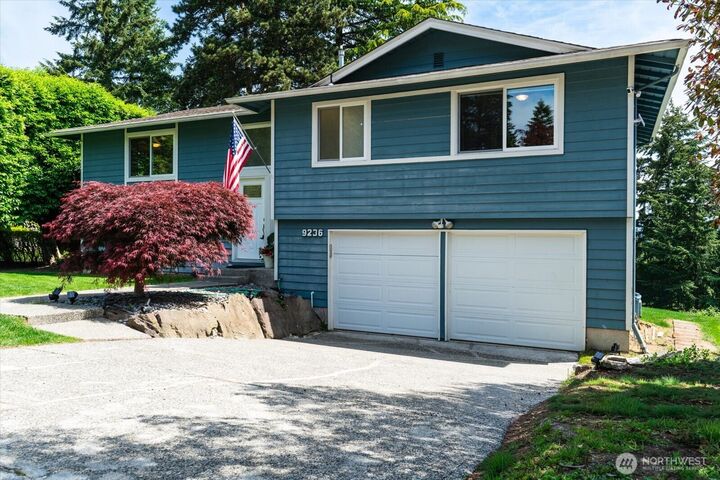
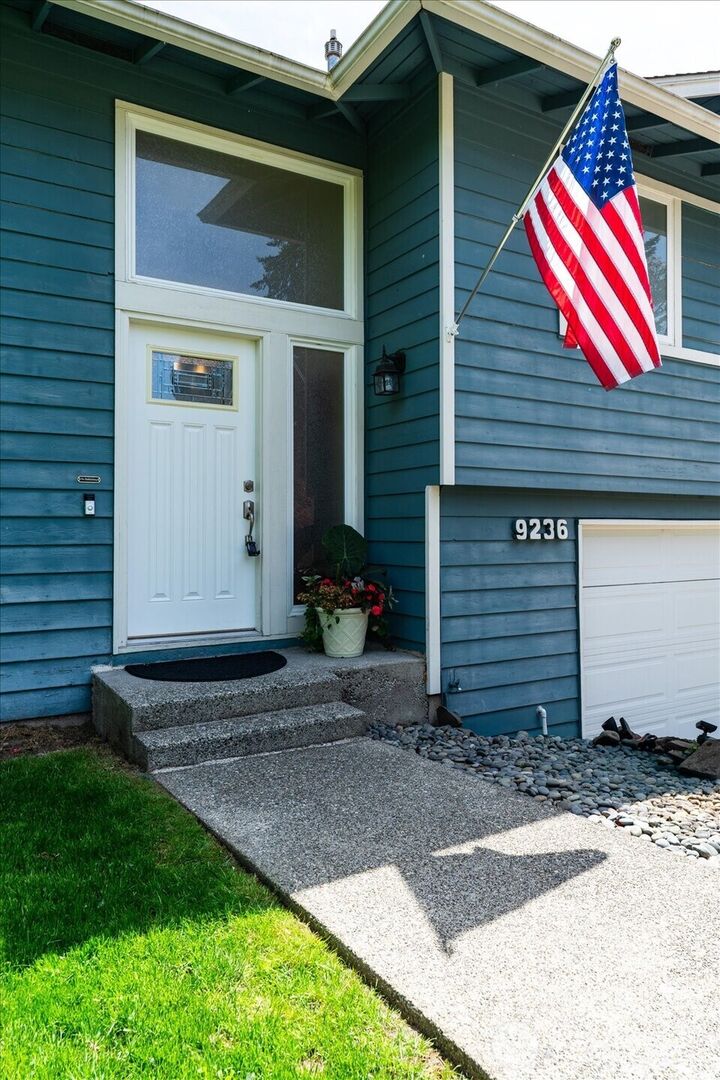
Fantastic spacious 4 bed/2.75 bath home on over 1800 sq ft located in the Finn Hill neighborhood. Upstairs in this split-level home you will find a large kitchen with an eat in kitchen just waiting to be re envisioned. A large living room and dining room access to an expansive wrap around deck with Cascade & Mt Rainier views. Three-bedroom upstairs including a Primary bed with a .75 bath. Lower level offers a daylight fully finished basement and a fourth bed with remodeled full bath. Separate basement entrance leads to a terraced sun-drenched back yard. Oversized 2 car garage has workbenches, furnace and H2O tank. New carpet, interior paint, flooring and trim were recently added. Situated in a quiet well-maintained cul-de-sac close to stores, shops and minutes from the Kirkland waterfront.
MLS #:
2517192
2517192
Taxes
$9,571(2026)
$9,571(2026)
Lot Size
9,047 SQFT
9,047 SQFT
Type
Single-Family Home
Single-Family Home
Year Built
1971
1971
Style
Split Entry
Split Entry
Views
Territorial, Mountains
Territorial, Mountains
School District
Edmonds
Edmonds
County
King County
King County
Community
Finn Hill
Finn Hill
Listed By
Patrick Fitzgerald Hender, Acre Real Estate
Source
Northwest MLS
Last checked May 25 2026 at 10:17 PM GMT+0000
Northwest MLS
Last checked May 25 2026 at 10:17 PM GMT+0000
Bathroom Details
- Full Bathrooms: 2
- 3/4 Bathroom: 1
Interior Features
- Dishwasher
- Fireplace
- Refrigerator
- Dbl Pane/Storm Window
- Bath Off Primary
- Water Heater
- Dining Room
- Stove(s)/Range(s)
Subdivision
- Finn Hill
Lot Information
- Curbs
- Paved
- Cul-De-Sac
Property Features
- Deck
- Cable Tv
- Fenced-Partially
- Fireplace: Wood Burning
- Fireplace: 1
- Foundation: Poured Concrete
Heating and Cooling
- Forced Air
Basement Information
- Daylight
- Finished
Flooring
- Carpet
- Laminate
Exterior Features
- Wood
- Roof: Composition
Utility Information
- Sewer: Sewer Connected
- Fuel: Electric, Natural Gas
School Information
- Elementary School: Buyer to Verify
- Middle School: Buyer to Verify
- High School: Buyer to Verify
Parking
- Driveway
- Attached Garage
Living Area
- 1,830 sqft
Location
Disclaimer: Square footage is based on information available to agent, including County records. Information has not been verified by agent and should be verified by buyer.
Based on information submitted to the MLS GRID as of 5/25/2026 22:17. All data is obtained from various sources and may not have been verified by broker or MLS GRID. Supplied Open House Information is subject to change without notice. All information should be independently reviewed and verified for accuracy. Properties may or may not be listed by the office/agent presenting the information.




 Facebook
 X
X
 Pinterest
 Copy Link
