

Listing Courtesy of:  Northwest MLS as distributed by MLS GRID / Listed By: Compass
 Northwest MLS as distributed by MLS GRID / Listed By: Compass
6201 Lake Washington Boulevard NE 103 Kirkland, WA 98033
Active (0 Days)
$1,695,000 (USD)
OPEN HOUSE TIMES
-
OPENSat, Nov 2111:00 am - 1:00 pm
-
OPENSun, Nov 2212 noon - 2:00 pm
-
OPENSat, Nov 2811:00 am - 1:00 pm
show more
Description
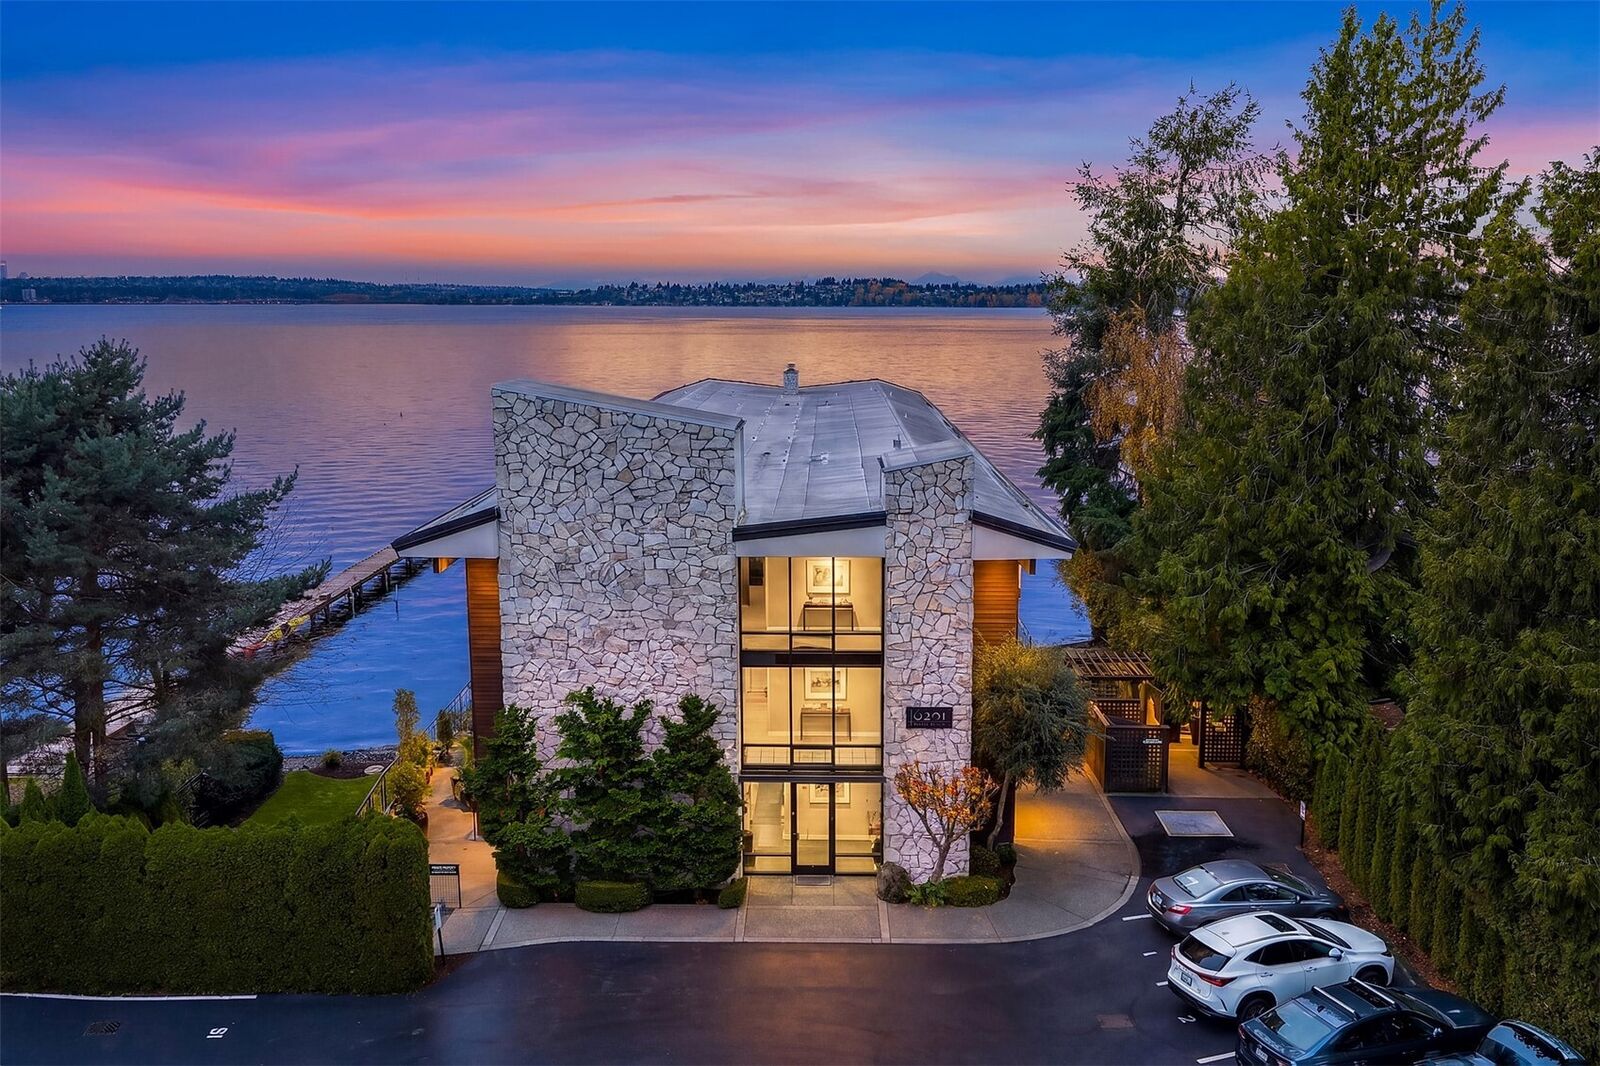
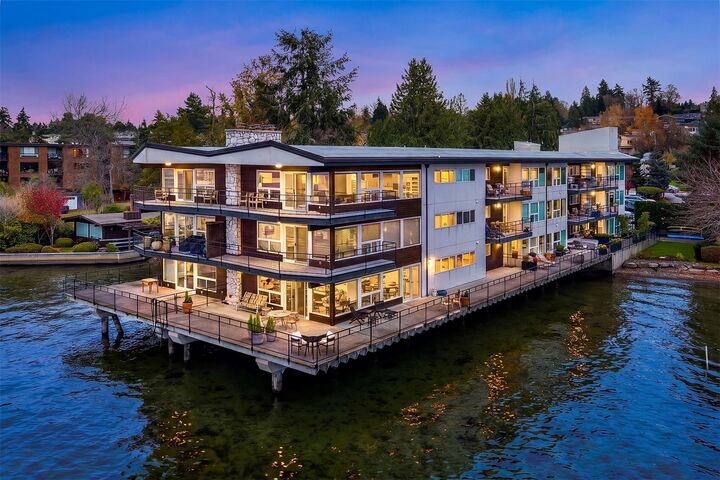
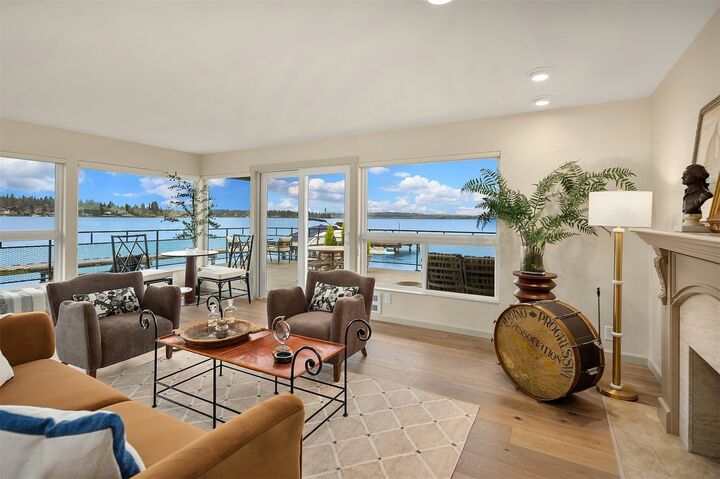
Rare waterfront opportunity! First time offered in 30 years! This coveted ground-floor end unit offers a houseboat-like experience perched over Lake Washington, with breathtaking 180-degree views of the Seattle skyline, Carillon Point, Yarrow Bay & spectacular sunsets. Featuring two bedrooms plus office or flex space, this light-filled residence boasts an exceptionally large private deck with southern & western exposures, accessed by two sliders. Recent updates include new hardwood floors, new carpet, fresh paint, lighting, stainless steel oven and microwave plus a new hot water heater. Potential for in-unit W/D, subject to HOA approval. On-site storage and laundry as well. Private beach access with paddle board storage and bike storage. This Intimate 21-unit community is just minutes to Carillon Point dining, spas, salons, shopping & downtown Kirkland with easy freeway access. A truly rare waterfront gem!
MLS #:
2604061
2604061
Taxes
$11,258(2025)
$11,258(2025)
Type
Condo
Condo
Building Name
Pebble Beach
Pebble Beach
Year Built
1964
1964
Style
Condo (1 Level)
Condo (1 Level)
Views
Lake, Territorial, Mountains
Lake, Territorial, Mountains
School District
Lake Washington
Lake Washington
County
King County
King County
Community
Downtown
Downtown
Listed By
Joanna Sullivan, Compass
Source
Northwest MLS as distributed by MLS Grid
Last checked Nov 20 2026 at 5:22 PM GMT+0000
Northwest MLS as distributed by MLS Grid
Last checked Nov 20 2026 at 5:22 PM GMT+0000
Bathroom Details
- Full Bathroom: 1
- 3/4 Bathroom: 1
Interior Features
- End Unit
- Dishwasher
- Insulated Windows
- Microwave
- Ground Floor
- Disposal
- Fireplace
- Blinds
- Cooking-Electric
- Water Heater
- Walk-In Closet(s)
- Stove(s)/Range(s)
- Primary Bathroom
Subdivision
- Downtown
Property Features
- Fireplace: Wood Burning
- Fireplace: 1
Heating and Cooling
- Baseboard
- Wall Furnace
Homeowners Association Information
- Dues: $1694/Monthly
Flooring
- Hardwood
- Carpet
- Ceramic Tile
Exterior Features
- Stone
- Stucco
- Wood Products
- Roof: Flat
Utility Information
- Fuel: Electric
- Energy: Green Efficiency: Insulated Windows
School Information
- Elementary School: Buyer to Verify
- Middle School: Buyer to Verify
- High School: Buyer to Verify
Parking
- Uncovered
Stories
- 1
Location
Estimated Monthly Mortgage Payment
*Based on Fixed Interest Rate withe a 30 year term, principal and interest only
Listing price
Down payment
%
Interest rate
%Mortgage calculator estimates are provided by The Corcoran Group and are intended for information use only. Your payments may be higher or lower and all loans are subject to credit approval.
Disclaimer: IDX information is provided exclusively for consumers' personal, noncommercial use. It may not be used for any purpose other than to identify prospective properties consumers may be interested in purchasing. The data is deemed reliable but is not guaranteed by MLS GRID. Use of the MLS GRID Data may be subject to an end user license agreement prescribed by the Member Participant's applicable MLS, if any, and as amended from time to time.
Based on information submitted to the MLS GRID as of 11/20/2026 17:22. All data is obtained from various sources and may not have been verified by broker or MLS GRID. Supplied Open House Information is subject to change without notice. All information should be independently reviewed and verified for accuracy. Properties may or may not be listed by the office/agent presenting the information.




 Facebook
 X
 Pinterest
 Copy Link
