

Listing Courtesy of:  Northwest MLS as distributed by MLS GRID / Listed By: Compass
 Northwest MLS as distributed by MLS GRID / Listed By: Compass
501 B 2nd Avenue S Kirkland, WA 98033
First Look
$1,750,000 (USD)
OPEN HOUSE TIMES
-
OPENWed, Nov 1811:00 am - 1:00 pm
Description
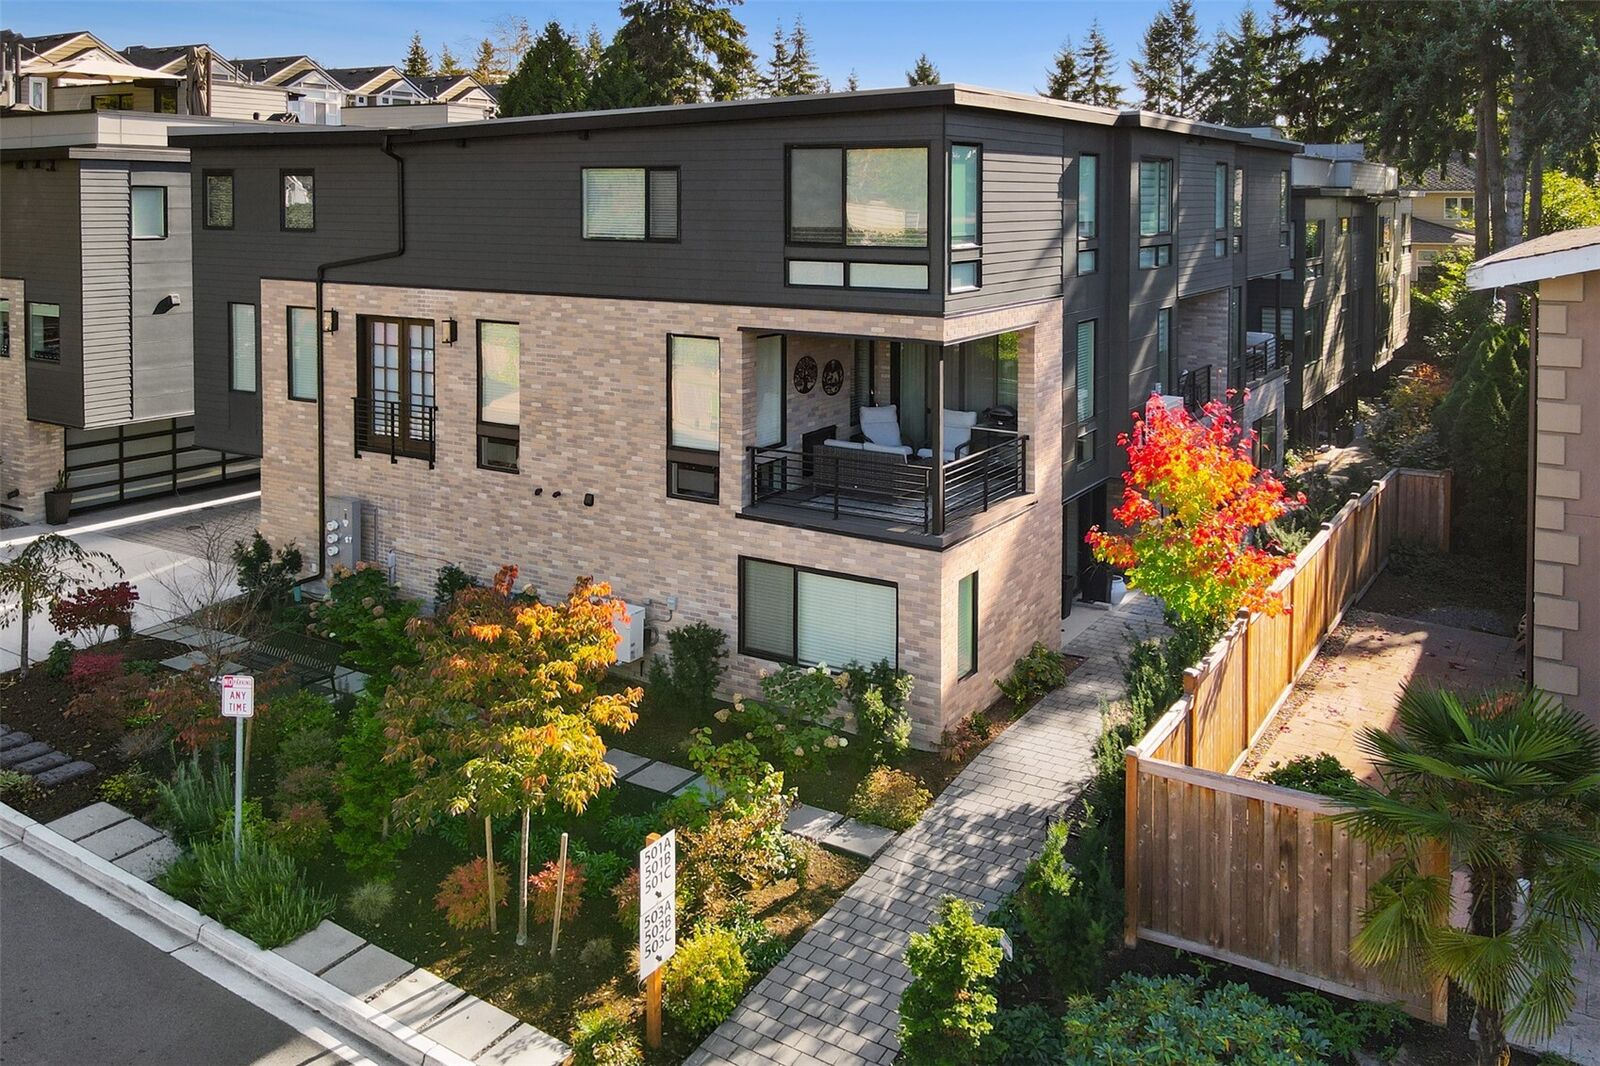
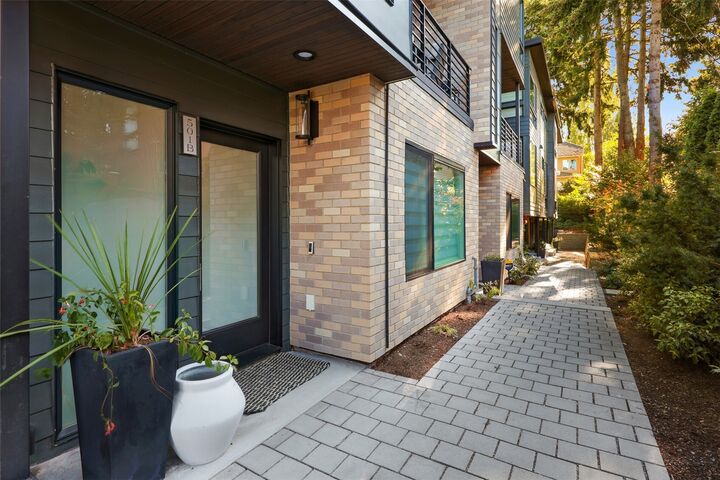
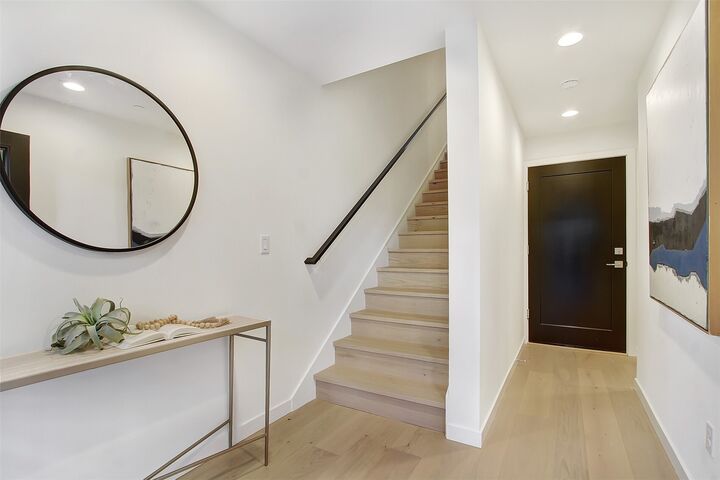
Nestled in Kirkland’s historic, highly coveted Moss Bay neighborhood, this sophisticated boutique community delivers pure luxury living mere blocks from the waterfront, vibrant dining, boutique shopping, Google, and Kirkland Urban. This 2024-built showcase spans 2,288 square feet of refined living, featuring 3 bedrooms, 3.25 bathrooms, and an oversized 2-car garage equipped with EV charging and ample room for all your PNW gear. The entry level welcomes you with direct garage access, an essential coat closet, and a versatile private guest suite or home office complete with a full bath. Upstairs, the open-concept main level is tailored for effortless entertaining and quiet comfort. The chef-inspired kitchen—centered by a generous island and breakfast bar—flows seamlessly into your dining & living room anchored by a double-sided fireplace shared with your private covered balcony. The top-floor primary suite serves as an indulgent sanctuary, offering a spa-worthy bath with a walk-in shower, freestanding soaking tub, and an expansive walk-in closet with Olympic Mountain peek a boos. A secondary upper bedroom boasts its own private en-suite bath, while dedicated upper-level laundry ensures everyday convenience. Top-rated Lake Washington schools complete this downtown Kirkland retreat.
MLS #:
2599965
2599965
Taxes
$14,715(2026)
$14,715(2026)
Type
Condo
Condo
Building Name
Magnolia at Moss Bay
Magnolia at Moss Bay
Year Built
2024
2024
Style
Townhouse
Townhouse
Views
Territorial, Mountains
Territorial, Mountains
School District
Lake Washington
Lake Washington
County
King County
King County
Community
Moss Bay
Moss Bay
Listed By
Jen Hunter, Compass
Source
Northwest MLS as distributed by MLS Grid
Last checked Nov 17 2026 at 1:42 AM GMT+0000
Northwest MLS as distributed by MLS Grid
Last checked Nov 17 2026 at 1:42 AM GMT+0000
Bathroom Details
- Full Bathrooms: 2
- 3/4 Bathroom: 1
- Half Bathroom: 1
Interior Features
- Dishwasher
- Insulated Windows
- Microwave
- Disposal
- Fireplace
- Refrigerator
- Dryer
- Washer
- Soaking Tub
- Yes
- Included
- Walk-In Closet(s)
- Sprinkler System
- Skylight(s)
- Stove(s)/Range(s)
- Primary Bathroom
Subdivision
- Moss Bay
Lot Information
- Dead End Street
- Sidewalk
- Paved
Property Features
- Fireplace: Gas
- Fireplace: 1
Heating and Cooling
- Radiant
Homeowners Association Information
- Dues: $100/Monthly
Flooring
- Carpet
- Laminate
- Ceramic Tile
Exterior Features
- Brick
- Cement Planked
- Roof: Flat
Utility Information
- Fuel: Electric, Natural Gas
- Energy: Green Efficiency: Insulated Windows
School Information
- Elementary School: Lakeview Elem
- Middle School: Kirkland Middle
- High School: Lake Wash High
Parking
- Individual Garage
Location
Estimated Monthly Mortgage Payment
*Based on Fixed Interest Rate withe a 30 year term, principal and interest only
Listing price
Down payment
%
Interest rate
%Mortgage calculator estimates are provided by The Corcoran Group and are intended for information use only. Your payments may be higher or lower and all loans are subject to credit approval.
Disclaimer: IDX information is provided exclusively for consumers' personal, noncommercial use. It may not be used for any purpose other than to identify prospective properties consumers may be interested in purchasing. The data is deemed reliable but is not guaranteed by MLS GRID. Use of the MLS GRID Data may be subject to an end user license agreement prescribed by the Member Participant's applicable MLS, if any, and as amended from time to time.
Based on information submitted to the MLS GRID as of 11/17/2026 01:42. All data is obtained from various sources and may not have been verified by broker or MLS GRID. Supplied Open House Information is subject to change without notice. All information should be independently reviewed and verified for accuracy. Properties may or may not be listed by the office/agent presenting the information.




 Facebook
 X
 Pinterest
 Copy Link
