

Listing Courtesy of:  Northwest MLS as distributed by MLS GRID / Listed By: Welakeside
 Northwest MLS as distributed by MLS GRID / Listed By: Welakeside
13020 NE 136th Place NE Kirkland, WA 98034
Active (0 Days)
$1,799,999 (USD)
OPEN HOUSE TIMES
-
OPENFri, Nov 2012 noon - 2:00 pm
-
OPENSat, Nov 2112 noon - 2:30 pm
-
OPENSun, Nov 221:00 pm - 4:00 pm
show more
Description
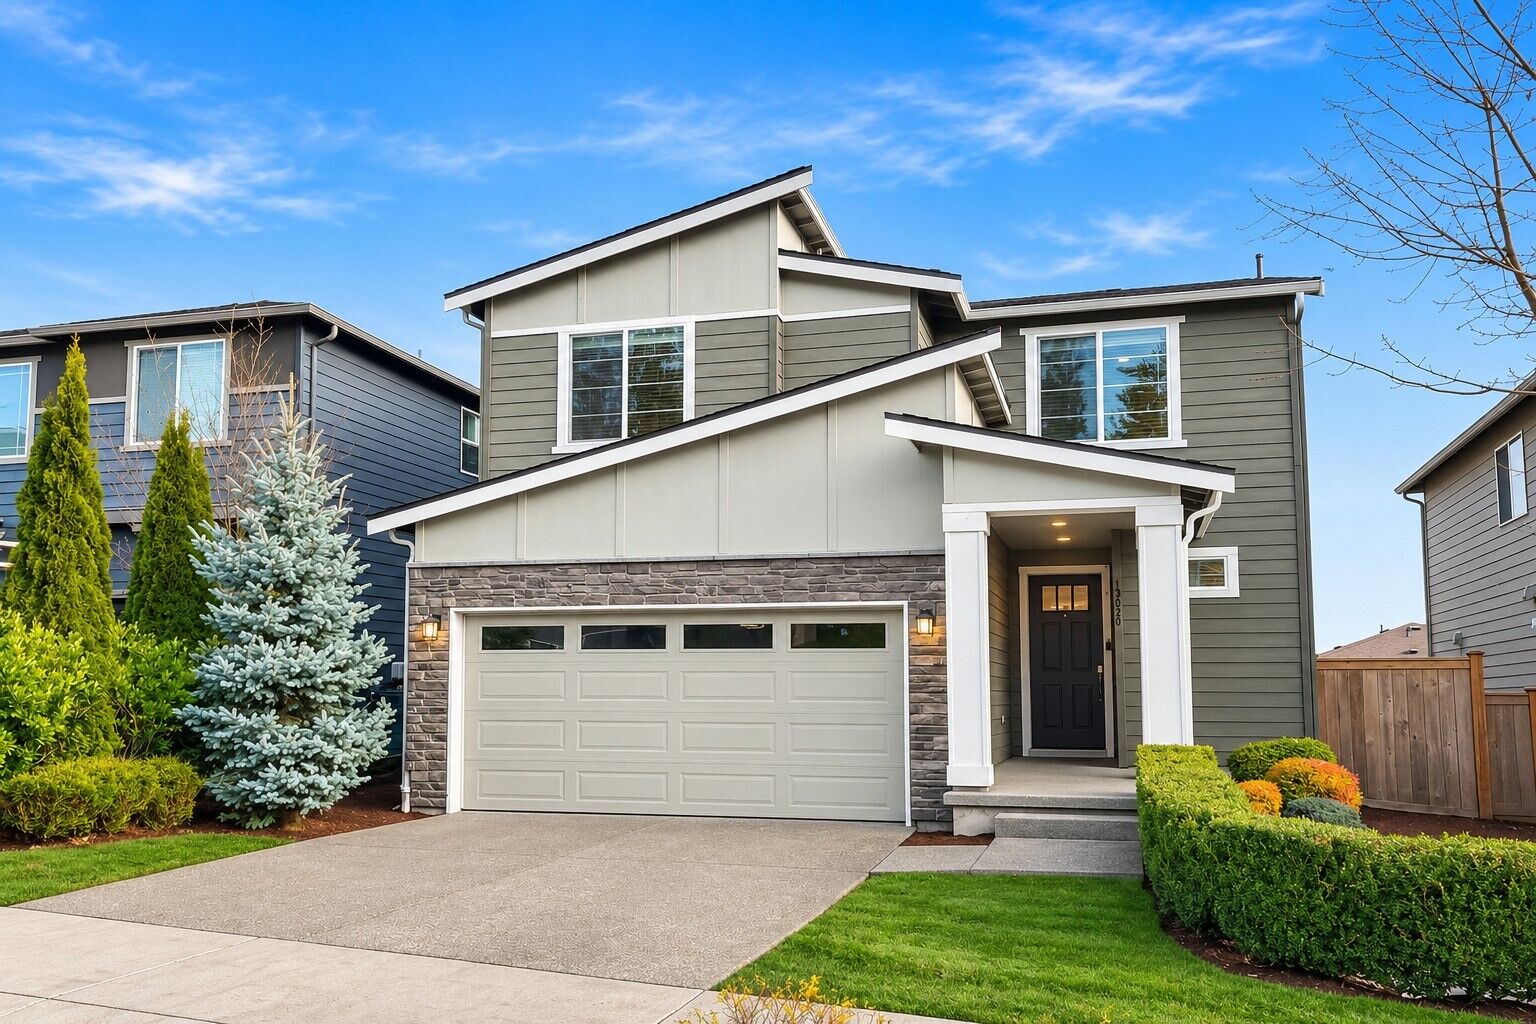
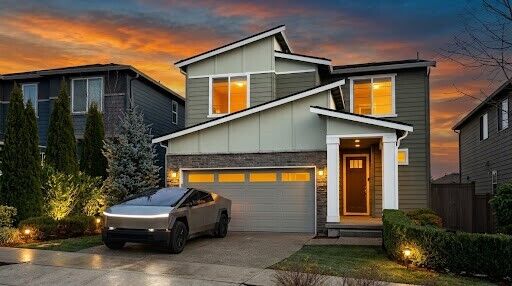
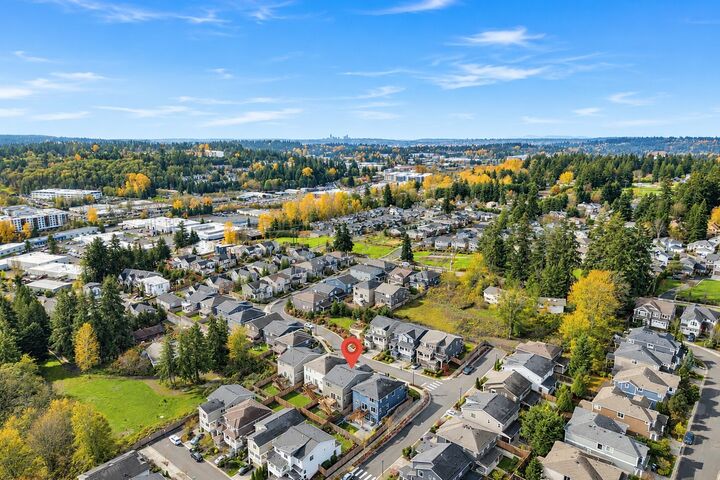
Spacious Modern Living in Kirkland’s Desirable Community! Discover exceptional space, comfort, and versatility in this beautifully designed 5-bedroom residence offering approximately 3,400 square feet of thoughtfully arranged living space. This impressive two-story home with a daylight basement combines contemporary style with a flexible floor plan designed for today’s lifestyle. The inviting main level features an open-concept kitchen, generous gathering spaces, a dedicated home office, and seamless access to the rear deck—perfect for entertaining and relaxing while enjoying the surrounding views. The spacious upper level offers comfortable private retreats with the Cascade Mountain View from the spacious owner's suite, flex open space off the stairs. The daylight basement provides additional living flexibility with a bedroom, full bath, recreation/game room, wet bar, and abundant storage. Well maintained with new carpet and fresh interior paint. Conveniently located with easy access to Totem Lake Mall, downtown Kirkland, Redmond, Bellevue, I-405, shopping, dining, parks, and major employment centers, such as GOOG, META, MSFT, Evergreen Hospital, etc. A wonderful opportunity to enjoy space, functionality, and the best of Eastside living!
MLS #:
2605327
2605327
Taxes
$16,184(2026)
$16,184(2026)
Lot Size
4,160 SQFT
4,160 SQFT
Type
Single-Family Home
Single-Family Home
Building Name
Marinwood
Marinwood
Year Built
2018
2018
Style
2 Stories W/Bsmnt
2 Stories W/Bsmnt
Views
Mountains
Mountains
School District
Lake Washington
Lake Washington
County
King County
King County
Community
Kirkland
Kirkland
Listed By
Richard Liu, Welakeside
Source
Northwest MLS as distributed by MLS Grid
Last checked Nov 20 2026 at 5:22 PM GMT+0000
Northwest MLS as distributed by MLS Grid
Last checked Nov 20 2026 at 5:22 PM GMT+0000
Bathroom Details
- Full Bathrooms: 2
- 3/4 Bathroom: 1
Interior Features
- High Tech Cabling
- Pantry
- Dishwasher
- Microwave
- Disposal
- Fireplace
- Refrigerator
- Dryer
- Washer
- Bath Off Primary
- Water Heater
- Walk-In Closet(s)
- Wet Bar
- Stove(s)/Range(s)
Subdivision
- Kirkland
Lot Information
- Curbs
- Sidewalk
- Paved
Property Features
- Deck
- Fenced-Fully
- Gas Available
- Patio
- Cable Tv
- High Speed Internet
- Fireplace: Gas
- Fireplace: 1
- Foundation: Poured Concrete
Heating and Cooling
- Forced Air
- Heat Pump
Basement Information
- Daylight
Homeowners Association Information
- Dues: $310/Quarterly
Flooring
- Hardwood
- Carpet
- Ceramic Tile
Exterior Features
- Stone
- Wood Products
- Cement Planked
- Roof: Composition
Utility Information
- Sewer: Sewer Connected
- Fuel: Electric, Natural Gas
School Information
- Elementary School: Muir Elem
- Middle School: Kamiakin Middle
- High School: Juanita High
Parking
- Attached Garage
Stories
- 2
Living Area
- 3,410 sqft
Location
Estimated Monthly Mortgage Payment
*Based on Fixed Interest Rate withe a 30 year term, principal and interest only
Listing price
Down payment
%
Interest rate
%Mortgage calculator estimates are provided by The Corcoran Group and are intended for information use only. Your payments may be higher or lower and all loans are subject to credit approval.
Disclaimer: IDX information is provided exclusively for consumers' personal, noncommercial use. It may not be used for any purpose other than to identify prospective properties consumers may be interested in purchasing. The data is deemed reliable but is not guaranteed by MLS GRID. Use of the MLS GRID Data may be subject to an end user license agreement prescribed by the Member Participant's applicable MLS, if any, and as amended from time to time.
Based on information submitted to the MLS GRID as of 11/20/2026 17:22. All data is obtained from various sources and may not have been verified by broker or MLS GRID. Supplied Open House Information is subject to change without notice. All information should be independently reviewed and verified for accuracy. Properties may or may not be listed by the office/agent presenting the information.




 Facebook
 X
 Pinterest
 Copy Link
