

Listing Courtesy of:  Northwest MLS as distributed by MLS GRID / Listed By: Re/Max Metro Realty, Inc.
 Northwest MLS as distributed by MLS GRID / Listed By: Re/Max Metro Realty, Inc.
11405 NE 91st Kirkland, WA 98033
Active (33 Days)
$2,495,000 (USD)
OPEN HOUSE TIMES
-
OPENSun, Nov 221:00 pm - 4:00 pm
Description
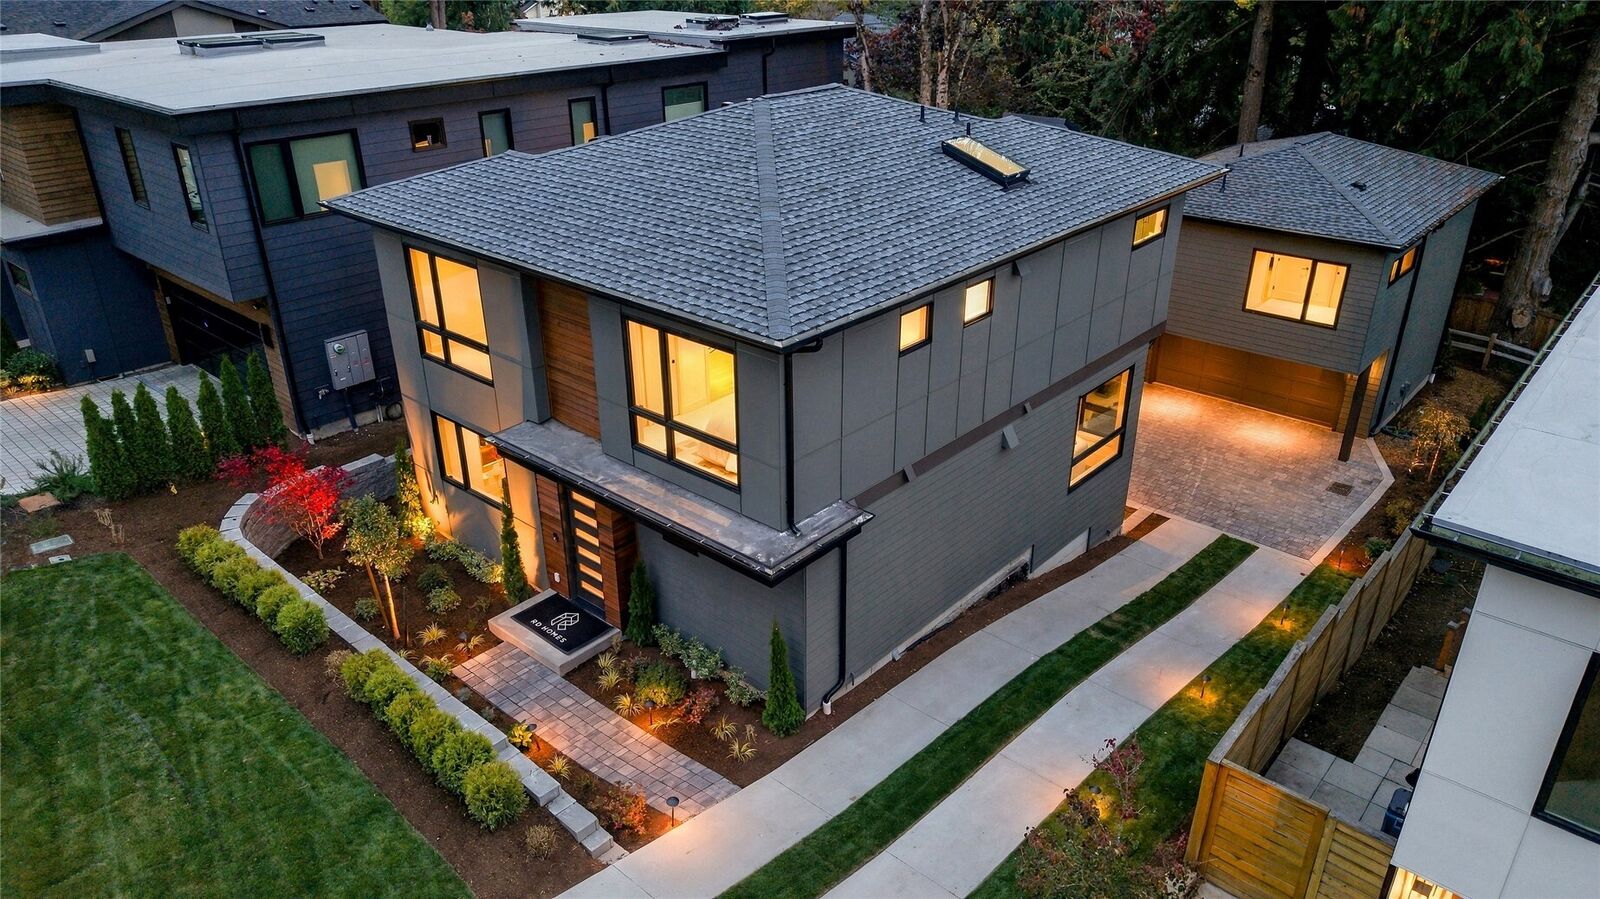
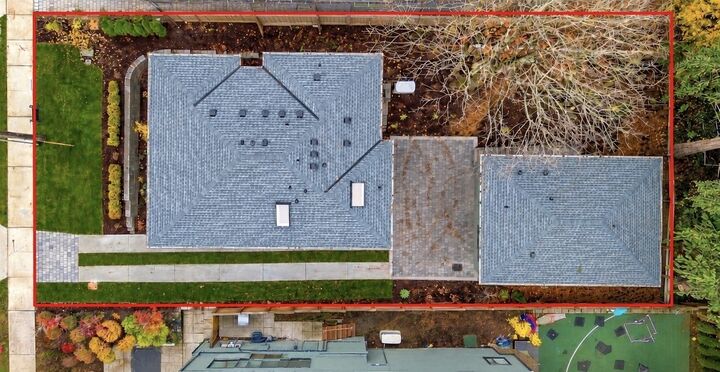
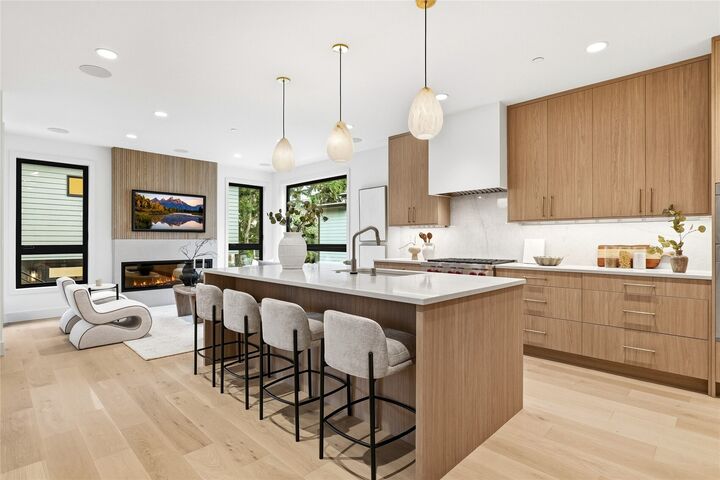
Exceptional new single-family home by Kirkland-based RD Homes in the desirable Highlands neighborhood. Thoughtfully designed with elevated finishes, a private landscaped yard and a flexible 3-level floor plan, plus a fully finished 609 square foot detached accessory dwelling offering flexibility for guests, extended household living, home office or rental income. This luxurious new home features a bright, open kitchen and dining area with Sub-Zero/Wolf appliances, custom cabinetry and adjacent office. Oversized windows throughout bring in abundant natural light. Upper level featuring serene primary suite features fireplace, spa-inspired bath and peek-a-boo Lake Washington views from bedroom and primary bath, two additional bedrooms. Lower level offering spacious entertainment room with custom wet bar, bedroom/bath and oversized laundry. Premium features include heated bathroom floors,custom lighting and hardware, premium sound , AC, Broan HRV fresh-air ventilation, Generac generator and built-in water bottle filler.Two car EV-ready garage with storage, covered deck, beautifully landscaped private yard and outdoor lighting. Quiet street surrounded by newer high-end homes, convenient to downtown Kirkland and Bellevue with shops, restaurants, parks and trails nearby. A rare opportunity combining a beautifully finished primary residence with valuable detached accessory space, all on one private, thoughtfully designed property.
MLS #:
2604206
2604206
Lot Size
6,235 SQFT
6,235 SQFT
Type
Single-Family Home
Single-Family Home
Year Built
2026
2026
Style
2 Stories W/Bsmnt
2 Stories W/Bsmnt
Views
Lake, Territorial, Mountains
Lake, Territorial, Mountains
School District
Lake Washington
Lake Washington
County
King County
King County
Community
Highlands
Highlands
Listed By
Derek J. Wade, Re/Max Metro Realty, Inc.
Source
Northwest MLS as distributed by MLS Grid
Last checked Nov 17 2026 at 1:42 AM GMT+0000
Northwest MLS as distributed by MLS Grid
Last checked Nov 17 2026 at 1:42 AM GMT+0000
Bathroom Details
- Full Bathrooms: 2
- 3/4 Bathrooms: 2
- Half Bathroom: 1
Interior Features
- High Tech Cabling
- Pantry
- Wired for Generator
- Dishwasher
- Disposal
- Fireplace
- Refrigerator
- Dryer
- Washer
- Dbl Pane/Storm Window
- Bath Off Primary
- Fireplace (Primary Bedroom)
- Walk-In Closet(s)
- Security System
- Wet Bar
- Sprinkler System
- Dining Room
- Stove(s)/Range(s)
- Wine/Beverage Refrigerator
Subdivision
- Highlands
Lot Information
- Curbs
- Sidewalk
- Paved
Property Features
- Deck
- Electric Car Charging
- Cable Tv
- High Speed Internet
- Fenced-Partially
- Fireplace: Electric
- Fireplace: 2
Heating and Cooling
- Radiant
- Hrv/Erv System
- Heat Pump
- Ductless
Basement Information
- Finished
Flooring
- Carpet
- Ceramic Tile
- Engineered Hardwood
Exterior Features
- Wood
- Cement/Concrete
- Roof: Composition
Utility Information
- Sewer: Sewer Connected
- Fuel: Electric
School Information
- Elementary School: Peter Kirk Elementary
- Middle School: Kirkland Middle
- High School: Lake Wash High
Parking
- Detached Garage
Stories
- 2
Living Area
- 3,490 sqft
Location
Estimated Monthly Mortgage Payment
*Based on Fixed Interest Rate withe a 30 year term, principal and interest only
Listing price
Down payment
%
Interest rate
%Mortgage calculator estimates are provided by The Corcoran Group and are intended for information use only. Your payments may be higher or lower and all loans are subject to credit approval.
Disclaimer: IDX information is provided exclusively for consumers' personal, noncommercial use. It may not be used for any purpose other than to identify prospective properties consumers may be interested in purchasing. The data is deemed reliable but is not guaranteed by MLS GRID. Use of the MLS GRID Data may be subject to an end user license agreement prescribed by the Member Participant's applicable MLS, if any, and as amended from time to time.
Based on information submitted to the MLS GRID as of 11/17/2026 01:42. All data is obtained from various sources and may not have been verified by broker or MLS GRID. Supplied Open House Information is subject to change without notice. All information should be independently reviewed and verified for accuracy. Properties may or may not be listed by the office/agent presenting the information.




 Facebook
 X
 Pinterest
 Copy Link
