

Listing Courtesy of:  Northwest MLS as distributed by MLS GRID / Listed By: eXp Realty
 Northwest MLS as distributed by MLS GRID / Listed By: eXp Realty
10931 NE 133rd Street Kirkland, WA 98034
Active (1 Days)
$1,080,000 (USD)
OPEN HOUSE TIMES
-
OPENSat, Nov 211:00 pm - 3:00 pm
-
OPENSun, Nov 221:00 pm - 3:00 pm
Description
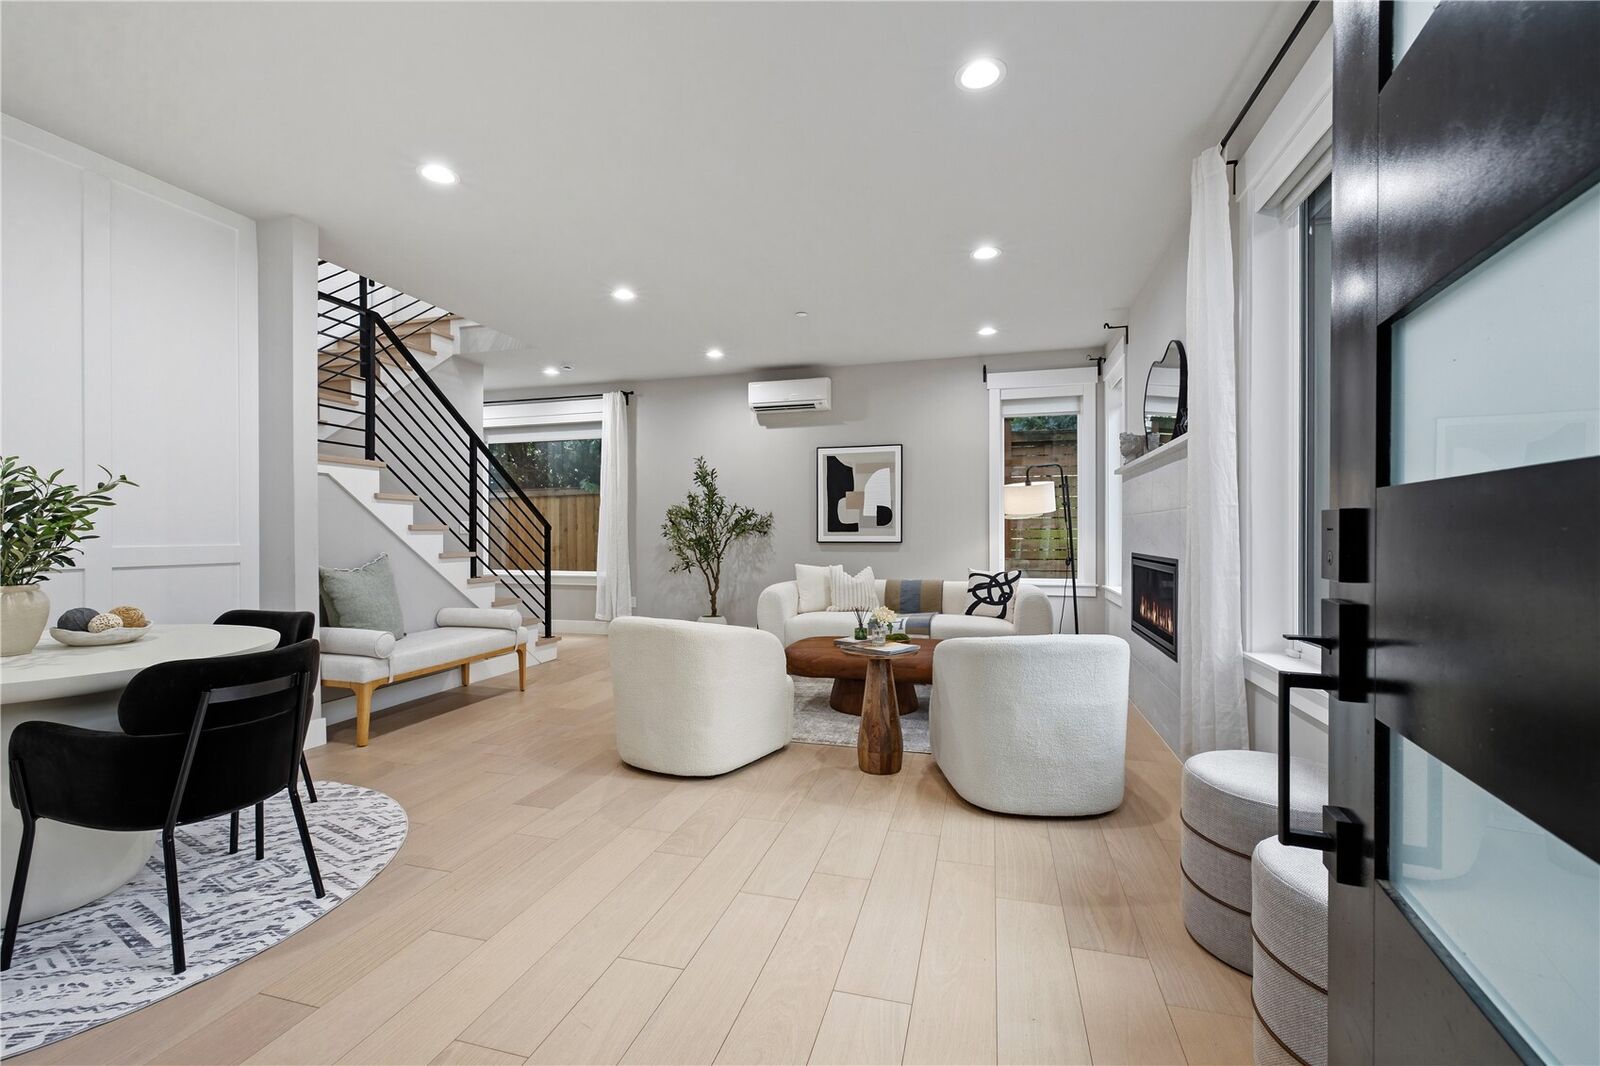
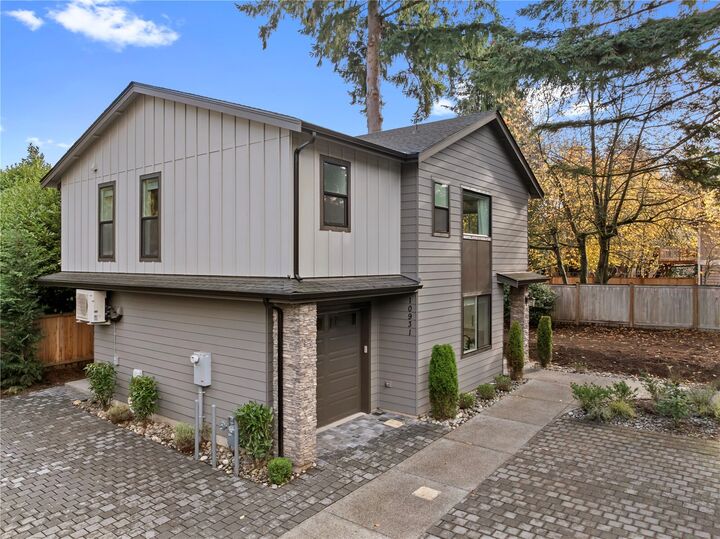
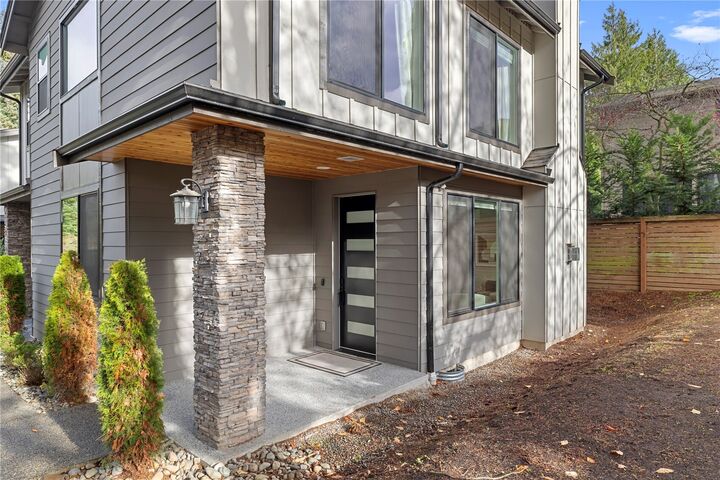
Discover elevated modern living in the heart of Kirkland in this beautifully appointed, detached residence. Offering 3 bedrooms and 2.25 baths, the thoughtfully designed interior features an airy, light-filled open floor plan complemented by sophisticated contemporary finishes. The stylish chef’s kitchen is appointed with premium appliances, sleek cabinetry, and generous workspace, flowing effortlessly into the inviting living and dining spaces. Upstairs, the spacious primary retreat features a spa-inspired ensuite bath and an oversized walk-in closet. Complete with an attached one-car garage, this home is ideally positioned within the highly regarded Lake Washington School District, just minutes from Totem Lake Village, I-405, and major employment hubs including Meta, Microsoft, and Google. Enjoy the appeal of modern construction, refined design, and an exceptional Kirkland location.
MLS #:
2604657
2604657
Taxes
$10,328(2026)
$10,328(2026)
Type
Condo
Condo
Building Name
133rd Estates
133rd Estates
Year Built
2023
2023
Style
Condo (2 Levels)
Condo (2 Levels)
Views
Territorial
Territorial
School District
Lake Washington
Lake Washington
County
King County
King County
Community
Juanita
Juanita
Listed By
Helena Chen, eXp Realty
Source
Northwest MLS as distributed by MLS Grid
Last checked Nov 20 2026 at 5:22 PM GMT+0000
Northwest MLS as distributed by MLS Grid
Last checked Nov 20 2026 at 5:22 PM GMT+0000
Bathroom Details
- Full Bathroom: 1
- 3/4 Bathroom: 1
- Half Bathroom: 1
Interior Features
- Dishwasher
- Microwave
- Disposal
- Fireplace
- Refrigerator
- Dryer
- Washer
- Water Heater
- Walk-In Closet(s)
- Stove(s)/Range(s)
- Primary Bathroom
Subdivision
- Juanita
Lot Information
- Dead End Street
- Paved
- Cul-De-Sac
Property Features
- Fireplace: Gas
- Fireplace: 1
Heating and Cooling
- Ductless
Flooring
- Carpet
- Ceramic Tile
- Engineered Hardwood
Exterior Features
- Stone
- Wood Products
- Cement Planked
- Roof: Composition
Utility Information
- Fuel: Electric, Natural Gas
School Information
- Elementary School: Keller Elem
- Middle School: Kamiakin Middle
- High School: Juanita High
Parking
- Individual Garage
- Off Street
Stories
- 2
Location
Estimated Monthly Mortgage Payment
*Based on Fixed Interest Rate withe a 30 year term, principal and interest only
Listing price
Down payment
%
Interest rate
%Mortgage calculator estimates are provided by The Corcoran Group and are intended for information use only. Your payments may be higher or lower and all loans are subject to credit approval.
Disclaimer: IDX information is provided exclusively for consumers' personal, noncommercial use. It may not be used for any purpose other than to identify prospective properties consumers may be interested in purchasing. The data is deemed reliable but is not guaranteed by MLS GRID. Use of the MLS GRID Data may be subject to an end user license agreement prescribed by the Member Participant's applicable MLS, if any, and as amended from time to time.
Based on information submitted to the MLS GRID as of 11/20/2026 17:22. All data is obtained from various sources and may not have been verified by broker or MLS GRID. Supplied Open House Information is subject to change without notice. All information should be independently reviewed and verified for accuracy. Properties may or may not be listed by the office/agent presenting the information.




 Facebook
 X
 Pinterest
 Copy Link
