

Listing Courtesy of:  Northwest MLS as distributed by MLS GRID / Listed By: Re/Max Metro Realty, Inc.
 Northwest MLS as distributed by MLS GRID / Listed By: Re/Max Metro Realty, Inc.
 10183 NE 112th Place Kirkland, WA 98033
Active
$1,395,999 (USD)
OPEN HOUSE TIMES
-
OPENFri, Aug 73:00 pm - 5:00 pm
-
OPENSun, Aug 912 noon - 2:00 pm
Description
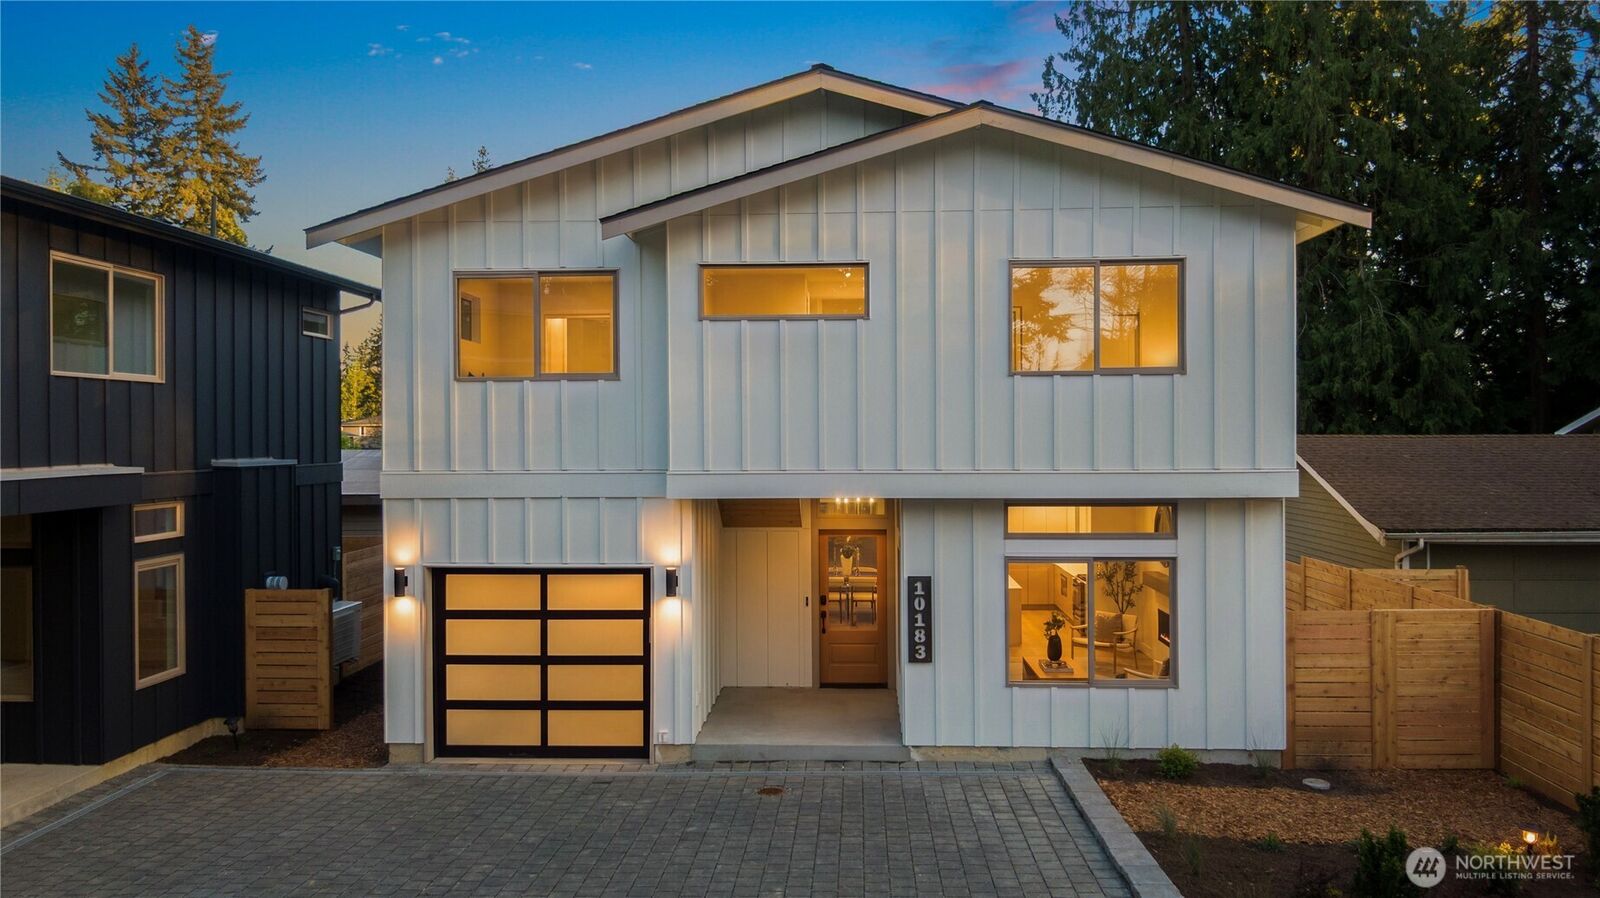
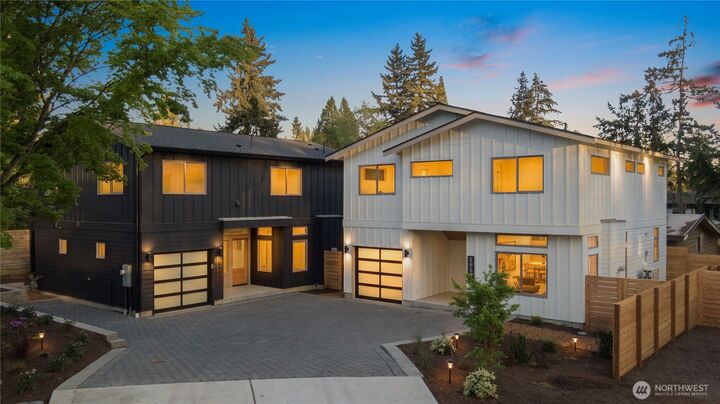
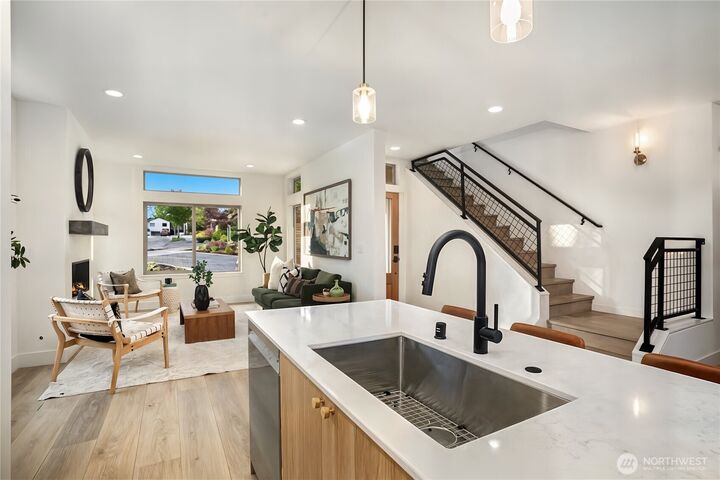
SPECIAL FINANCING AVAILABLE! NO DOWN PAYMENT OPTIONS FOR QUALIFIED BORROWERS! Discover refined contemporary living in this thoughtfully crafted new construction home, tucked away on a peaceful street just above Juanita Beach Park. Designed for effortless living and entertaining, the open-concept main level features a beautifully appointed island kitchen that flows into the dining area and great room with a fireplace. A guest powder room and mudroom with direct access to the attached garage with EV charger add everyday convenience. The fully fenced patio is perfect for outdoor dining, weekend grilling, or relaxing with your four-legged companion. Upstairs, the primary suite offers a peaceful retreat with a spa-inspired bath featuring radiant heated floors. Two additional bedrooms and a versatile bonus room provide flexibility for a home office, media room, fitness space, or guests. Enjoy the best of Kirkland just minutes from Juanita Beach Park's waterfront trails, swimming area, and seasonal farmers market. Totem Lake Village, Downtown Kirkland, I-405, and Google and Microsoft are all nearby. Thoughtful design, quality craftsmanship, and an exceptional location combine to create a home you'll love for years to come.
MLS #:
2563826
2563826
Taxes
$1(2026)
$1(2026)
Lot Size
2,192 SQFT
2,192 SQFT
Type
Single-Family Home
Single-Family Home
Year Built
2026
2026
Style
2 Story
2 Story
School District
Lake Washington
Lake Washington
County
King County
King County
Community
Juanita
Juanita
Listed By
Ron J. Rubin, Re/Max Metro Realty, Inc.
Source
Northwest MLS
Last checked Aug 4 2026 at 7:50 PM GMT+0000
Northwest MLS
Last checked Aug 4 2026 at 7:50 PM GMT+0000
Bathroom Details
- Full Bathrooms: 2
- Half Bathroom: 1
Interior Features
- Dishwasher
- Microwave
- Fireplace
- Refrigerator
- Dbl Pane/Storm Window
- Vaulted Ceiling(s)
- Water Heater
- Walk-In Closet(s)
- Tankless Water Heater
- Dining Room
- Stove(s)/Range(s)
Subdivision
- Juanita
Lot Information
- Curbs
- Sidewalk
- Paved
Property Features
- Fenced-Fully
- Patio
- Electric Car Charging
- Fireplace: Electric
- Fireplace: 1
- Foundation: Poured Concrete
Heating and Cooling
- Radiant
- 90%+ High Efficiency
- Ductless
- Wall Furnace
Homeowners Association Information
- Dues: $11/Monthly
Flooring
- Carpet
- Vinyl Plank
- Ceramic Tile
Exterior Features
- Wood Products
- Cement Planked
- Roof: Composition
Utility Information
- Sewer: Sewer Connected
- Fuel: Electric, Natural Gas
Parking
- Off Street
- Attached Garage
Stories
- 2
Living Area
- 1,802 sqft
Location
Disclaimer: Square footage is based on information available to agent, including County records. Information has not been verified by agent and should be verified by buyer.
Based on information submitted to the MLS GRID as of 8/4/2026 19:50. All data is obtained from various sources and may not have been verified by broker or MLS GRID. Supplied Open House Information is subject to change without notice. All information should be independently reviewed and verified for accuracy. Properties may or may not be listed by the office/agent presenting the information.




 Facebook
 X
X
 Pinterest
 Copy Link
