

Listing Courtesy of:  Northwest MLS as distributed by MLS GRID / Listed By: Coldwell Banker Bain
 Northwest MLS as distributed by MLS GRID / Listed By: Coldwell Banker Bain
 10009 NE 141st Street Kirkland, WA 98034
Active
$1,299,950 (USD)
OPEN HOUSE TIMES
-
OPENSun, Aug 161:00 pm - 3:00 pm
Description
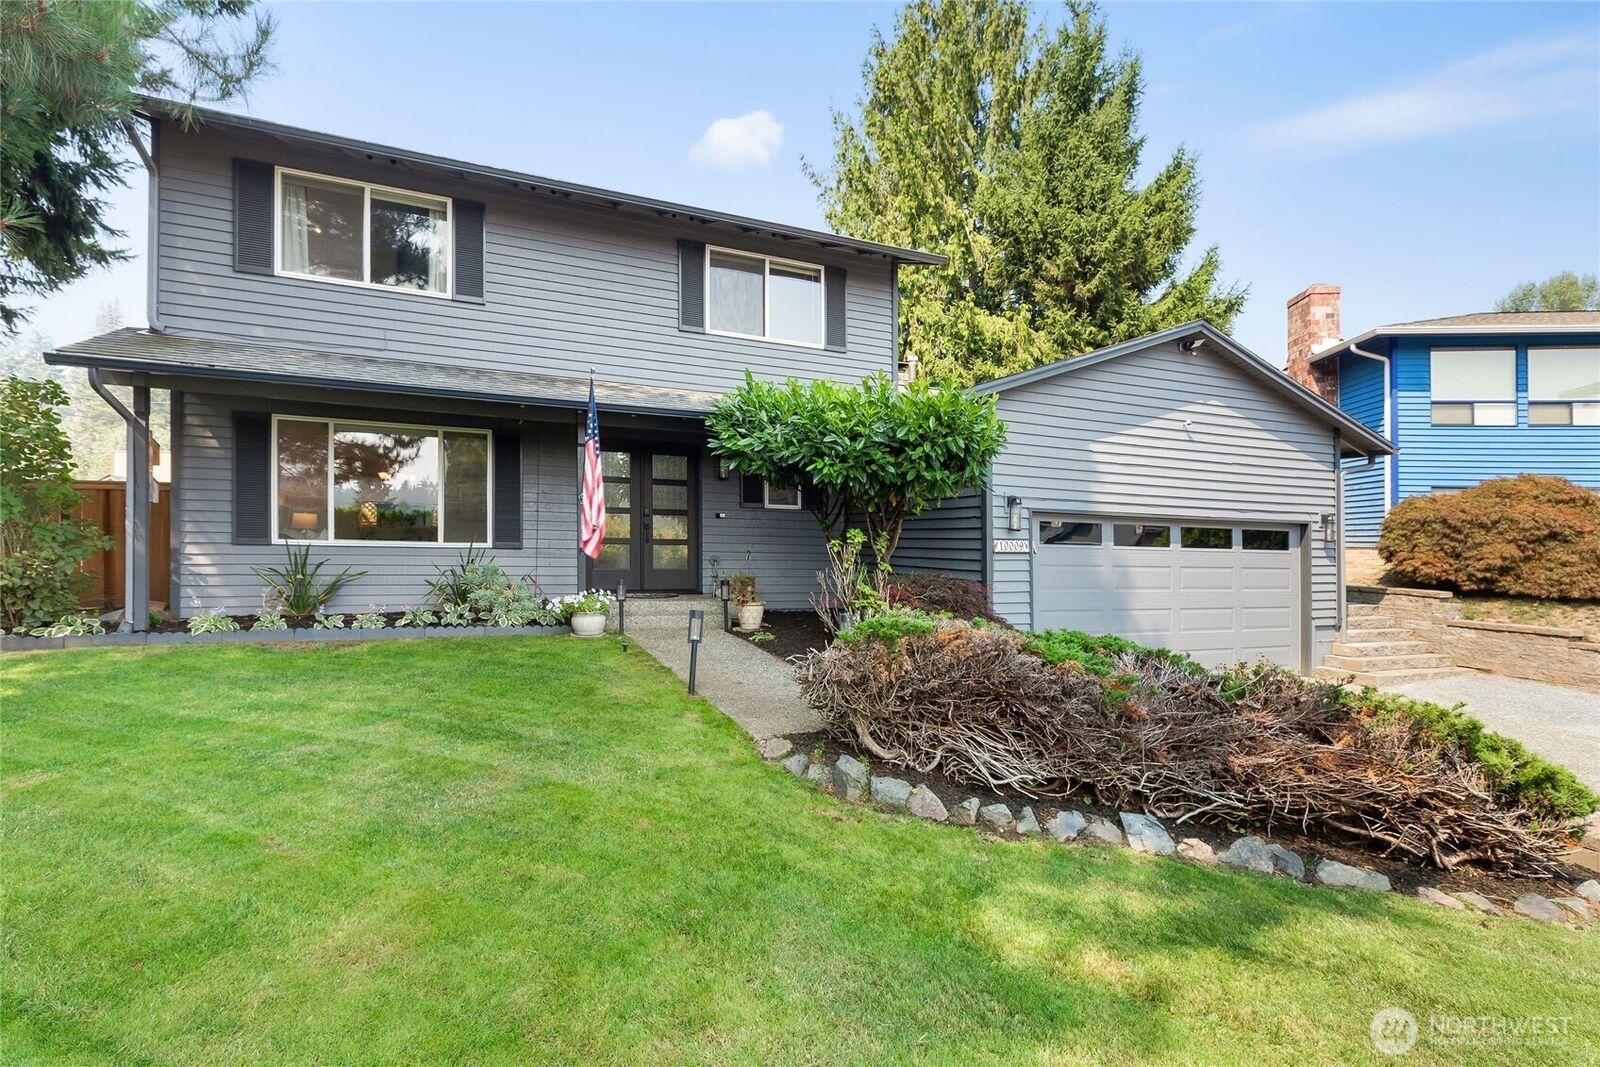
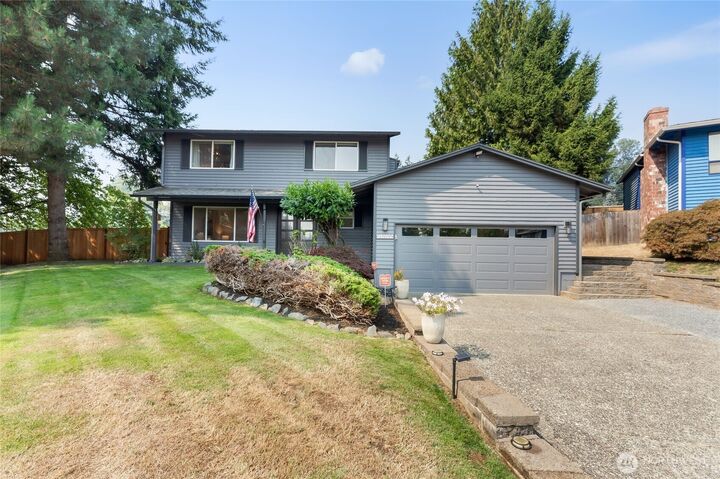
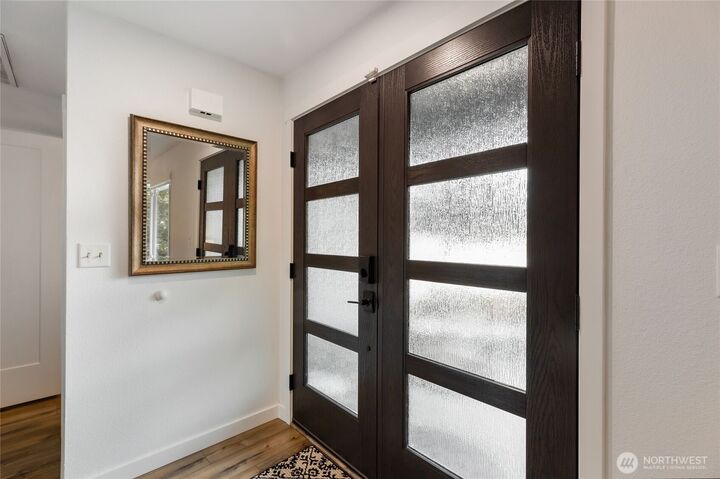
Opportunity awaits in the heart of Juanita! This beautifully maintained 4-bedroom, 2-bath home sits on an expansive nearly 10,000 sq ft lot with a fully fenced, maturely landscaped yard. Step through the inviting front doors into a warm and welcoming interior featuring beautiful hardwood floors, a spacious living room, and dining area. The thoughtfully designed kitchen offers quality appliance package, ample cabinetry, a large island, and beautiful countertops, opening to a spacious great room with a cozy fireplace—perfect for gathering and entertaining. Step outside to enjoy the large deck and hot tub, surrounded by lush, mature landscaping and plenty of room to relax, play, and enjoy the outdoors. Additional features include a built-in generator and air conditioning for year-round comfort and peace of mind. Upstairs, the spacious primary suite features two large closets and a bright, beautifully designed bath with a walk-in shower. An office/den with a large window provides an ideal work-from-home space filled with natural light. Two additional bedrooms offer comfortable living space, while the shared bath features a double vanity, beautiful cabinetry, detailed tile work, and a tub/shower combination. A wonderful opportunity to own a spacious home in a desirable Juanita location with an exceptional lot and inviting indoor and outdoor living spaces. Come see all this home has to offer!
MLS #:
2563917
2563917
Taxes
$7,780(2025)
$7,780(2025)
Lot Size
9,913 SQFT
9,913 SQFT
Type
Single-Family Home
Single-Family Home
Year Built
1981
1981
Style
2 Story
2 Story
Views
Territorial, See Remarks, Mountains
Territorial, See Remarks, Mountains
School District
Lake Washington
Lake Washington
County
King County
King County
Community
North Juanita
North Juanita
Listed By
John Lux, Coldwell Banker Bain
Noah Lux, Coldwell Banker Bain
Noah Lux, Coldwell Banker Bain
Source
Northwest MLS
Last checked Aug 12 2026 at 7:28 PM GMT+0000
Northwest MLS
Last checked Aug 12 2026 at 7:28 PM GMT+0000
Bathroom Details
- Full Bathrooms: 2
- Half Bathroom: 1
Interior Features
- Dishwasher
- Disposal
- Fireplace
- Refrigerator
- Dryer
- Washer
- Dbl Pane/Storm Window
- Bath Off Primary
- Walk-In Closet(s)
- Security System
- Dining Room
- Stove(s)/Range(s)
Subdivision
- North Juanita
Lot Information
- Cul-De-Sac
Property Features
- Deck
- Rv Parking
- Cable Tv
- Fenced-Partially
- Fireplace: 1
Heating and Cooling
- Forced Air
Flooring
- Carpet
Exterior Features
- Wood
- Roof: Composition
Utility Information
- Sewer: Sewer Connected
- Fuel: Electric, Natural Gas
School Information
- Elementary School: Buyer to Verify
- Middle School: Buyer to Verify
- High School: Buyer to Verify
Parking
- Rv Parking
- Attached Garage
Stories
- 2
Living Area
- 1,940 sqft
Location
Estimated Monthly Mortgage Payment
*Based on Fixed Interest Rate withe a 30 year term, principal and interest only
Listing price
Down payment
%
Interest rate
%Mortgage calculator estimates are provided by The Corcoran Group and are intended for information use only. Your payments may be higher or lower and all loans are subject to credit approval.
Disclaimer: Square footage is based on information available to agent, including County records. Information has not been verified by agent and should be verified by buyer.
Based on information submitted to the MLS GRID as of 8/12/2026 19:28. All data is obtained from various sources and may not have been verified by broker or MLS GRID. Supplied Open House Information is subject to change without notice. All information should be independently reviewed and verified for accuracy. Properties may or may not be listed by the office/agent presenting the information.




 Facebook
 X
X
 Pinterest
 Copy Link
