

Listing Courtesy of:  Northwest MLS as distributed by MLS GRID / Listed By: Windermere Real Estate Js
 Northwest MLS as distributed by MLS GRID / Listed By: Windermere Real Estate Js
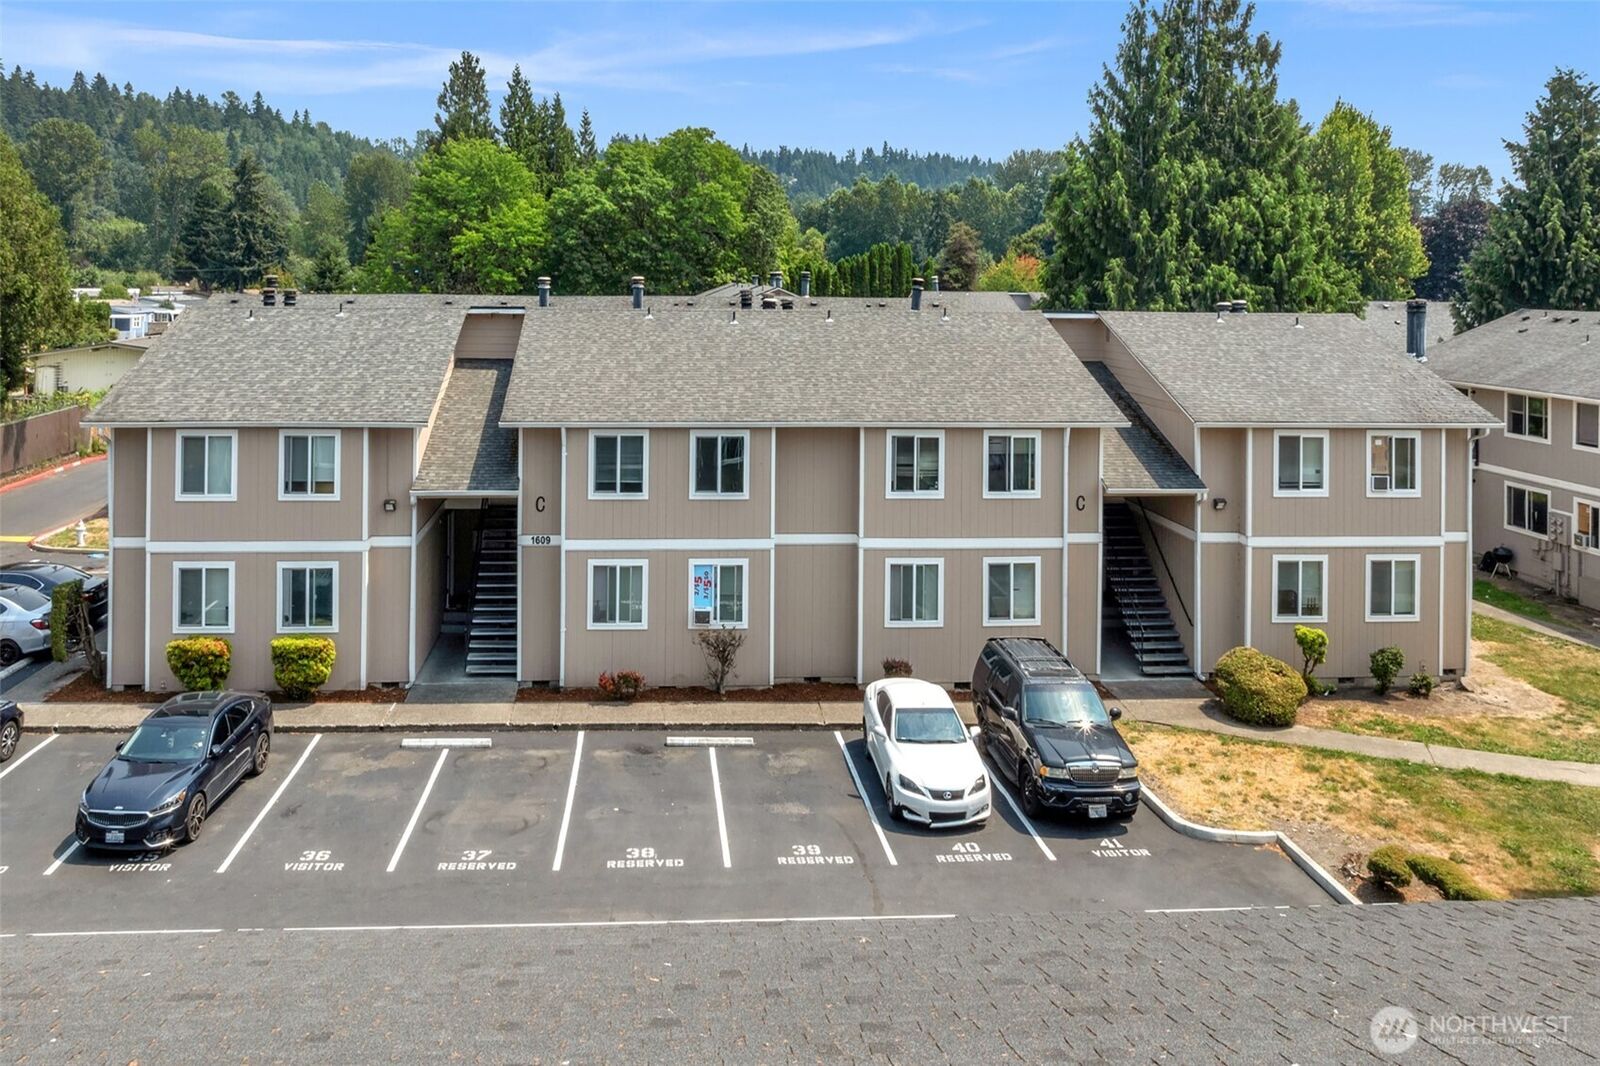
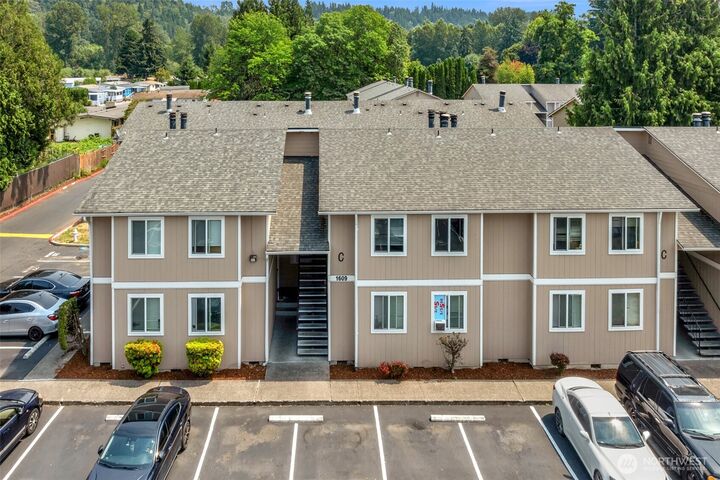
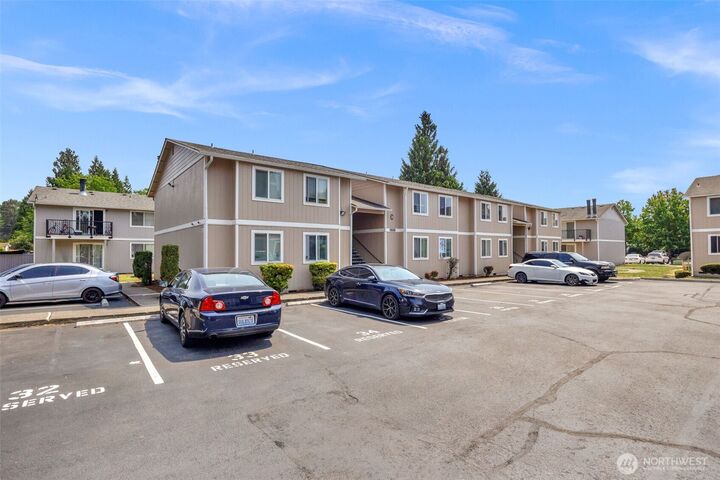
 1609 Maple Lane C1-C8 Kent, WA 98030
Active
$1,599,990 (USD)
7,440
SQFT
MLS #:
2559752
2559752
Taxes
$19,912(2026)
$19,912(2026)
Lot Size
2.79 acres
2.79 acres
Type
Multifamily
Multifamily
Year Built
1979
1979
Style
5-9 Units
5-9 Units
Views
Territorial
Territorial
School District
Kent
Kent
County
King County
King County
Community
Green River
Green River
Listed By
Kyle Wells, Windermere Real Estate Js
Source
Northwest MLS
Last checked Jul 30 2026 at 9:27 PM GMT+0000
Northwest MLS
Last checked Jul 30 2026 at 9:27 PM GMT+0000
Bathroom Details
Subdivision
- Green River
Lot Information
- Paved
Property Features
- Deck
- Patio
- Fireplace: 0
- Foundation: Poured Concrete
Heating and Cooling
- Wall Furnace
Homeowners Association Information
- Dues: $3386/Monthly
Flooring
- Laminate
Exterior Features
- Wood Products
- Roof: Composition
Utility Information
- Sewer: Sewer Connected
- Fuel: Electric, Wood
School Information
- Elementary School: Buyer to Verify
- Middle School: Buyer to Verify
- High School: Buyer to Verify
Additional Listing Info
- Buyer Brokerage Compensation: 2.5
Buyer's Brokerage Compensation not binding unless confirmed by separate agreement among applicable parties.
Location
Disclaimer: Square footage is based on information available to agent, including County records. Information has not been verified by agent and should be verified by buyer.
Based on information submitted to the MLS GRID as of 7/30/2026 21:27. All data is obtained from various sources and may not have been verified by broker or MLS GRID. Supplied Open House Information is subject to change without notice. All information should be independently reviewed and verified for accuracy. Properties may or may not be listed by the office/agent presenting the information.




 Facebook
 X
X
 Pinterest
 Copy Link

Description