

Listing Courtesy of:  Northwest MLS as distributed by MLS GRID / Listed By: Compass
 Northwest MLS as distributed by MLS GRID / Listed By: Compass
 19524 81st Place NE Kenmore, WA 98028
Active (1 Days)
$1,250,000 (USD)
OPEN HOUSE TIMES
-
OPENSat, Aug 152:00 pm - 4:00 pm
Description
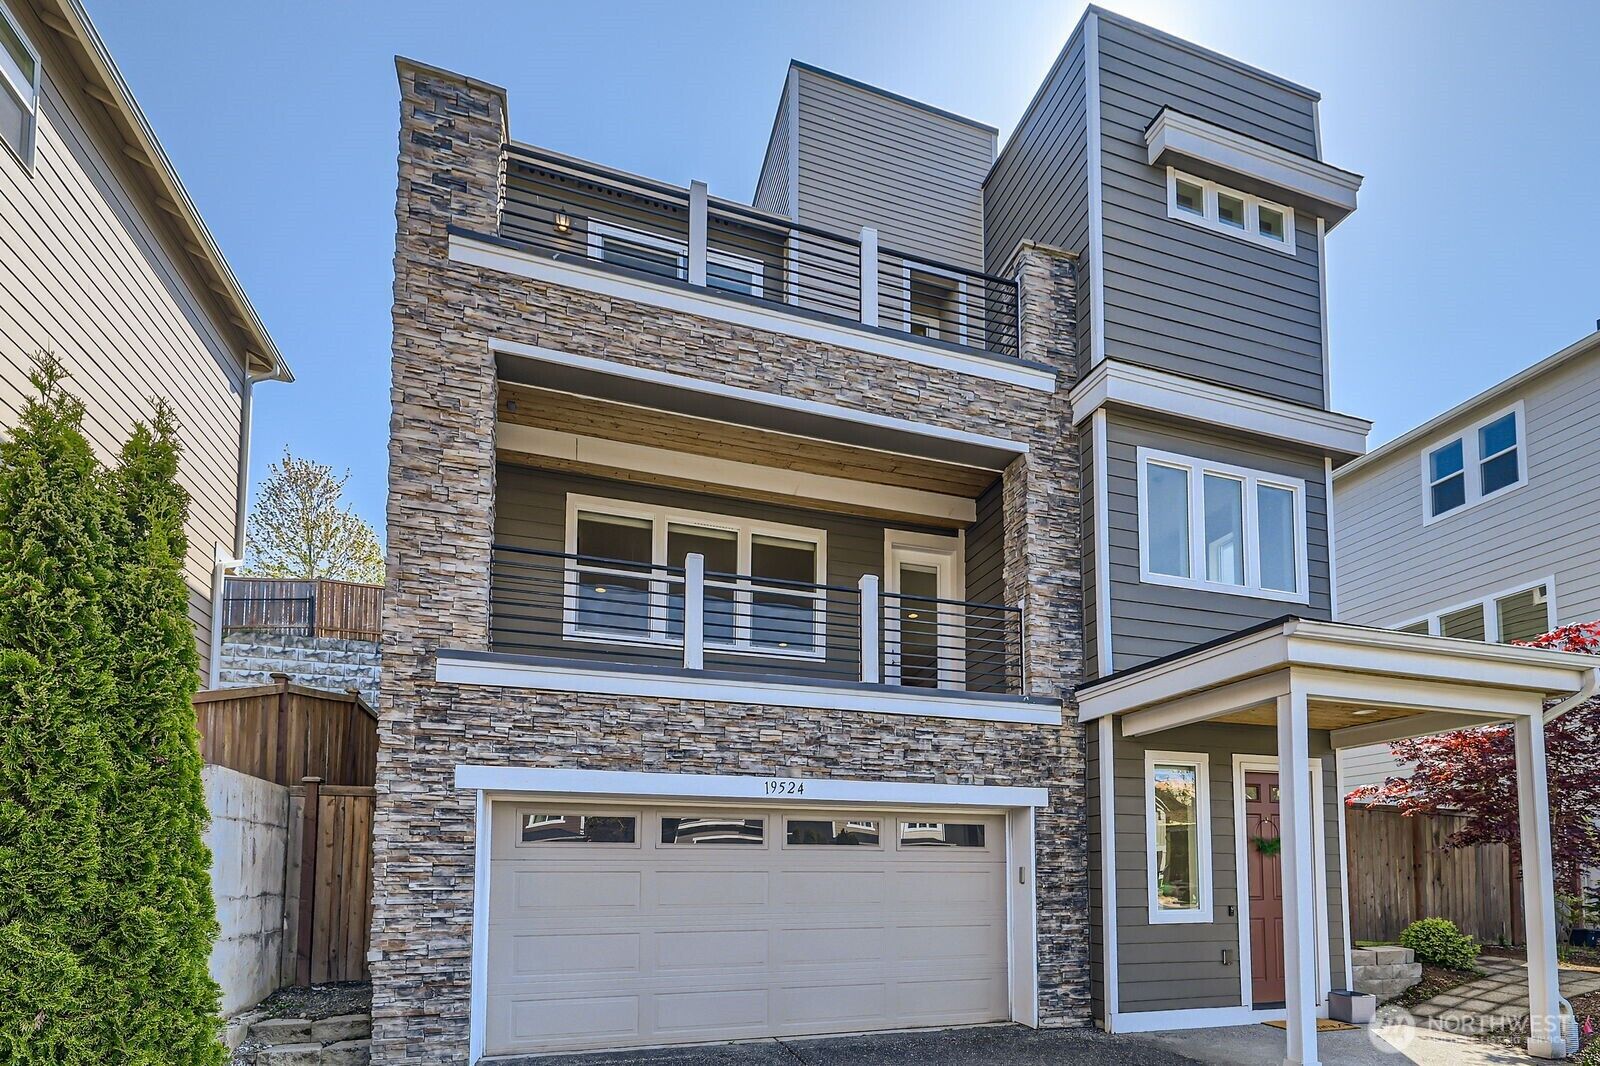
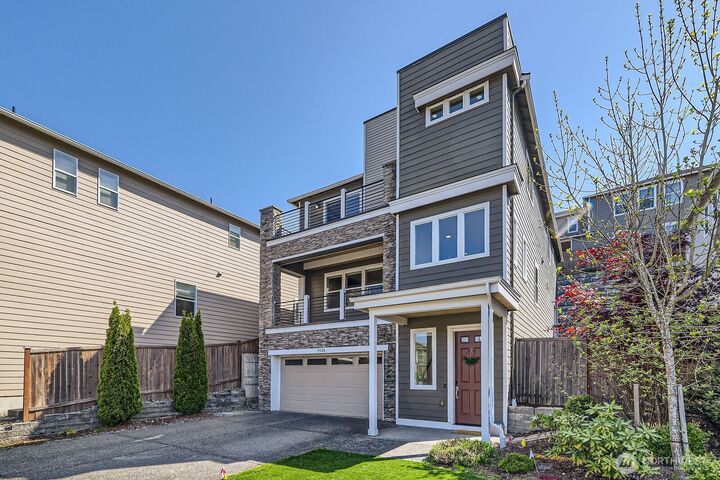
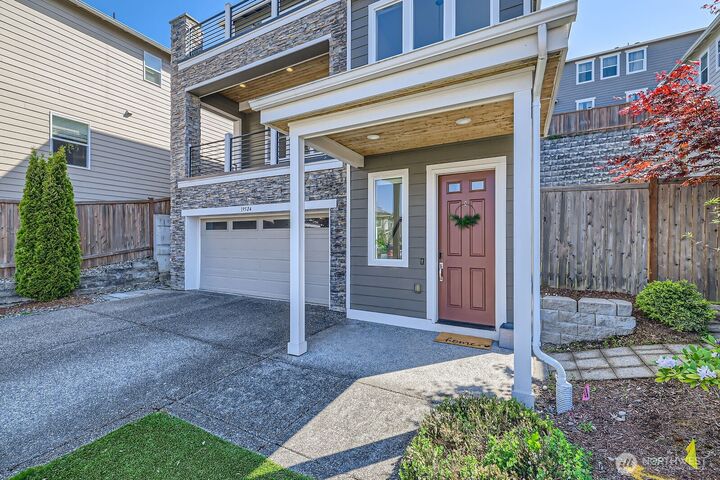
Best Value in Kenmore!! Welcome to luxury living at the coveted East Creek Village. This beautifully designed residence offers 5 spacious bedrooms and 2.75 baths with over 3,000 sqft in modern designs with unparalleled details and finishes. The open floor plan flows from the light-filled living room to gourmet kitchen with an impressive kitchen island, SS appliances, & gas stove, to a simple but stylish dining area, to covered patio and fully-fenced backyard for outdoor activities like BBQs. Master bedroom boasts a sweeping view of Kenmore and has a bathroom with two vanities, bathtub and shower. It's a perfect blend of comfort and functionality. Home feeds to desirable Northshore Schools and close to Dt Kenmore, Bothell & Kenmore Park and Ride.
MLS #:
2566843
2566843
Taxes
$14,262(2026)
$14,262(2026)
Lot Size
4,662 SQFT
4,662 SQFT
Type
Single-Family Home
Single-Family Home
Year Built
2017
2017
Style
Multi Level
Multi Level
Views
Partial, Territorial
Partial, Territorial
School District
Northshore
Northshore
County
King County
King County
Community
Kenmore
Kenmore
Listed By
Eric Huang, Compass
Source
Northwest MLS
Last checked Aug 11 2026 at 4:45 AM GMT+0000
Northwest MLS
Last checked Aug 11 2026 at 4:45 AM GMT+0000
Bathroom Details
- Full Bathrooms: 2
- 3/4 Bathroom: 1
Interior Features
- High Tech Cabling
- Dishwasher
- Microwave
- Disposal
- Fireplace
- French Doors
- Refrigerator
- Dryer
- Washer
- Dbl Pane/Storm Window
- Bath Off Primary
- Water Heater
- Walk-In Closet(s)
- Security System
- Double Oven
- Dining Room
- Stove(s)/Range(s)
Subdivision
- Kenmore
Lot Information
- Curbs
- Dead End Street
- Sidewalk
- Paved
- Cul-De-Sac
Property Features
- Fenced-Fully
- Patio
- Cable Tv
- High Speed Internet
- Sprinkler System
- Fireplace: Gas
- Fireplace: 1
- Foundation: Poured Concrete
Heating and Cooling
- Baseboard
- Forced Air
- 90%+ High Efficiency
Homeowners Association Information
- Dues: $100/Monthly
Flooring
- Vinyl
- Carpet
- Ceramic Tile
- Engineered Hardwood
Exterior Features
- Wood Products
- Cement Planked
- Roof: Composition
Utility Information
- Sewer: Sewer Connected
- Fuel: Electric, Natural Gas
Parking
- Attached Garage
Living Area
- 3,120 sqft
Location
Estimated Monthly Mortgage Payment
*Based on Fixed Interest Rate withe a 30 year term, principal and interest only
Listing price
Down payment
%
Interest rate
%Mortgage calculator estimates are provided by The Corcoran Group and are intended for information use only. Your payments may be higher or lower and all loans are subject to credit approval.
Disclaimer: Square footage is based on information available to agent, including County records. Information has not been verified by agent and should be verified by buyer.
Based on information submitted to the MLS GRID as of 8/11/2026 04:45. All data is obtained from various sources and may not have been verified by broker or MLS GRID. Supplied Open House Information is subject to change without notice. All information should be independently reviewed and verified for accuracy. Properties may or may not be listed by the office/agent presenting the information.




 Facebook
 X
X
 Pinterest
 Copy Link
